
BEDS5
BATHS3 full
SQUARE FEET2,895
MLS#3610135
STATUSActive
PROPERTY TYPEResidential - Single Family
SUBDIVISIONBarkers Mill
Property Description
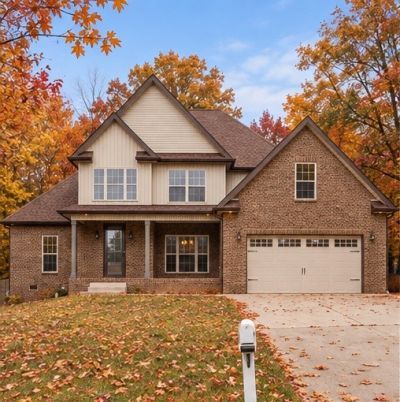
***ASSUMABLE VA LOAN WITH 5.25% INTEREST RATE*** Welcome to 3556 Teal Drive! This beautiful home was previously custom built with features including custom cabinetry with granite countertops in the kitchen and bathrooms, stainless steel appliances, and a farmhouse sink. Enjoy both a formal dining room and an eat-in kitchen. The primary and second bedrooms are located on the main floor, with 3 additional bedrooms and a Jack-and-Jill bathroom upstairs as well as a media room (could be used as a 6th bedroom) Off the living room is the large screened in covered back patio with mature trees providing comfort and privacy. Shed and pergola to convey!
Property Features
Property Type: Residential - Single Family
Basement: Crawl Space
Cooling: Central Air, Electric
Fireplaces: 1
Garage: 2 car attached
Heating: Central, Electric
Home Style: Traditional
Lot Size: 0.42 Acres
Roof Type: Shingle
Stories: 2.0
Taxes: $3,536
Year Built: 2020
Feature Descriptions
Appliances: Electric Oven, Electric Range, Dishwasher, Microwave, Refrigerator
Days on Site: 28
Exterior: Brick, Vinyl Siding
Fencing: Privacy
Fireplace: Living Room
Flooring: Carpet, Tile, Vinyl
Laundry: Electric Dryer Hookup, Washer Hookup
Lot: Level
Lot Dimensions: 131
Parcel#: 063007K E 02500 00002007F
Parking: Garage Faces Front, Concrete, Driveway
Parking Notes: Garage Faces Front, Concrete, Driveway
Patio/Porch: Porch, Covered
Security: Smoke Detector(s)
Sewer: Public Sewer
Topography: Level
Utilities: Electricity Available, Water Available
Water: Public
Room Sizes
Dining Room: 12x11
Kitchen: 19x13
Living Room: 15x15
Other Room: 15x12
Other Room 2: 9x5
Local Schools
High School: Northeast High School
Middle School: Northeast Middle
Elementary School: Hazelwood Elementary
Listed By / Shown By
Listed By
Agency Name: Modern Movement Real Estate
Agency Phone: 9315426077
Shown By
Agency Title: ExCEL Real Estate & Development Co.
Agency Phone: 615-256-6566

Estimate Your Payment
Estimated Payment
$ 1,496.65 per month $1,062.71 Principal & Interest $294.67 Property Tax $139.27 Homeowner's Insurance
3556 Teal Dr | MLS# 3610135
This single family home located at 3556 Teal Dr, Clarksville, TN 37042 is currently listed for sale with an asking price of $477,500. This property was built in 2020 and has 5 bedrooms and 3 full baths with 2895 sq. ft. Teal Dr is located in the Barkers Mill subdivision. Search Barkers Mill real estate on www.excelredtn.com today.