
BEDS3
BATHS2 full
SQUARE FEET1,200
MLS#3622632
STATUSUnder Contract - Not Showing
PROPERTY TYPEResidential - Single Family
SUBDIVISIONChapelwood
Property Description
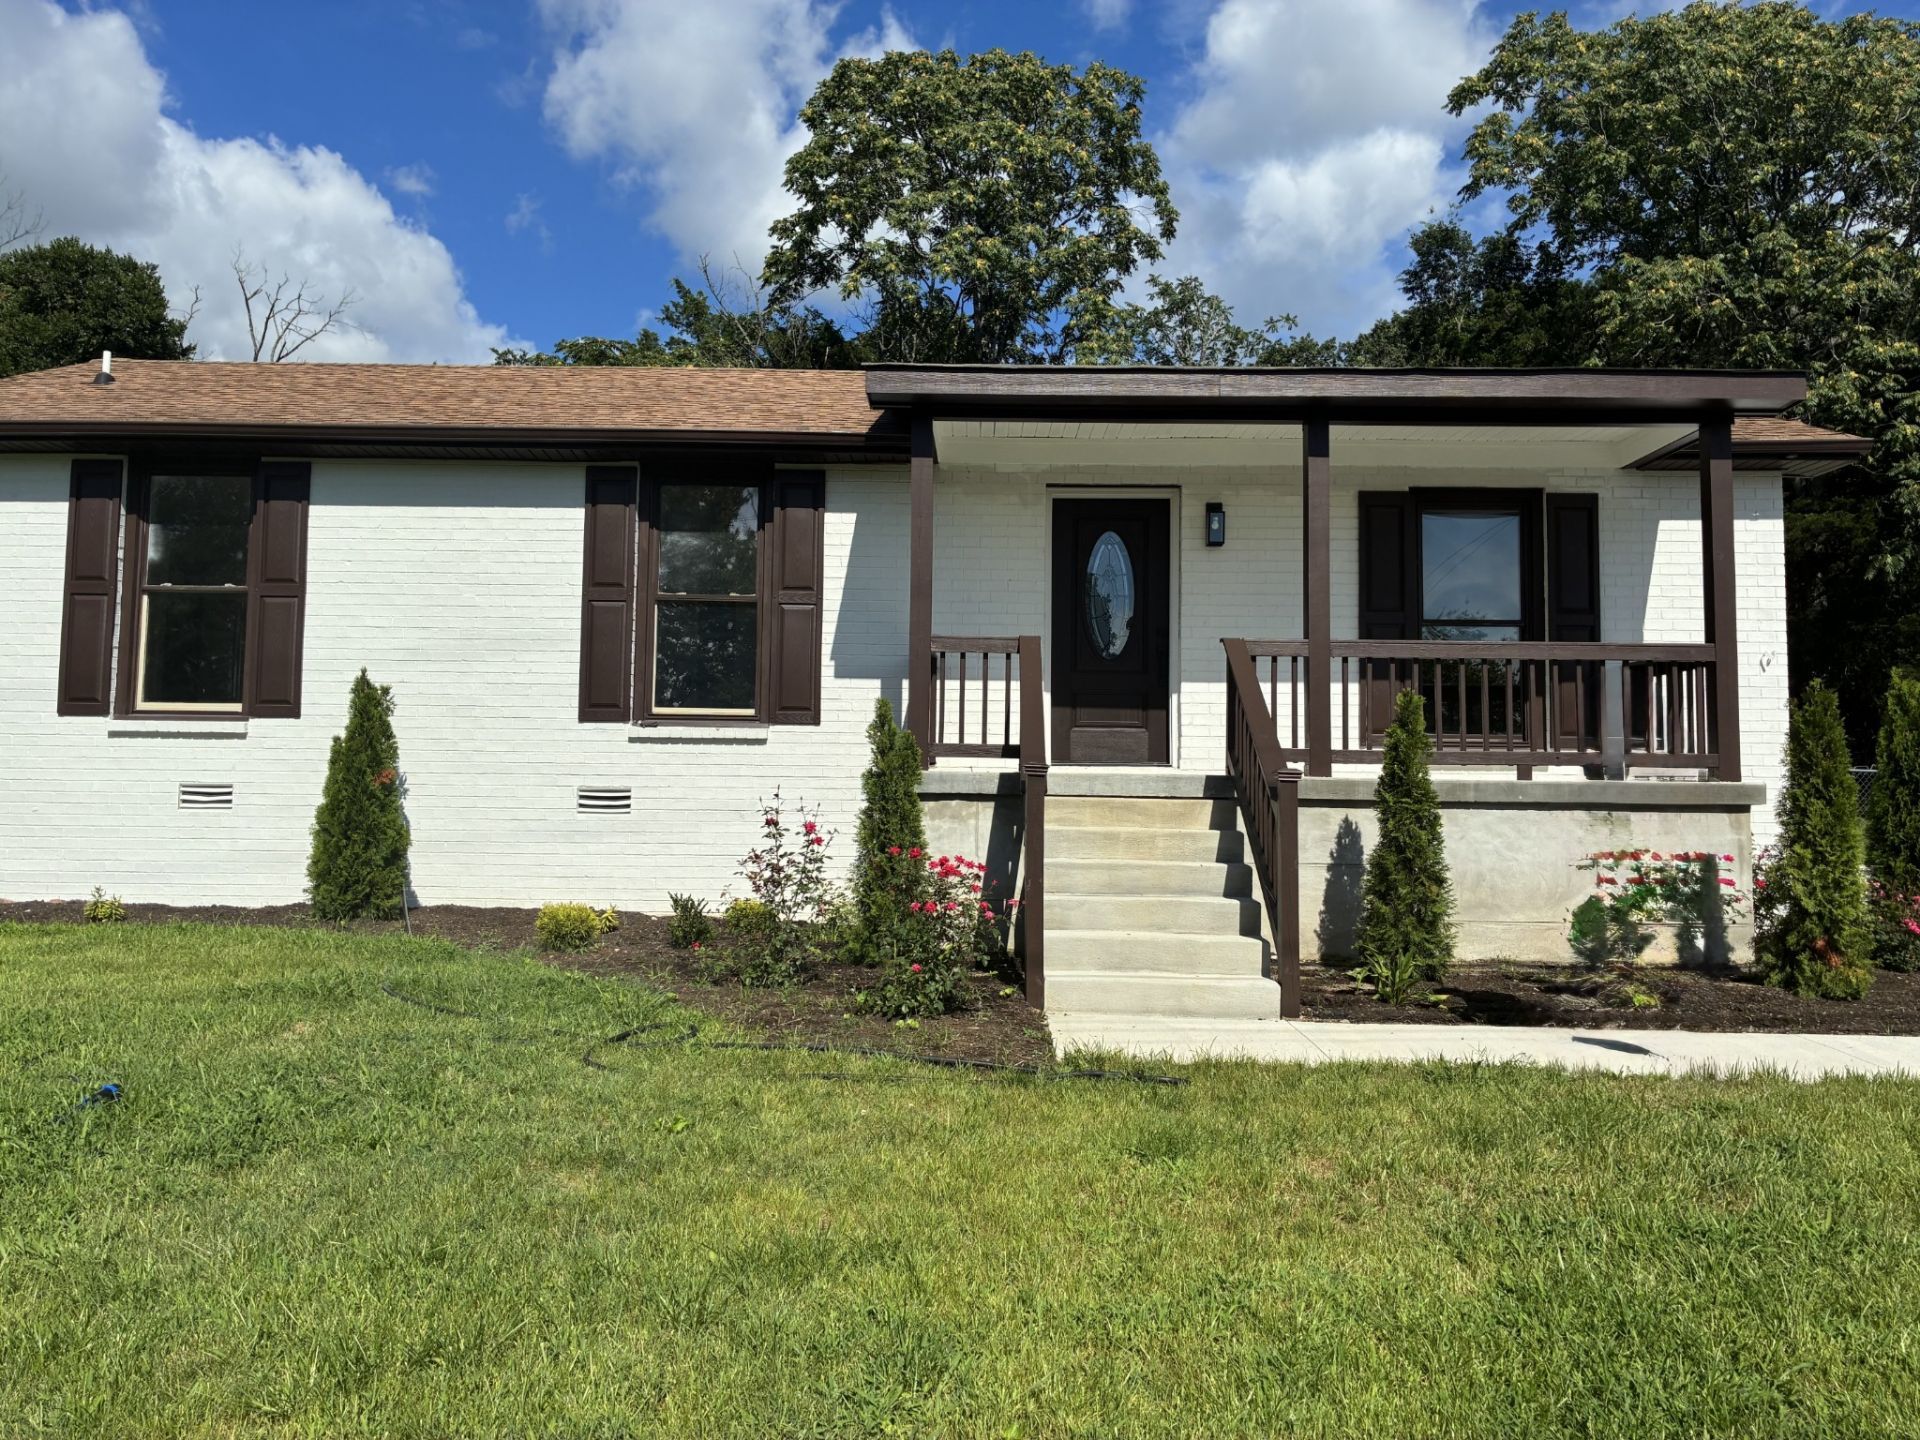
Ideal home for a first-time buyer searching in the Hermitage area. This newly renovated home is sure to please your buyers.
Property Features
Property Type: Residential - Single Family
Basement: Crawl Space
Cooling: Central Air
Heating: Central
Home Style: Ranch
Lot Size: 0.20 Acres
Roof Type: Asphalt
Stories: 1.0
Taxes: $2,192
Year Built: 1982
Amenities
High Speed Internet
Feature Descriptions
Appliances: Dishwasher
Days on Site: 10
Exterior: Brick
Fencing: Chain Link
Flooring: Laminate, Tile
Laundry: Electric Dryer Hookup, Washer Hookup
Lot Dimensions: 75 X 118
Parcel#: 08610002700
Parking: Driveway
Parking Notes: Driveway
Security: Smoke Detector(s)
Sewer: Private Sewer
Utilities: Water Available, Cable Connected
Water: Public
Room Sizes
Bedroom 1: 10x12
Bedroom 2: 11x10
Bedroom 3: 11x10
Kitchen: 17x11
Living Room: 15x11
Local Schools
High School: McGavock Comp High School
Middle School: DuPont Tyler Middle
Elementary School: Tulip Grove Elementary
Listed By / Shown By
Listed By
Agency Name: Armor Realty LLC
Agency Phone: 6152663008
Shown By
Agency Title: ExCEL Real Estate & Development Co.
Agency Phone: 615-256-6566

Estimate Your Payment
Estimated Payment
$ 1,036.01 per month $754.47 Principal & Interest $182.67 Property Tax $98.88 Homeowner's Insurance
3556 Albee Dr | MLS# 3622632
This single family home located at 3556 Albee Dr, Hermitage, TN 37076 is currently listed for sale with an asking price of $339,000. This property was built in 1982 and has 3 bedrooms and 2 full baths with 1200 sq. ft. Albee Dr is located in the Chapelwood subdivision. Search Chapelwood real estate on www.excelredtn.com today.