
BEDS4
BATHS3 full 2 partial
SQUARE FEET5,172
MLS#3613206
STATUSActive
PROPERTY TYPERental - Single Family
SUBDIVISIONBelle Meade
Property Description
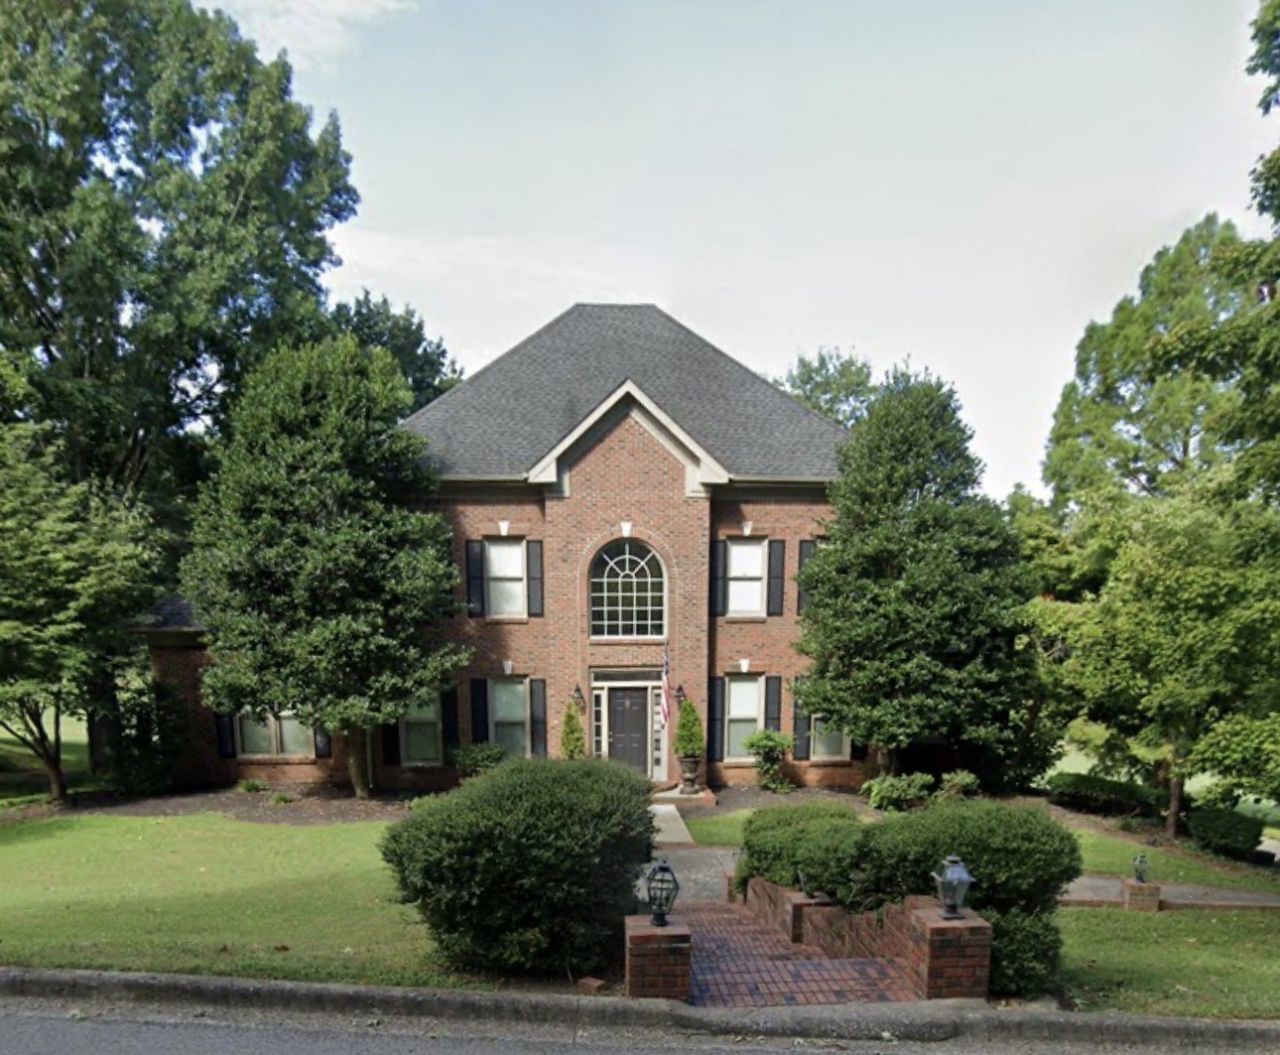
354 Fairway Dr is an amazing 4 bed, 3 bath, 2 half bath family friendly home with unrivaled views of the 17th fairway of the Clarksville Country Club! Located on a dead end rd past the country club traffic make this peaceful retreat everything one could hope for. In addition to the 4 spacious bedrooms this home offers formal living and dining spaces, a huge eat in kitchen with a sitting space overlooking the golf course, a full basement with TWO recreational areas and an extra flex room/office space. The main floor primary is perfect for families of all stages and the two outdoor living spaces allow for optimal enjoyment of this homes incredible location. Approved pets allowed with documentation and pet deposit.
Property Features
Property Type: Rental - Single Family
Cooling: Central Air
Fireplaces: 2
Garage: 3 car attached
Heating: Central
Roof Type: Shingle
Stories: 3.0
Year Built: 1996
Amenities
Bookcases
Built-in Features
Ceiling Fan(s)
Entrance Foyer
Extra Closets
Pantry
Walk-In Closet(s)
High Speed Internet
Kitchen Island
Feature Descriptions
Days on Site: 23
Exterior: Brick, Vinyl Siding
Fireplace: Den, Family Room
Flooring: Carpet, Wood, Luxury Vinyl, Tile
Laundry: Electric Dryer Hookup, Washer Hookup
Parcel#: 063064I A 05400 00011065D
Parking: Attached, Driveway
Parking Notes: Attached, Driveway
Patio/Porch: Deck, Covered, Patio
Pets Allowed: Call
Sewer: Public Sewer
Utilities: Water Available, Cable Connected
Water: Public
Room Sizes
Bedroom 1: 15x18
Bedroom 2: 15x12
Bedroom 3: 12x15
Bedroom 4: 12x15
Den: 23x16
Recreation Room: 23x15
Dining Room: 12x15
Hobby Room: 14x14
Kitchen: 19x16
Living Room: 13x15
Other Room: 25x11
Other Room 2: 12x12
Local Schools
High School: Rossview High
Middle School: Rossview Middle
Elementary School: Barksdale Elementary
Listed By / Shown By
Listed By
Agency Name: eXp Realty
Agency Phone: 8885195113
Shown By
Agency Title: ExCEL Real Estate & Development Co.
Agency Phone: 615-256-6566

354 Fairway Dr | MLS# 3613206
This property located at 354 Fairway Dr , Clarksville, TN 37043 is currently listed for rent with an asking price of $3,500 / Monthly. Search Clarksville real estate on www.excelredtn.com today.