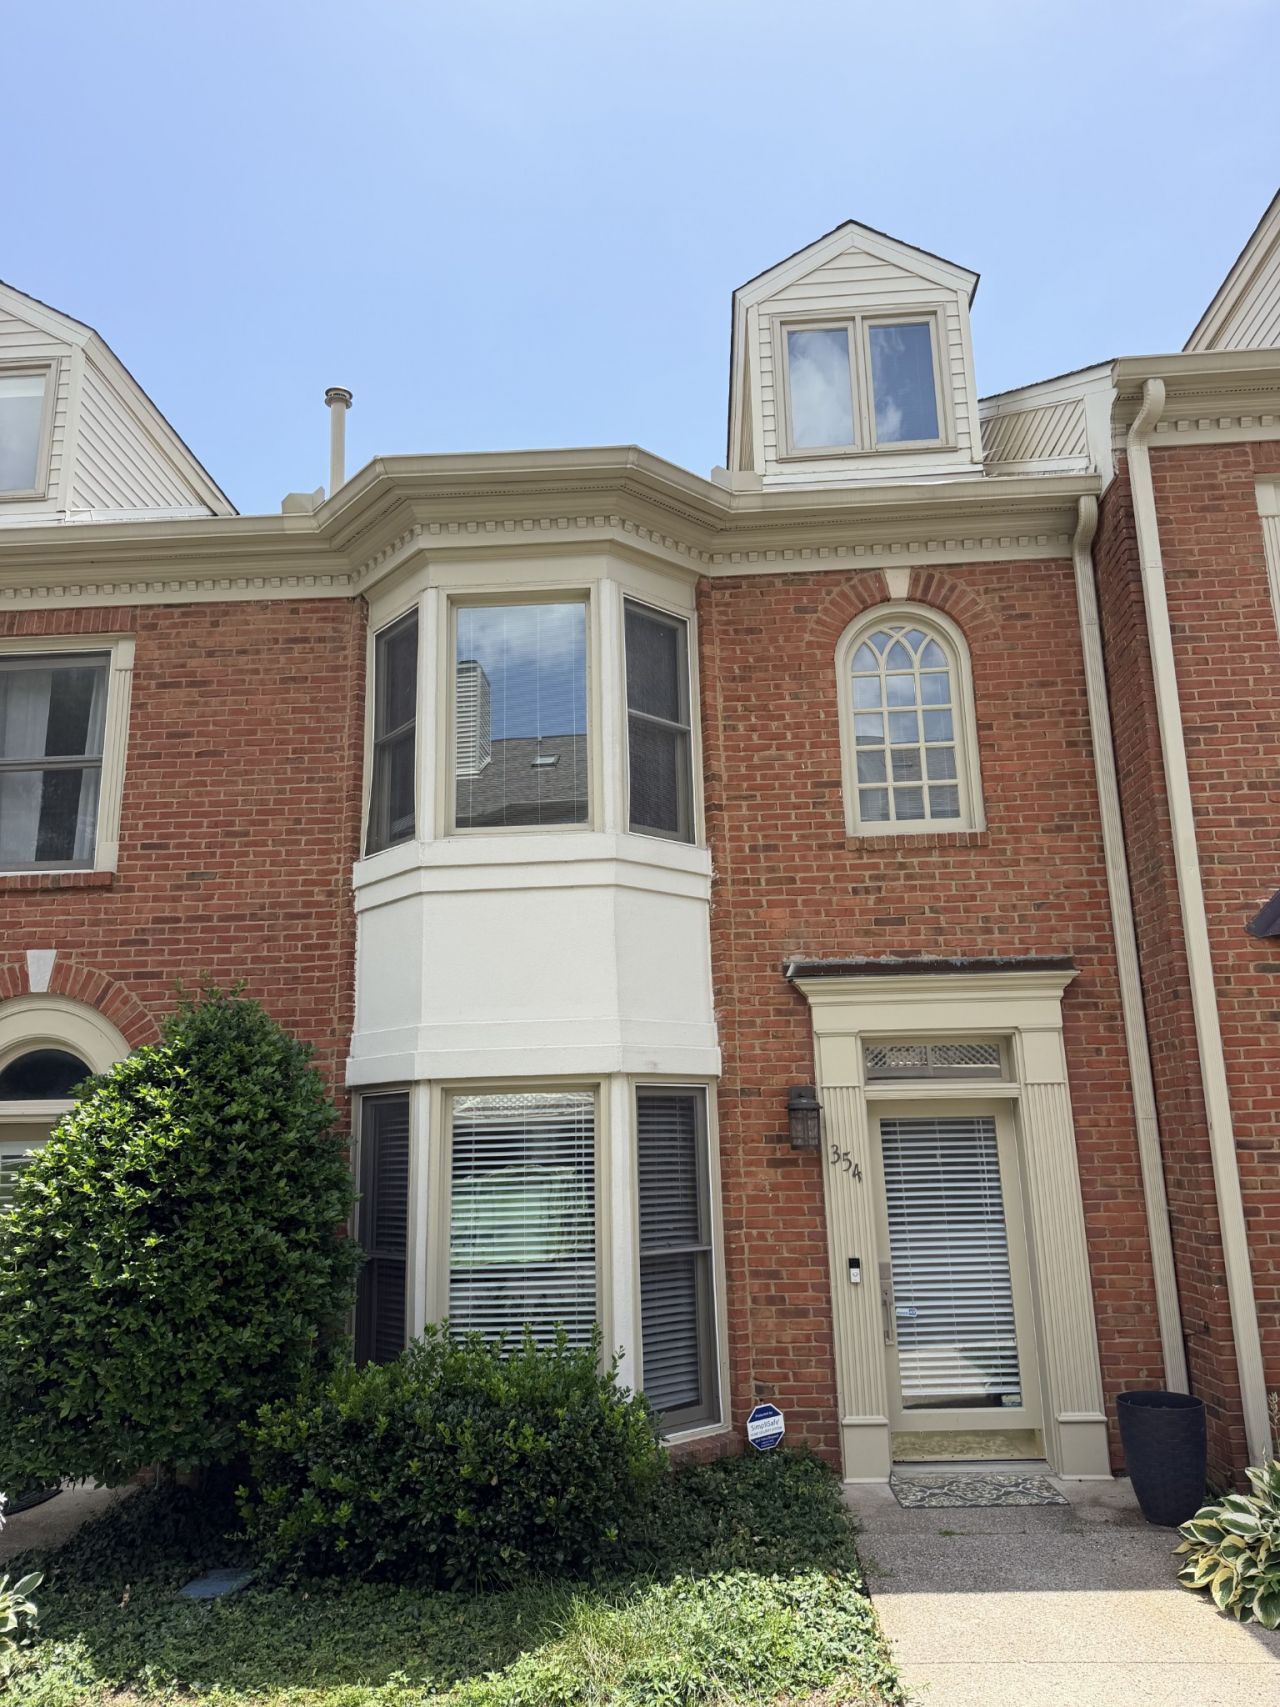

BEDS2
BATHS2 full 1 partial
SQUARE FEET2,150
MLS#3302266
STATUSActive
PROPERTY TYPERental - Townhouse
SUBDIVISIONThe Hillsborough
Property Description
Green Hills Executive Townhome Rental, nicely updated 9' Ceilings, Big Open & Light filled Rooms Hardwood Floors, Eat-In Kitchen, Stainless Appliances, Deck, Big 1 Car Garage w Storage, Primary Suite on 2nd Floor w Separate Shower and Whirlpool Tub, Third Bedroom option is the Rec Room on the 3rd floor it has access to Bath on 2nd Floor, Besides being in a great Location in Green Hills this development has a Pool and Clubhouse! Private Setting! So Close to Shopping Restaurants Schools University's Medical Centers all just minutes away ! a great place to call home. Pets considered on a case by case basis w deposit Owner agent
Property Features
Property Type: Rental - Townhouse
Basement: Partial
Basement: Yes
Cooling: Central Air
Fireplaces: 1
Garage: 1 car attached
Heating: Central
Stories: 3.0
Year Built: 1986
Amenities
Built-in Features
Ceiling Fan(s)
Entrance Foyer
Extra Closets
Redecorated
Balcony
Feature Descriptions
Association Amenities: Clubhouse, Playground, Pool, Sidewalks, Underground Utilities
Days on Site: 8
Exterior: Brick
Fireplace: Family Room
Flooring: Carpet, Wood, Tile
HOA Fee: 0/ Monthly
Laundry: Electric Dryer Hookup, Washer Hookup
Parcel#: 131050C35400CO
Parking: Garage Door Opener, Garage Faces Rear
Parking Notes: Garage Door Opener, Garage Faces Rear
Patio/Porch: Deck
Pets Allowed: Call
Pool: In Ground
Sewer: Public Sewer
Swimming Pool: Yes
Utilities: Water Available
Water: Public
Room Sizes
Bedroom 1: 15x13
Bedroom 2: 15x11
Bedroom 3: 23x17
Recreation Room: 23x17
Dining Room: 13x10
Kitchen: 17x9
Living Room: 17x13
Local Schools
High School: Hillsboro Comp High School
Middle School: John Trotwood Moore Middle
Elementary School: Julia Green Elementary
Listed By / Shown By
Listed By
Agency Name: Onward Real Estate
Agency Phone: 6152345181
Shown By
Agency Title: ExCEL Real Estate & Development Co.
Agency Phone: 615-256-6566

354 Ardsley Pl | MLS# 3302266
This property located at 354 Ardsley Pl , Nashville, TN 37215 is currently listed for rent with an asking price of $2,750 / Monthly. Search Nashville real estate on www.excelredtn.com today.