
BEDS4
BATHS4 full 1 partial
SQUARE FEET4,517
MLS#3245105
STATUSActive
PROPERTY TYPEResidential - Single Family
SUBDIVISIONHidden Hills
Property Description
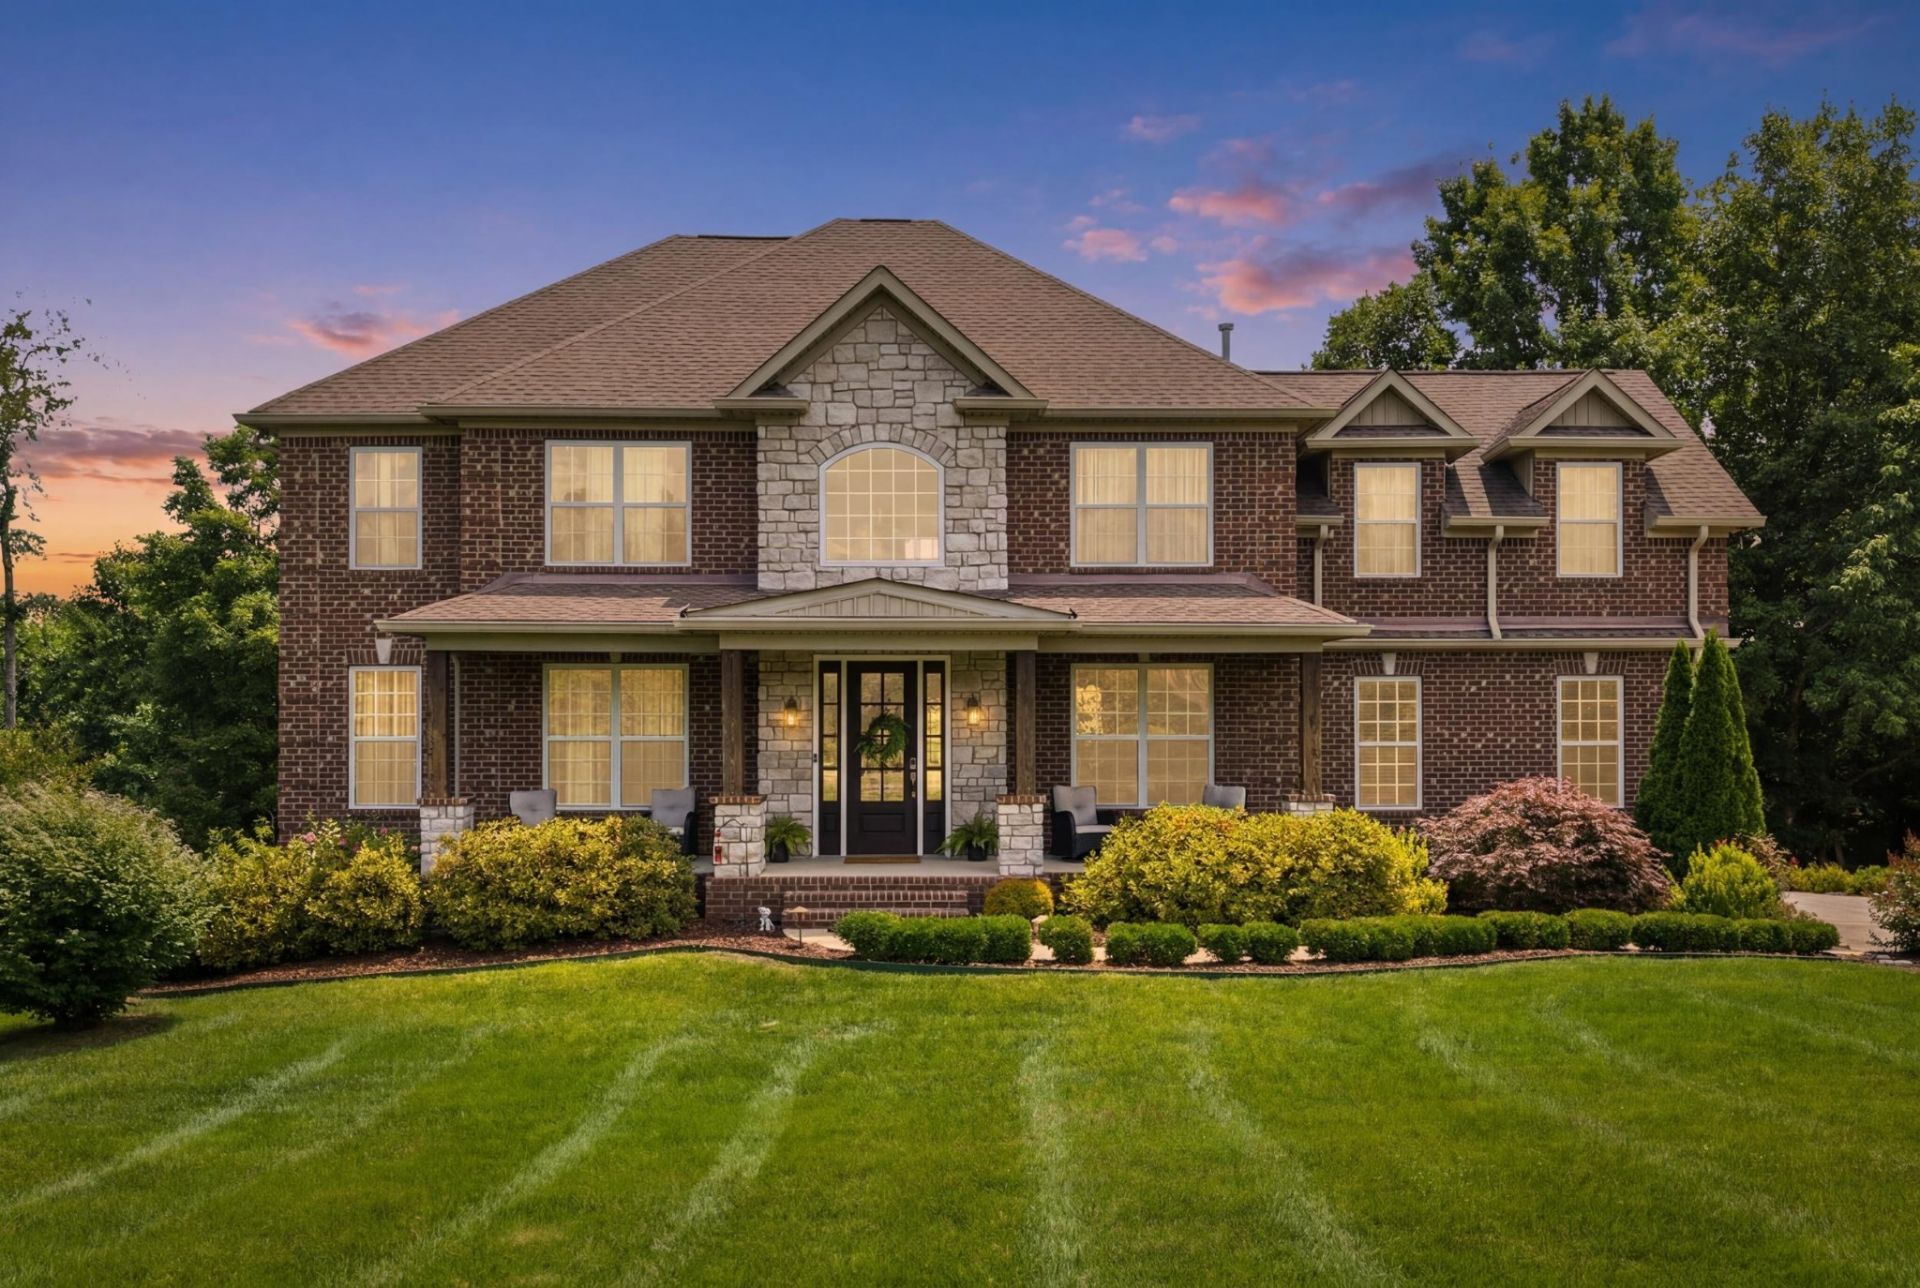
5 acre private estate at the end of a culdesac in a secluded neighborhood. You will feel the difference just driving down the private road coming to the home. You can feel the peace and serenity as you drive into the driveway seeing open land, beautiful fruit trees and this amazing all brick custom built home. This property is outdoor living at it's best with beautifully manicured landscaping, trees, garden and private pool. Imagine entertaining all your friends and family plus having a spacious beautiful home with a separate downstairs apartment. This home is a one of a kind property. This is a very good deal given all the features of this property. You will not find these type of amenities, privacy or serenity in the spec built homes in the cookie cutter subdivisions. You deserve for your home to be a sanctuary, a place for you and your family to escape to, have fun and rest. This is it!!
Property Features
Property Type: Residential - Single Family
Basement: Yes
Basement: Apartment
Cooling: Central Air
Fireplaces: 1
Garage: 2 car attached
Heating: Central
Home Style: Traditional
Lot Size: 5.17 Acres
Roof Type: Asphalt
Stories: 3.0
Taxes: $3,201
Year Built: 2016
Amenities
Bookcases
Built-in Features
Ceiling Fan(s)
In-Law Floorplan
Open Floorplan
Pantry
Walk-In Closet(s)
Wet Bar
High Speed Internet
Feature Descriptions
Appliances: Electric Oven, Built-In Electric Range, Disposal
Days on Site: 86
Exterior: Brick
Fireplace: Gas, Great Room
Flooring: Carpet, Wood, Luxury Vinyl
Laundry: Electric Dryer Hookup, Washer Hookup
Parcel#: 094171 00210 00011171
Parking: Attached, Driveway
Parking Notes: Attached, Driveway
Patio/Porch: Patio, Covered, Porch, Deck
Pool: In Ground
Security: Carbon Monoxide Detector(s), Smoke Detector(s)
Sewer: Septic Tank
Swimming Pool: Yes
Utilities: Water Available, Cable Connected
Water: Public
Room Sizes
Bedroom 1: 15x14
Bedroom 2: 13x15
Bedroom 3: 13x14
Bedroom 4: 12x12
Den: 12x11
Recreation Room: 24x20
Dining Room: 12x11
Kitchen: 12x22
Living Room: 19x15
Local Schools
High School: Summit High School
Middle School: Thompson's Station Middle School
Elementary School: Bethesda Elementary
Listed By / Shown By
Listed By
Agency Name: Benchmark Realty, LLC
Agency Phone: 6153711544
Shown By
Agency Title: ExCEL Real Estate & Development Co.
Agency Phone: 615-256-6566

Estimate Your Payment
Estimated Payment
$ 6,295.52 per month $5,330.23 Principal & Interest $266.75 Property Tax $698.54 Homeowner's Insurance
3520 Prominence Dr | MLS# 3245105
This single family home located at 3520 Prominence Dr, Spring Hill, TN 37174 is currently listed for sale with an asking price of $2,395,000. This property was built in 2016 and has 4 bedrooms and 4 full and 1 partial baths with 4517 sq. ft. Prominence Dr is located in the Hidden Hills subdivision. Search Hidden Hills real estate on www.excelredtn.com today.