
BEDS4
BATHS4 full 1 partial
SQUARE FEET4,740
MLS#3288247
STATUSActive
PROPERTY TYPEResidential - Single Family
SUBDIVISIONWoodmont Estates
Property Description
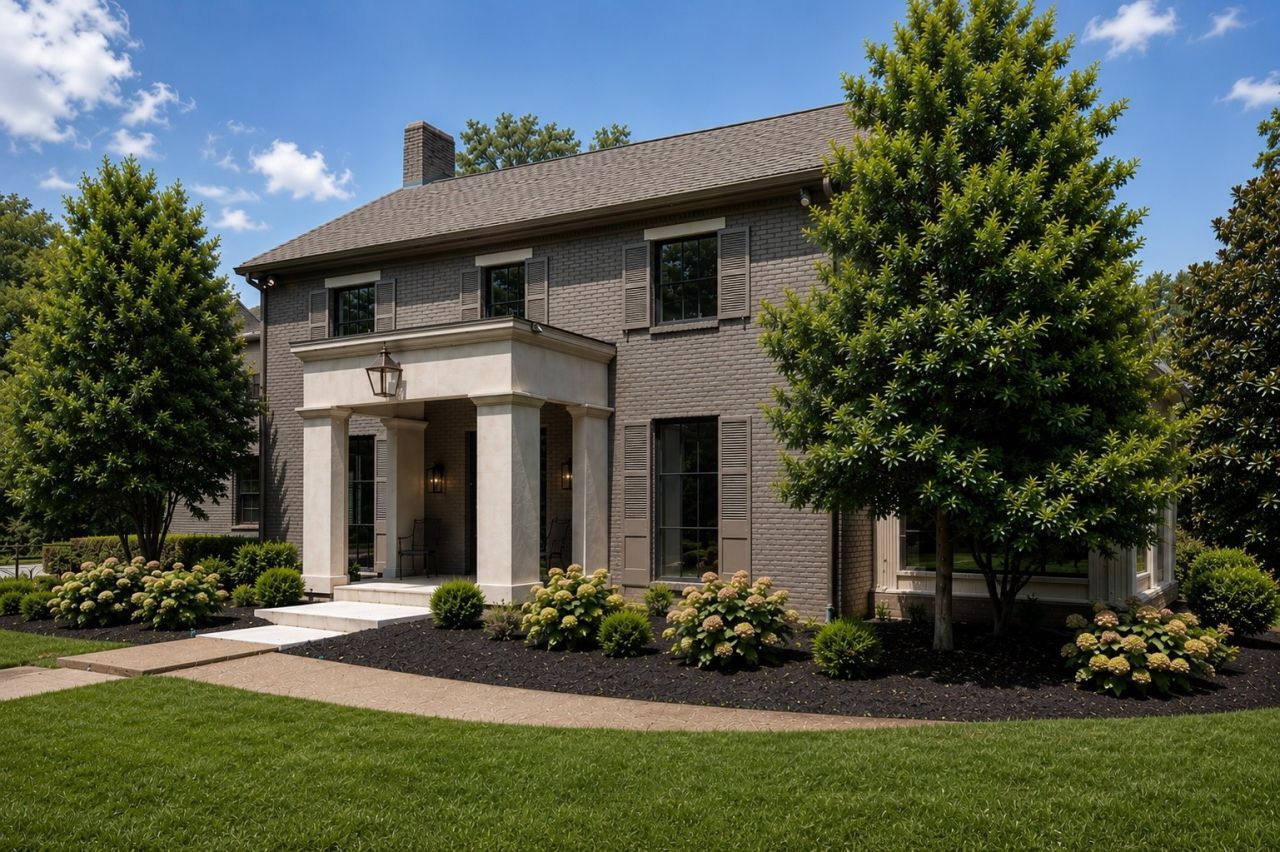
Exquisite custom renovation on a stately corner lot in the heart of Green Hills. Designer touches throughout including formal living and dining spaces, and a chef's kitchen with scullery. Main level living includes a light drenched sunporch, and newly constructed screened in porch overlooking the new in-ground pool and spa. Four upstairs bedrooms include a serene master suite with custom tile and two additional bathrooms. Rounded out by an expansive 3-car garage, this over 6700 square feet gem is situated centrally between Green Hills and West End you are minutes from the city's top attractions.
Property Features
Property Type: Residential - Single Family
Basement: Yes
Basement: Finished
Cooling: Central Air
Fireplaces: 2
Garage: 3 car attached
Heating: Central
Home Style: Traditional
Lot Size: 1.24 Acres
Roof Type: Asphalt
Stories: 3.0
Taxes: $12,498
Year Built: 1940
Feature Descriptions
Appliances: Gas Range, Dishwasher, Disposal, Refrigerator
Days on Site: 11
Exterior: Brick
Fireplace: Great Room, Recreation Room
Flooring: Wood
Lot: Level
Lot Dimensions: 171 X 306
Other Equipment: Irrigation System
Parcel#: 11705011000
Parking: Attached
Parking Notes: Attached
Patio/Porch: Porch, Patio, Screened
Pool: In Ground
Sewer: Public Sewer
Swimming Pool: Yes
Topography: Level
Utilities: Water Available
Water: Public
Room Sizes
Bedroom 1: 19x12
Bedroom 2: 15x14
Bedroom 3: 15x12
Bedroom 4: 15x12
Den: 15x28
Recreation Room: 15x28
Dining Room: 15x14
Hobby Room: 23x18
Kitchen: 19x19
Living Room: 24x12
Local Schools
High School: Hillsboro Comp High School
Middle School: John Trotwood Moore Middle
Elementary School: Julia Green Elementary
Listed By / Shown By
Listed By
Agency Name: Compass RE
Agency Phone: 6154755616
Shown By
Agency Title: ExCEL Real Estate & Development Co.
Agency Phone: 615-256-6566

Estimate Your Payment
Estimated Payment
$ 9,348.12 per month $7,344.15 Principal & Interest $1,041.50 Property Tax $962.47 Homeowner's Insurance
3518 Woodmont Blvd | MLS# 3288247
This single family home located at 3518 Woodmont Blvd, Nashville, TN 37215 is currently listed for sale with an asking price of $3,299,900. This property was built in 1940 and has 4 bedrooms and 4 full and 1 partial baths with 4740 sq. ft. Woodmont Blvd is located in the Woodmont Estates subdivision. Search Woodmont Estates real estate on www.excelredtn.com today.