
BEDS4
BATHS2 full 1 partial
SQUARE FEET2,135
MLS#3220448
STATUSActive
PROPERTY TYPEResidential - Single Family
Property Description
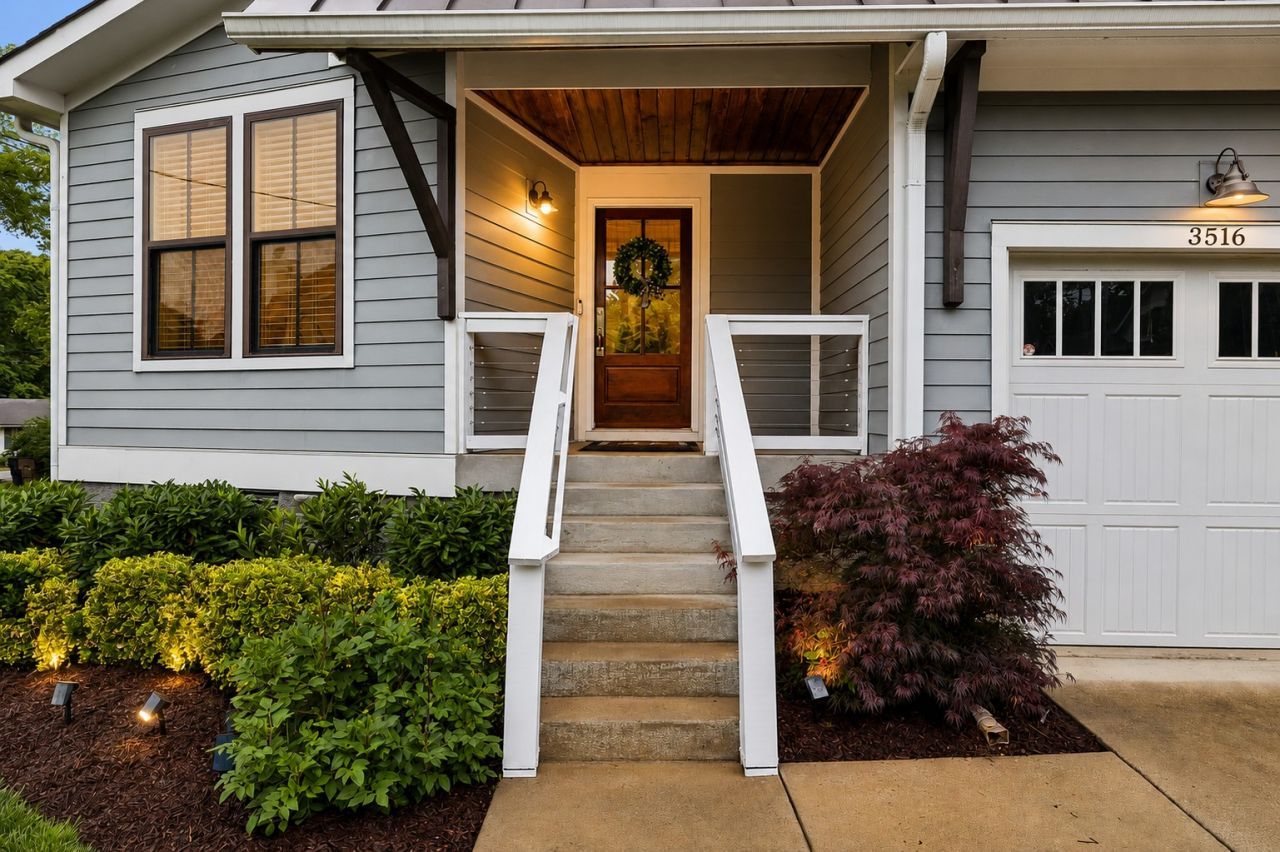
Located in Sylvan Park, this beautifully 3-story home blends modern style, functional living, and unbeatable convenience. Just minutes from neighborhood restaurants, local boutiques, the Nashville Greenway, McCabe Golf Course, Vanderbilt, and downtown Nashville. Offering approximately 2,135 square feet, the light-filled floor plan features solid walnut hardwood flooring and open-concept living spaces ideal for entertaining and everyday living. The kitchen includes granite countertops, stainless steel appliances, and stylish pendant lighting.Enjoy a porch overlooking the fenced backyard, plus flexible third-floor bonus space perfect for a media room, office, workout space, or guest retreat. The primary suite features a tiled walk-in shower and custom closet storage.Additional highlights include four bedrooms, two-and-a-half baths, one-car attached garage, covered front porch, concrete driveway, and abundant storage throughout. A rare opportunity in one of Nashville's most sought-after neighborhoods.
Property Features
Property Type: Residential - Single Family
Basement: Crawl Space
Cooling: Central Air, Electric
Garage: 1 car attached
Heating: Central, Natural Gas
Home Style: Contemporary
Lot Size: 0.02 Acres
Stories: 3.0
Taxes: $5,895
Year Built: 2015
Amenities
Gas Grill
Feature Descriptions
Appliances: Electric Oven, Gas Range, Dishwasher, Disposal, Indoor Grill, Microwave, Refrigerator
Days on Site: 3
Exterior: Fiber Cement
Fencing: Privacy
Flooring: Wood, Tile
Parcel#: 104050M00100CO
Parking: Attached, Concrete
Parking Notes: Attached, Concrete
Patio/Porch: Porch, Covered, Deck
Sewer: Public Sewer
Utilities: Electricity Available, Natural Gas Available, Water Available
Water: Public
Room Sizes
Bedroom 1: 16x12
Bedroom 2: 12x12
Bedroom 3: 12x10
Local Schools
High School: Hillsboro Comp High School
Middle School: West End Middle School
Elementary School: Sylvan Park Paideia Design Center
Listed By / Shown By
Listed By
Agency Name: Wilson Group Real Estate
Agency Phone: 6154363031
Shown By
Agency Title: ExCEL Real Estate & Development Co.
Agency Phone: 615-256-6566

Estimate Your Payment
Estimated Payment
$ 2,567.72 per month $1,835.87 Principal & Interest $491.25 Property Tax $240.60 Homeowner's Insurance
3516 Hillsdale Ave | MLS# 3220448
This single family home located at 3516 Hillsdale Ave, Nashville, TN 37205 is currently listed for sale with an asking price of $824,900. This property was built in 2015 and has 4 bedrooms and 2 full and 1 partial baths with 2135 sq. ft. Search Nashville real estate on www.excelredtn.com today.