
BEDS3
BATHS2 full
SQUARE FEET1,505
MLS#3246767
STATUSActive
PROPERTY TYPEResidential - Single Family
SUBDIVISIONClover Hills
Property Description
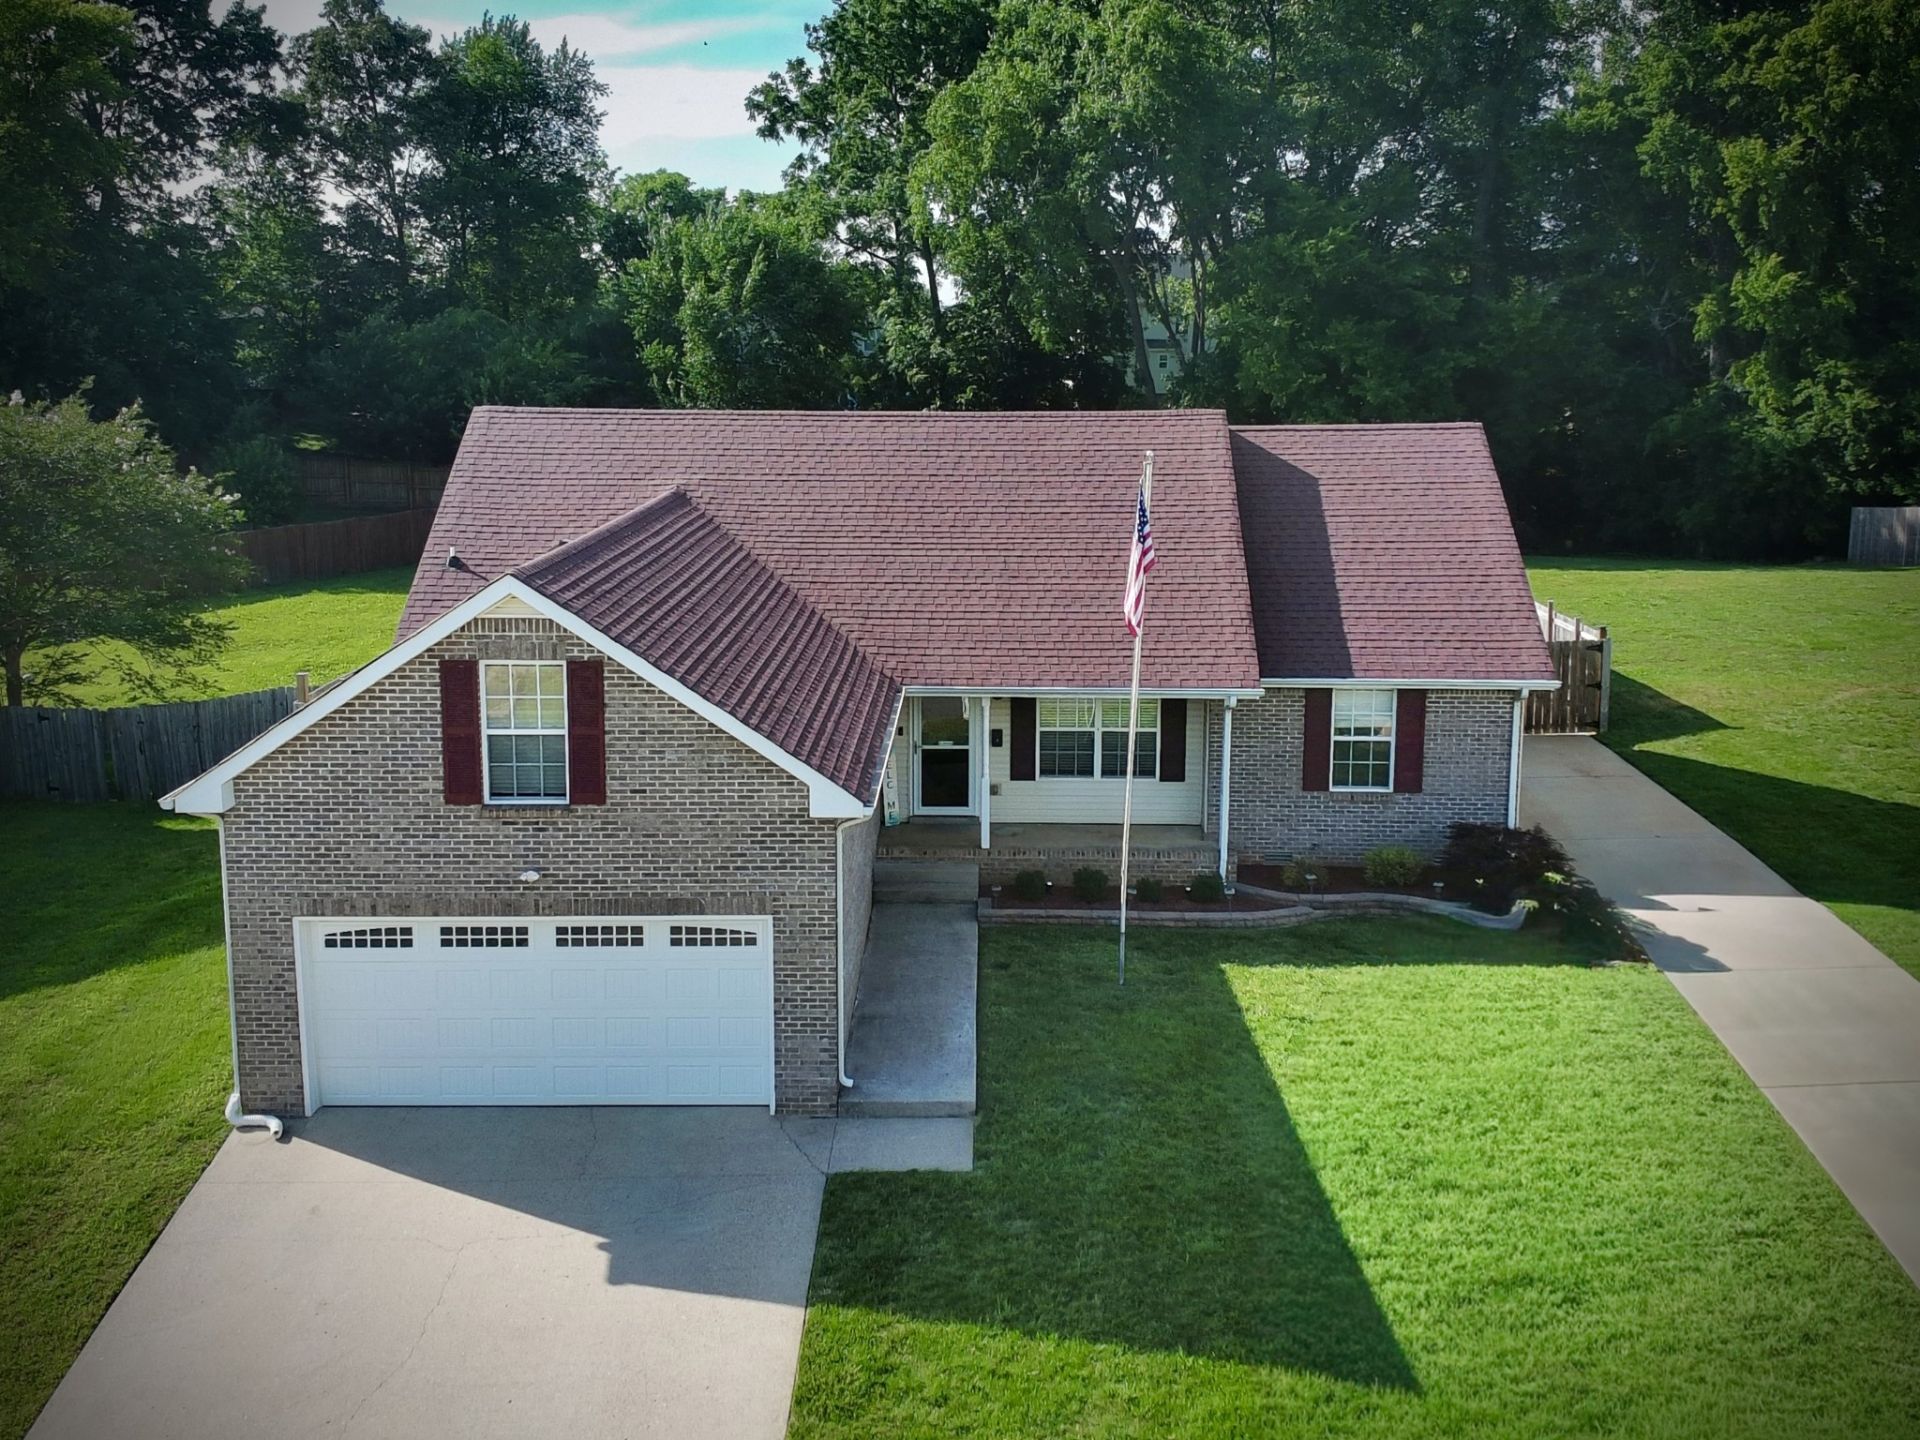
Looking for a home with space, convenience, and room to grow? This 3-bedroom, 2-bath home checks all the boxes.Located just 5 minutes from Exit 11 off Interstate 24 and only 15 minutes from downtown Clarksville, you'll love having quick access to shopping, dining, and everything Clarksville has to offer-while still enjoying the quieter feel of county living.Inside, the hardwood floors in the living room add warmth and character, creating a cozy space to relax or spend time with family. Upstairs, the bonus rec room gives you extra flexibility-perfect for a playroom, home office, movie room, or whatever fits your lifestyle.Outside, the private backyard offers plenty of space to unwind, entertain, or let kids and pets play. The large parking area fits up to 6 vehicles, so there's no shortage of space for family, friends, or extra vehicles.With no HOA and county taxes only, this home offers freedom, comfort, and affordability in a great location. Whether you're buying your first home or just looking for more space, this is one you won't want to miss!
Property Features
Property Type: Residential - Single Family
Basement: None
Cooling: Ceiling Fan(s), Central Air
Garage: 2 car attached
Heating: Central
Home Style: Contemporary
Lot Size: 0.41 Acres
Roof Type: Shingle
Stories: 1.0
Taxes: $1,640
Year Built: 2005
Amenities
Ceiling Fan(s)
Smart Camera(s)/Recording
Walk-In Closet(s)
Smart Camera(s)/Recording
Feature Descriptions
Appliances: Electric Oven, Electric Range, Dishwasher, Refrigerator, Water Purifier
Days on Site: 37
Exterior: Brick
Fencing: Back Yard
Flooring: Carpet, Wood, Laminate
Laundry: Electric Dryer Hookup, Washer Hookup
Lot: Cleared, Level, Private
Parcel#: 063063N C 00900 00011063N
Parking: Garage Door Opener, Attached, Detached, Concrete
Parking Notes: Garage Door Opener, Attached, Detached, Concrete
Patio/Porch: Porch, Covered
Sewer: Public Sewer
Topography: Cleared, Level, Private
Utilities: Water Available
Water: Public
Room Sizes
Recreation Room: 10x21
Local Schools
High School: Rossview High
Middle School: Rossview Middle
Elementary School: Carmel Elementary
Listed By / Shown By
Listed By
Agency Name: Whitetail Properties Real Estate, LLC
Agency Phone: 9313721844
Shown By
Agency Title: ExCEL Real Estate & Development Co.
Agency Phone: 615-256-6566

Estimate Your Payment
Estimated Payment
$ 1,042.87 per month $801.20 Principal & Interest $136.67 Property Tax $105.00 Homeowner's Insurance
3510 Clover Hill Dr S | MLS# 3246767
This single family home located at 3510 Clover Hill Dr S, Clarksville, TN 37043 is currently listed for sale with an asking price of $359,999. This property was built in 2005 and has 3 bedrooms and 2 full baths with 1505 sq. ft. Clover Hill Dr S is located in the Clover Hills subdivision. Search Clover Hills real estate on www.excelredtn.com today.