
BEDS3
BATHS2 full
SQUARE FEET1,625
MLS#3299401
STATUSActive
PROPERTY TYPEResidential - Single Family
SUBDIVISIONHickory Hollow
Property Description
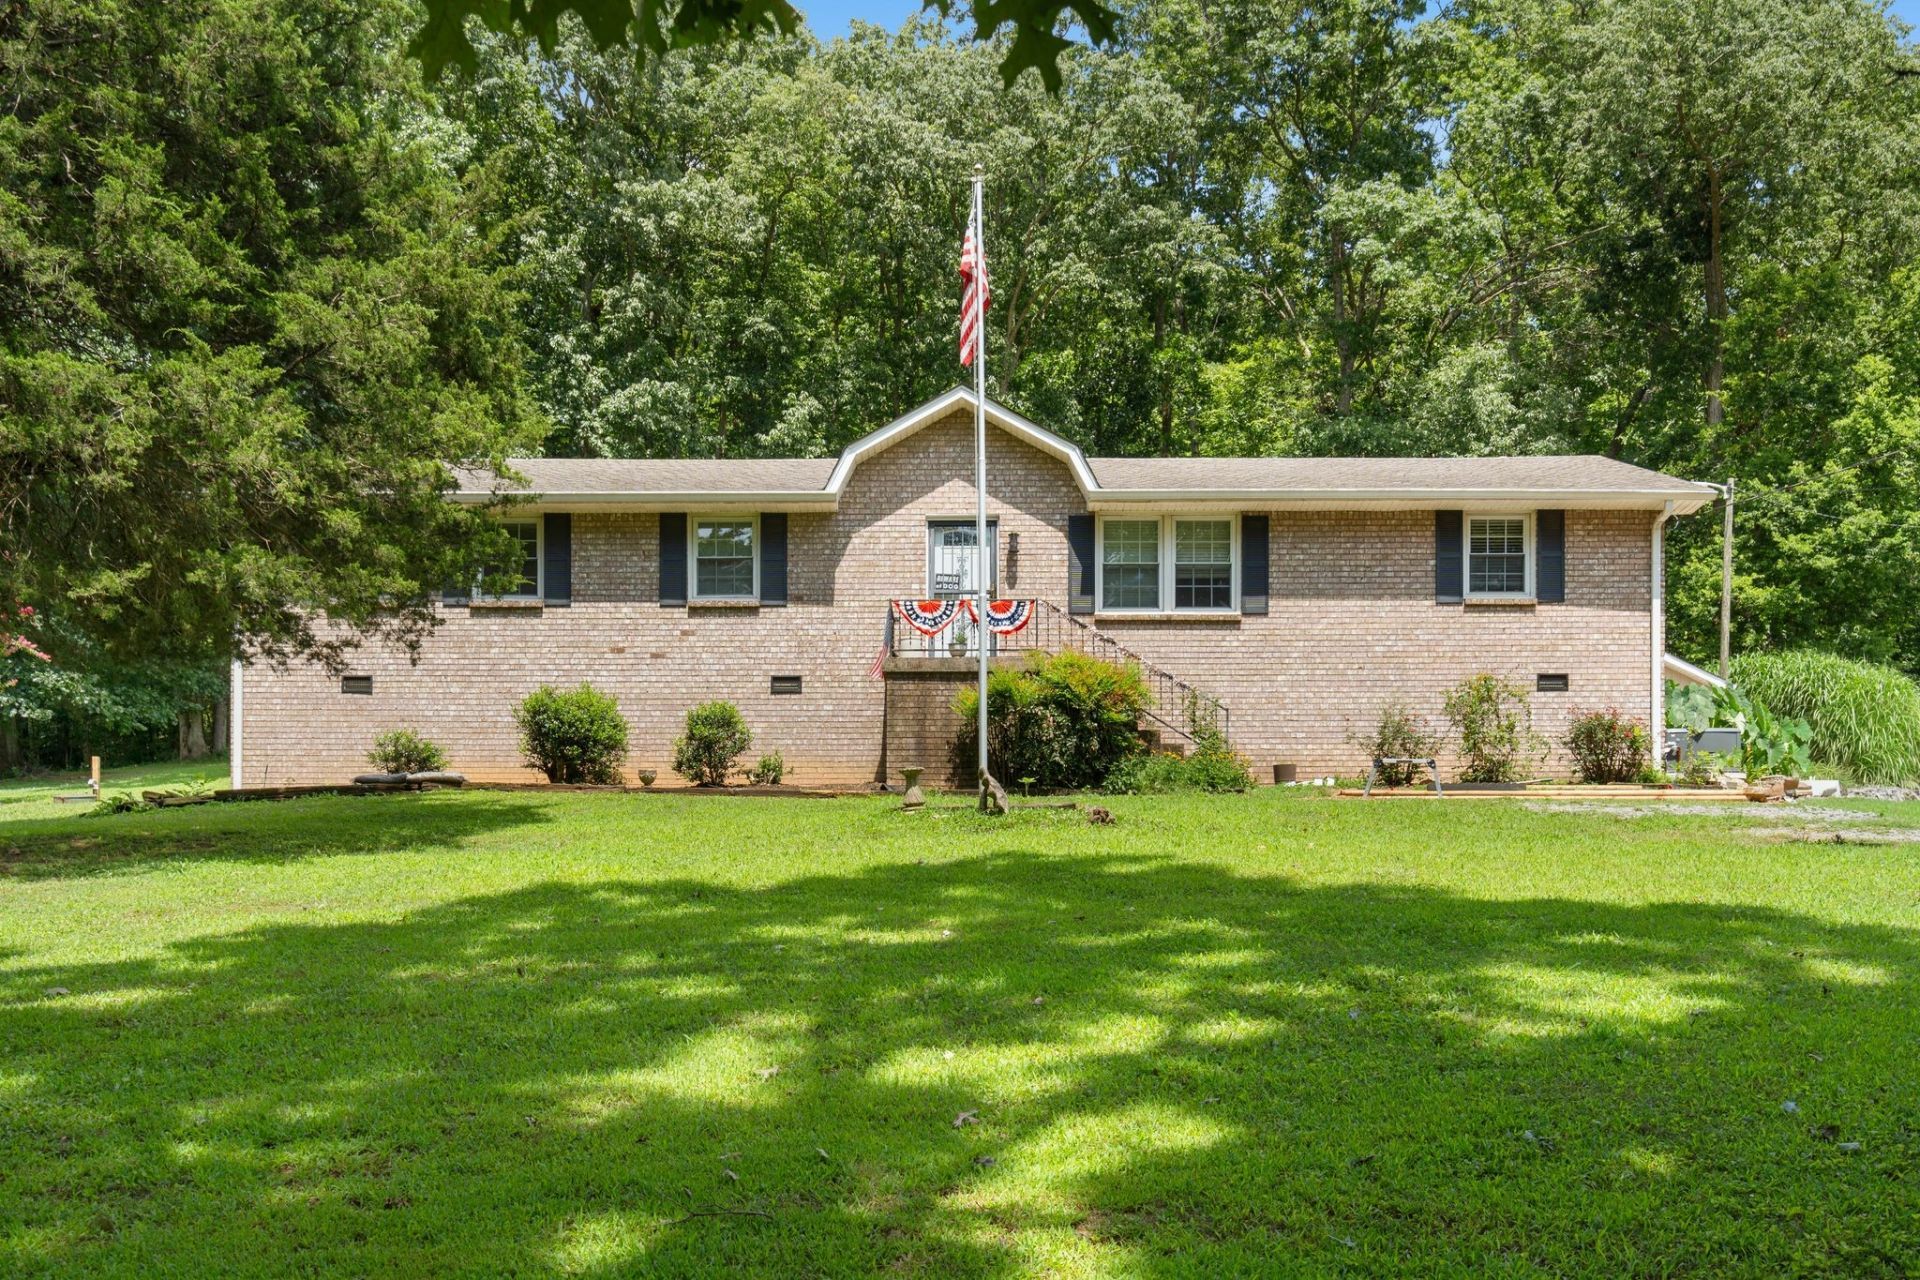
Private Retreat on 2.2 Picturesque Acres in Whites CreekTucked away on a quiet cul-de-sac, this well-loved home offers the perfect blend of privacy, space, and peaceful country living. Nestled on 2.2 acres in desirable Whites Creek, this charming 3-bedroom, 2-bath home provides a serene setting while remaining just minutes from Nashville.Inside, you'll find a warm and inviting floor plan that has been lovingly maintained over the years. Large windows bring in natural light and showcase the beautiful surrounding landscape, creating a true sense of home.Outside, enjoy the tranquility of your expansive property with plenty of room to garden, entertain, or simply relax and take in the natural beauty. A detached garage offers additional storage, workshop space, or room for hobbies. Whether you're looking for a peaceful retreat, space to grow, or the opportunity to make a home your own, this property is full of potential.If you've been dreaming of privacy, acreage, and a picturesque setting, this Whites Creek gem is one you won't want to miss.
Property Features
Property Type: Residential - Single Family
Basement: None
Cooling: Central Air
Garage: 1
Heating: Central, Electric, Natural Gas
Lot Size: 2.20 Acres
Stories: 1.0
Taxes: $2,365
Year Built: 1976
Amenities
High Speed Internet
Feature Descriptions
Appliances: Built-In Electric Range, Dishwasher, Microwave, Refrigerator
Days on Site: 8
Exterior: Brick, Vinyl Siding
Fencing: Back Yard
Flooring: Carpet, Wood, Laminate, Tile
Laundry: Electric Dryer Hookup, Washer Hookup
Lot: Cul-De-Sac, Hilly, Sloped, Wooded
Lot Dimensions: 110 X 683
Parcel#: 03900020700
Parking: Detached
Parking Notes: Detached
Security: Smoke Detector(s)
Sewer: Septic Tank
Topography: Cul-De-Sac, Hilly, Sloped, Wooded
Utilities: Electricity Available, Natural Gas Available, Water Available, Cable Connected
Water: Public
Local Schools
High School: Whites Creek High
Middle School: Haynes Middle
Elementary School: Joelton Elementary
Listed By / Shown By
Listed By
Agency Name: Benchmark Realty, LLC
Agency Phone: 6154322919
Shown By
Agency Title: ExCEL Real Estate & Development Co.
Agency Phone: 615-256-6566

Estimate Your Payment
Estimated Payment
$ 1,266.91 per month $945.87 Principal & Interest $197.08 Property Tax $123.96 Homeowner's Insurance
3509 Huntland Dr | MLS# 3299401
This single family home located at 3509 Huntland Dr, Whites Creek, TN 37189 is currently listed for sale with an asking price of $425,000. This property was built in 1976 and has 3 bedrooms and 2 full baths with 1625 sq. ft. Huntland Dr is located in the Hickory Hollow subdivision. Search Hickory Hollow real estate on www.excelredtn.com today.