
BEDS3
BATHS2 full 1 partial
SQUARE FEET2,804
MLS#3526577
STATUSActive
PROPERTY TYPEResidential - Single Family
SUBDIVISIONShadowbend
Property Description
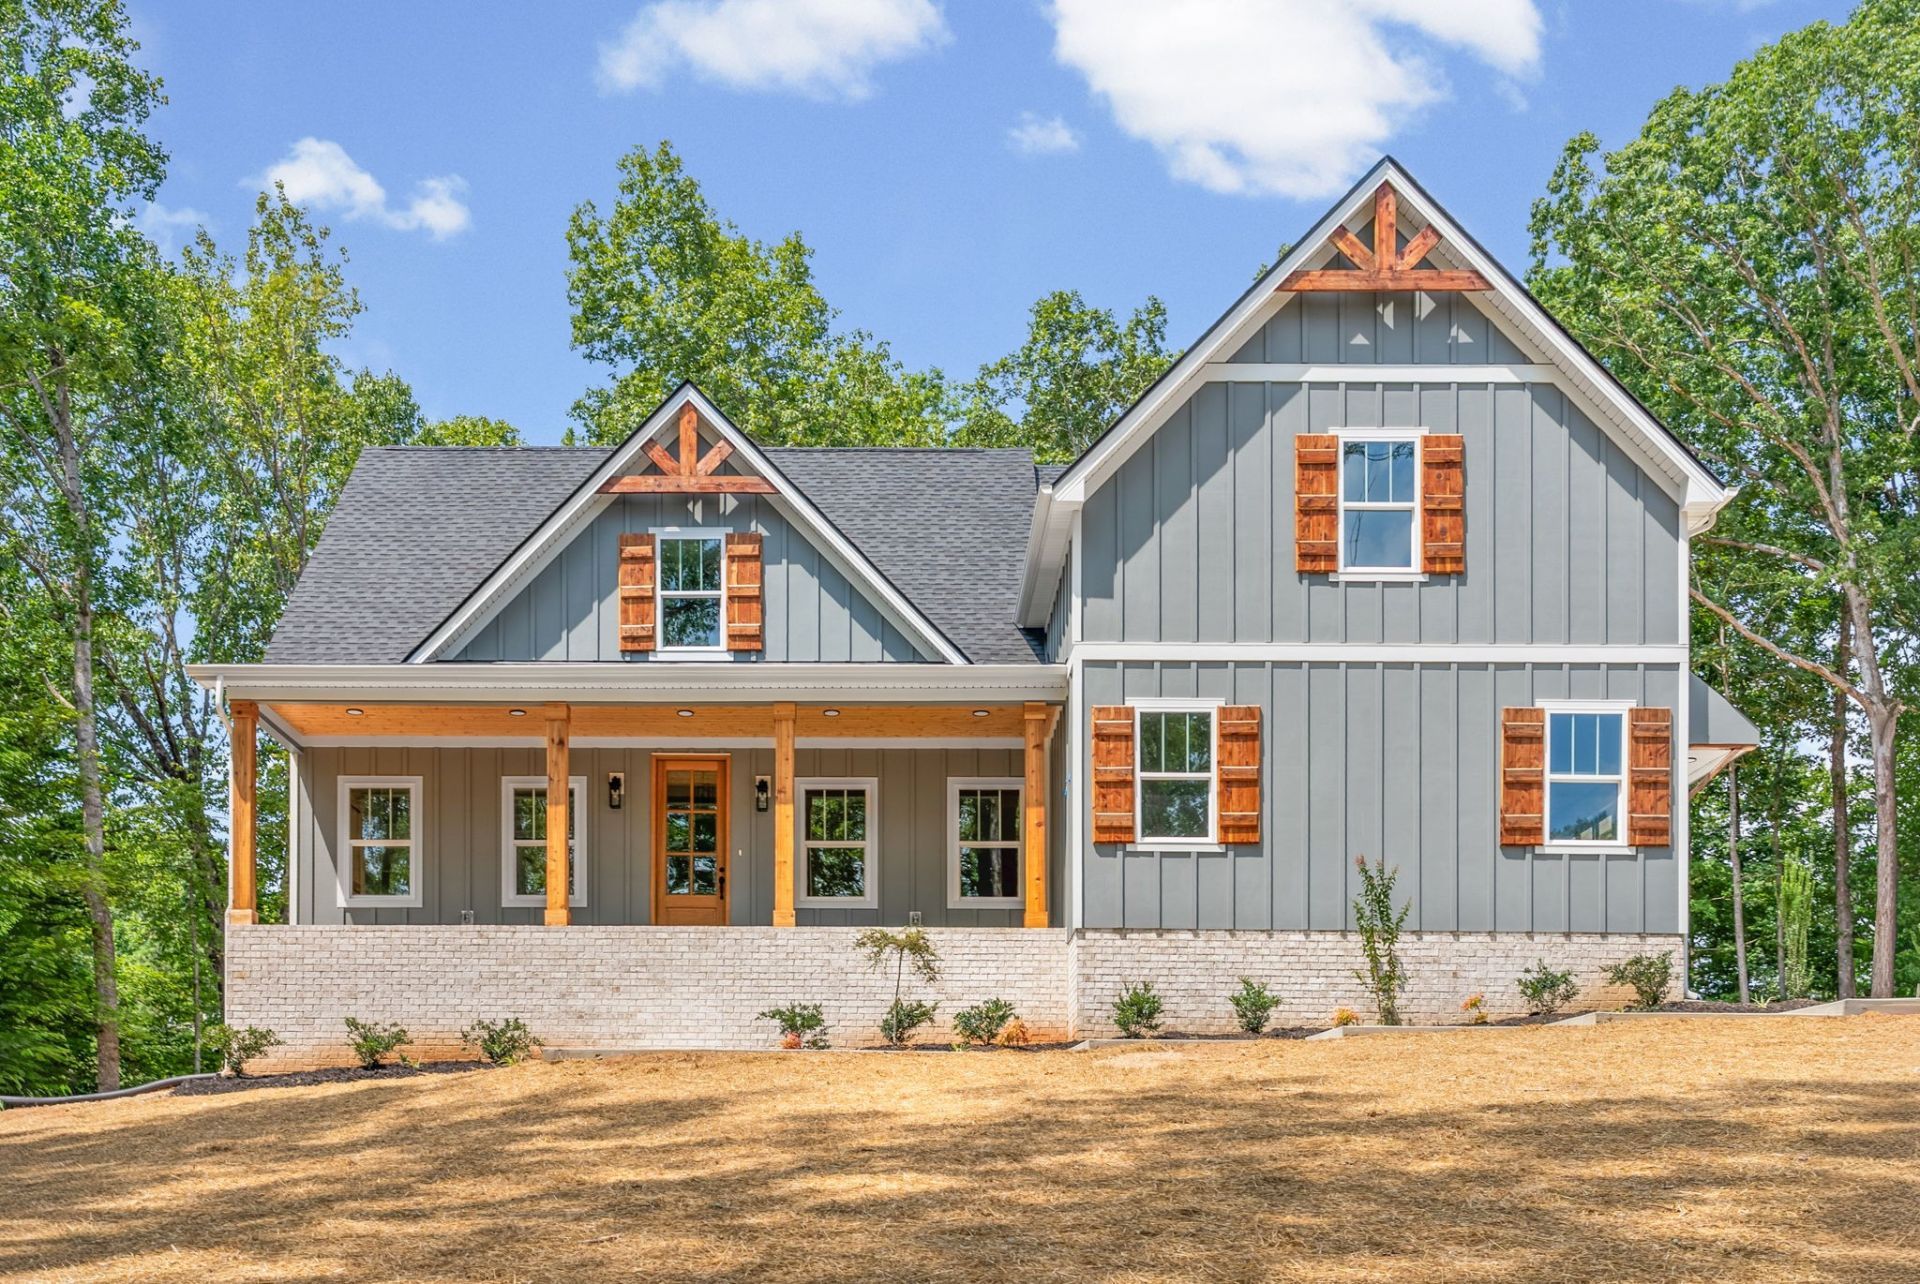
*****BRICK STAIRS/BLACK METAL RAILING ON FRONT PORCHI INSTALLED IN ABOUT 2 WEEKS***This gorgeous3 BR + 1 Flex Room that could be used as an office or Hobby room, 2.5-Bath home combines beautiful finishes, a spacious layout, and a peaceful wooded setting. Step inside to a spacious open floor plan featuring beautiful real hardwood floors, quartz countertops, and an upgraded trim package that adds character and detail throughout the home. The primary suite offers a custom walk-in closet with plenty of storage and organization.Outside, you'll love the large covered back porch, perfect for morning coffee, entertaining, or simply relaxing and enjoying the peaceful wooded surroundings.With beautiful finishes, plenty of space, and a setting you'll love, this home is one you don't want to miss!Located of HWY 12 makes an easier commute to Nashville and Clarksville.
Property Features
Property Type: Residential - Single Family
Basement: None
Cooling: Central Air, Electric
Fireplaces: 1
Garage: 2
Heating: Central, Electric
Home Style: Contemporary
Lot Size: 2.00 Acres
Roof Type: Shingle
Stories: 2.0
Taxes: $1,234
Year Built: 2026
Amenities
Ceiling Fan(s)
Extra Closets
High Ceilings
Open Floorplan
Pantry
Smart Thermostat
Wet Bar
Feature Descriptions
Appliances: Electric Oven, Electric Range, Dishwasher, Disposal, ENERGY STAR Qualified Appliances, Microwave, Stainless Steel Appliance(s)
Days on Site: 19
Exterior: Fiber Cement, Hardboard Siding, Brick
Fencing: Partial
Fireplace: Living Room
Flooring: Carpet, Wood, Tile
Laundry: Electric Dryer Hookup, Washer Hookup
Lot: Wooded
Lot Dimensions: 314
Parcel#: 063126C B 00100 00014126B
Parking: Garage Door Opener, Garage Faces Side, Concrete, Driveway, Shared Driveway
Parking Notes: Garage Door Opener, Garage Faces Side, Concrete, Driv
Patio/Porch: Deck, Covered, Porch
Security: Smoke Detector(s)
Sewer: Septic Tank
Topography: Wooded
Utilities: Electricity Available, Water Available
Water: Public
Room Sizes
Bedroom 1: 16x14
Bedroom 2: 14x11
Bedroom 3: 14x12
Recreation Room: 22x20
Dining Room: 13x12
Kitchen: 24x11
Living Room: 19x17
Other Room: 12x12
Local Schools
High School: Clarksville High
Middle School: Richview Middle
Elementary School: East Montgomery Elementary
Listed By / Shown By
Listed By
Agency Name: Mid-TN Realty LLC
Agency Phone: 9312165330
Shown By
Agency Title: ExCEL Real Estate & Development Co.
Agency Phone: 615-256-6566

Estimate Your Payment
Estimated Payment
$ 1,713.61 per month $1,424.14 Principal & Interest $102.83 Property Tax $186.64 Homeowner's Insurance
3501 Shadowbend Ln | MLS# 3526577
This single family home located at 3501 Shadowbend Ln, Clarksville, TN 37043 is currently listed for sale with an asking price of $639,900. This property was built in 2026 and has 3 bedrooms and 2 full and 1 partial baths with 2804 sq. ft. Shadowbend Ln is located in the Shadowbend subdivision. Search Shadowbend real estate on www.excelredtn.com today.