
BEDS3
BATHS2 full 1 partial
SQUARE FEET1,900
MLS#3544363
STATUSActive
PROPERTY TYPEResidential - Single Family
SUBDIVISIONThe Reserve At Bellshire
Property Description
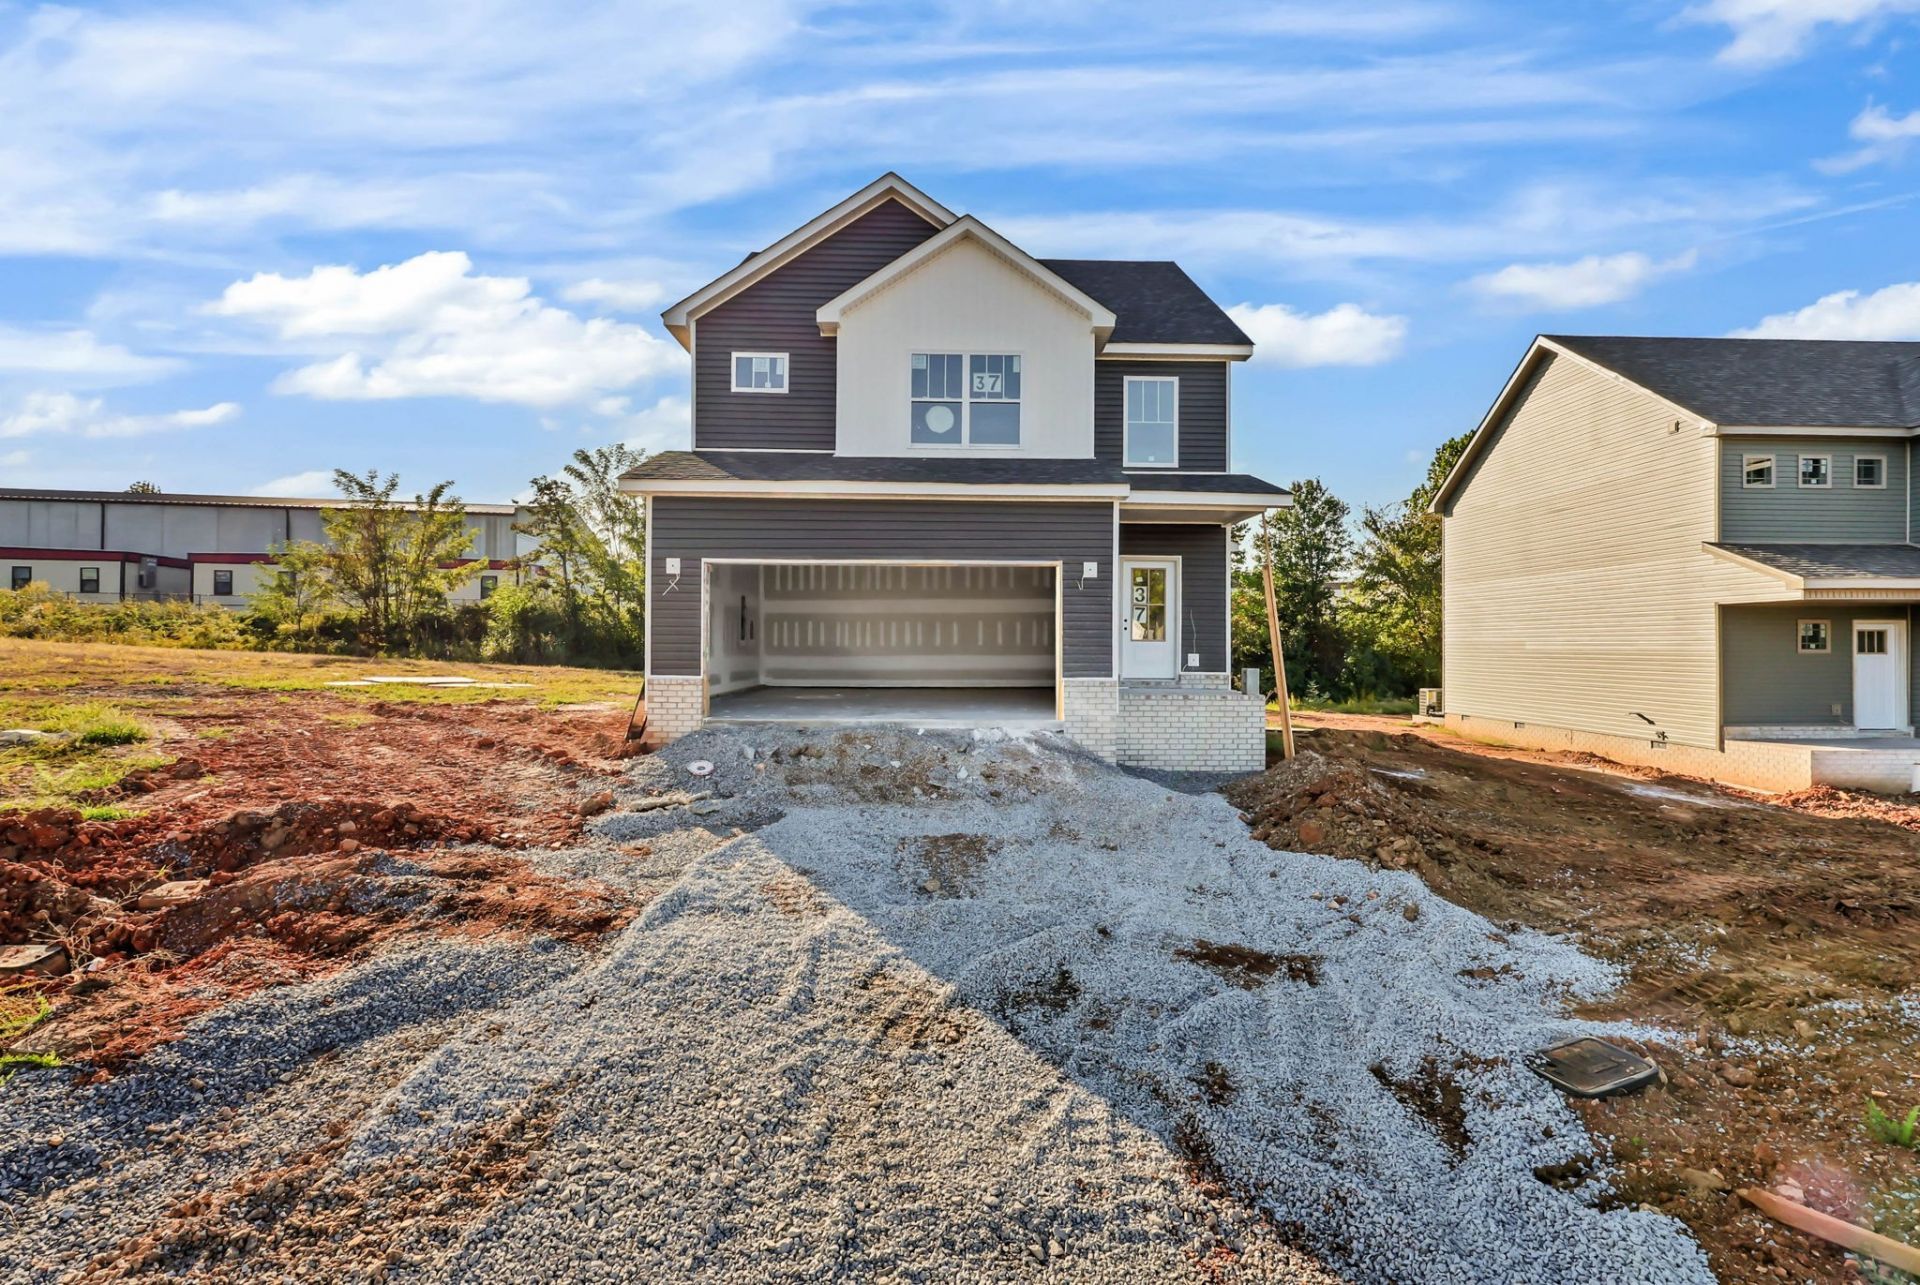
Everything included-and builder concessions are available with an accepted offer! The refrigerator, washer, dryer, blinds, and privacy fence are included, making this beautiful modern farmhouse-style home truly move-in ready.Inside, the open-concept layout feels bright, inviting, and designed for everyday living. The living room is centered around a beautiful shiplap fireplace with an LED firescape, creating a cozy focal point while keeping the space clean and modern. The kitchen flows seamlessly into the main living area and features granite countertops, a stylish backsplash, stainless-steel appliances, a spacious island, and an oversized walk-in pantry with plenty of room for storage.Upstairs, all three bedrooms are conveniently located near the dedicated laundry room, making daily routines a little easier. The primary suite offers a relaxing retreat with a spacious ensuite bathroom, beautifully tiled walk-in shower, and a generously sized walk-in closet with plenty of room for clothes, shoes, and extra storage.Step outside to enjoy the covered outdoor living area, perfect for morning coffee, grilling, relaxing in the evenings, or entertaining friends in the privacy-fenced backyard.Located in the desirable Sango area, this home is just minutes from schools, shopping, restaurants, and everyday conveniences, with quick access to I-24 for an easy commute toward Nashville or Fort Campbell. With valuable builder incentives, major appliances already included, a privacy fence, and a thoughtfully designed layout, this home offers an impressive combination of style, convenience, and value.
Property Features
Property Type: Residential - Single Family
Basement: None
Cooling: Ceiling Fan(s), Central Air, Electric
Fireplaces: 1
Garage: 2 car attached
Heating: Central, Electric
Home Style: Contemporary
Lot Size: 0.14 Acres
Roof Type: Shingle
Stories: 2.0
Taxes: $528
Year Built: 2026
Amenities
Ceiling Fan(s)
Pantry
Walk-In Closet(s)
Feature Descriptions
Appliances: Oven, Electric Range, Dishwasher, Disposal, Dryer, Microwave, Refrigerator, Washer
Days on Site: 52
Exterior: Vinyl Siding
Fencing: Full
Fireplace: Electric
Flooring: Carpet, Laminate, Tile
HOA Fee: 35/ Monthly
Laundry: Electric Dryer Hookup, Washer Hookup
Parcel#: 063081C C 00800 00011081C
Parking: Garage Door Opener, Garage Faces Front
Parking Notes: Garage Door Opener, Garage Faces Front
Patio/Porch: Porch, Covered
Sewer: Public Sewer
Utilities: Electricity Available, Water Available
Water: Public
Room Sizes
Bedroom 1: 17x12
Bedroom 2: 11x11
Bedroom 3: 11x11
Living Room: 20x16
Local Schools
High School: Clarksville High
Middle School: Richview Middle
Elementary School: Sango Elementary
Listed By / Shown By
Listed By
Agency Name: ClarksvilleHomeowner.com
Agency Phone: 9314443304
Shown By
Agency Title: ExCEL Real Estate & Development Co.
Agency Phone: 615-256-6566

Estimate Your Payment
Estimated Payment
$ 1,025.47 per month $867.75 Principal & Interest $44.00 Property Tax $113.72 Homeowner's Insurance
349 Wesson Dr | MLS# 3544363
This single family home located at 349 Wesson Dr, Clarksville, TN 37043 is currently listed for sale with an asking price of $389,900. This property was built in 2026 and has 3 bedrooms and 2 full and 1 partial baths with 1900 sq. ft. Wesson Dr is located in the The Reserve At Bellshire subdivision. Search The Reserve At Bellshire real estate on www.excelredtn.com today.