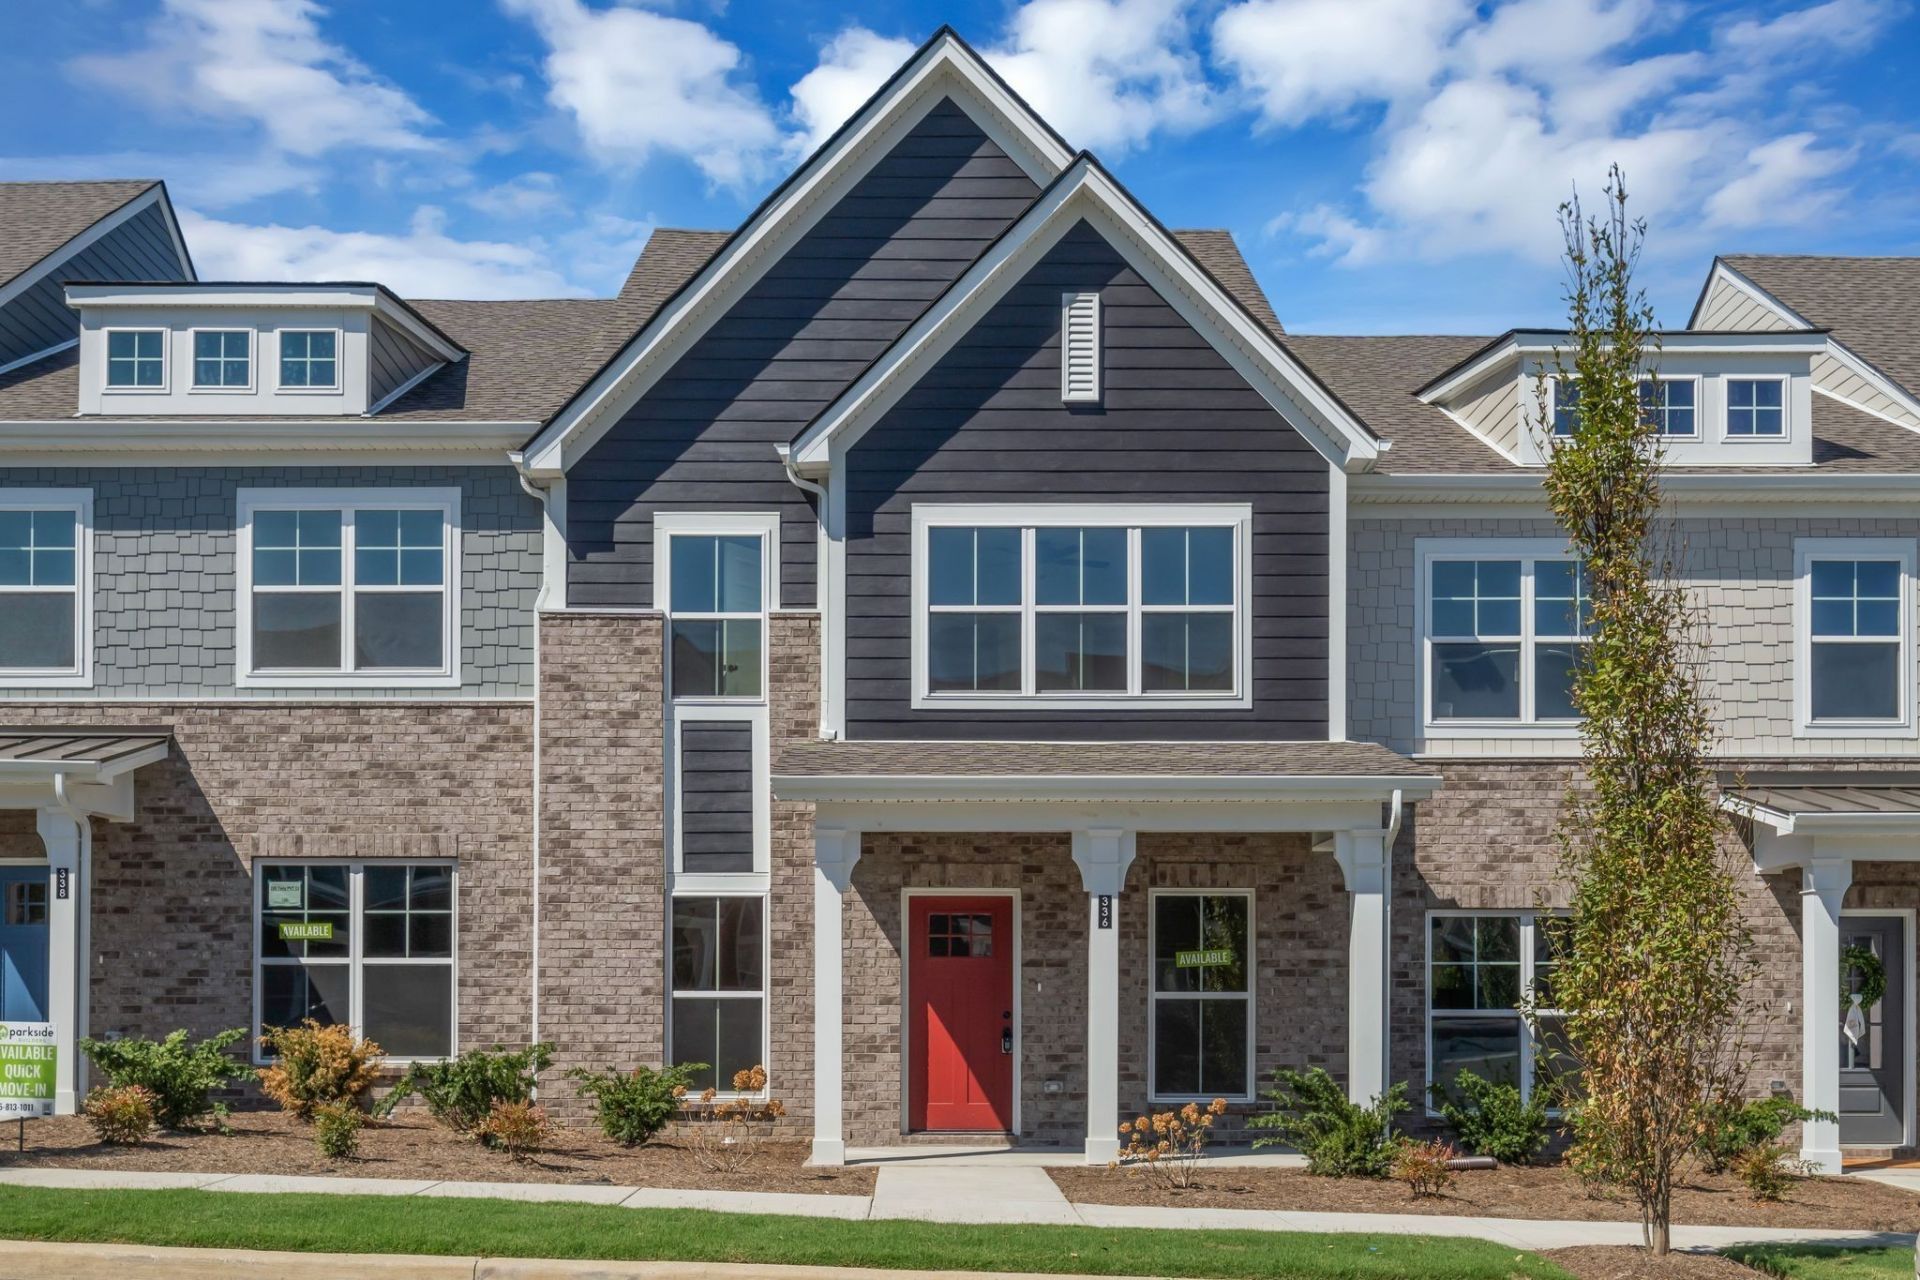

BEDS3
BATHS2 full 1 partial
SQUARE FEET1,629
MLS#3510454
STATUSActive
PROPERTY TYPEResidential - Townhouse
SUBDIVISIONAnderson Park
Property Description
Buy now and have your HOA fee's covered for the first year! Current preferred lender incentives include up to $10,000 that can be applied toward closing costs or an interest rate buydown.Price includes designer selections that can be viewed in the attached media. Step inside the home where you will find an open living room, kitchen, and dining space. Just walking distance to the retail/restaurants at the Streets of Indian Lake and just a few minutes to the closest marina on Old Hickory Lake. Community DOG PARK, PLAYGROUND, and CLUBHOUSE ARE IN! Lawn care is INCLUDED!
Property Features
Property Type: Residential - Townhouse
Basement: None
Cooling: Electric
Garage: 1 car attached
Heating: Central
Stories: 2.0
Taxes: $2,500
Year Built: 2026
Amenities
Kitchen Island
Feature Descriptions
Appliances: Electric Oven, Electric Range, Dishwasher, Disposal, Microwave
Association Amenities: Clubhouse, Dog Park, Playground, Sidewalks, Underground Utilities, Trail(s)
Days on Site: 32
Exterior: Hardboard Siding, Brick
Flooring: Carpet, Laminate, Tile
HOA Fee: 200/ Monthly
Parking: Garage Faces Rear, Unassigned
Parking Notes: Garage Faces Rear, Unassigned
Patio/Porch: Porch, Covered
Security: Smoke Detector(s)
Sewer: Public Sewer
Utilities: Electricity Available, Water Available
Water: Public
Room Sizes
Bedroom 1: 15x14
Bedroom 2: 12x10
Bedroom 3: 12x10
Dining Room: 12x11
Kitchen: 15x10
Living Room: 12x11
Other Room: 12x10
Local Schools
High School: Hendersonville High School
Middle School: Robert E Ellis Middle
Elementary School: Nannie Berry Elementary
Listed By / Shown By
Listed By
Agency Name: Parkside Realty, LLC
Agency Phone: 6157710925
Shown By
Agency Title: ExCEL Real Estate & Development Co.
Agency Phone: 615-256-6566

Estimate Your Payment
Estimated Payment
$ 1,189.58 per month $867.55 Principal & Interest $208.33 Property Tax $113.69 Homeowner's Insurance
348 Twig Pvt Ct | MLS# 3510454
This townhouse located at 348 Twig Pvt Ct, Hendersonville, TN 37075 is currently listed for sale with an asking price of $389,810. This property was built in 2026 and has 3 bedrooms and 2 full and 1 partial baths with 1629 sq. ft. Twig Pvt Ct is located in the Anderson Park subdivision. Search Anderson Park real estate on www.excelredtn.com today.