
BEDS4
BATHS3 full 1 partial
SQUARE FEET2,877
MLS#3248090
STATUSActive
PROPERTY TYPEResidential - Single Family
SUBDIVISIONBellshire
Property Description
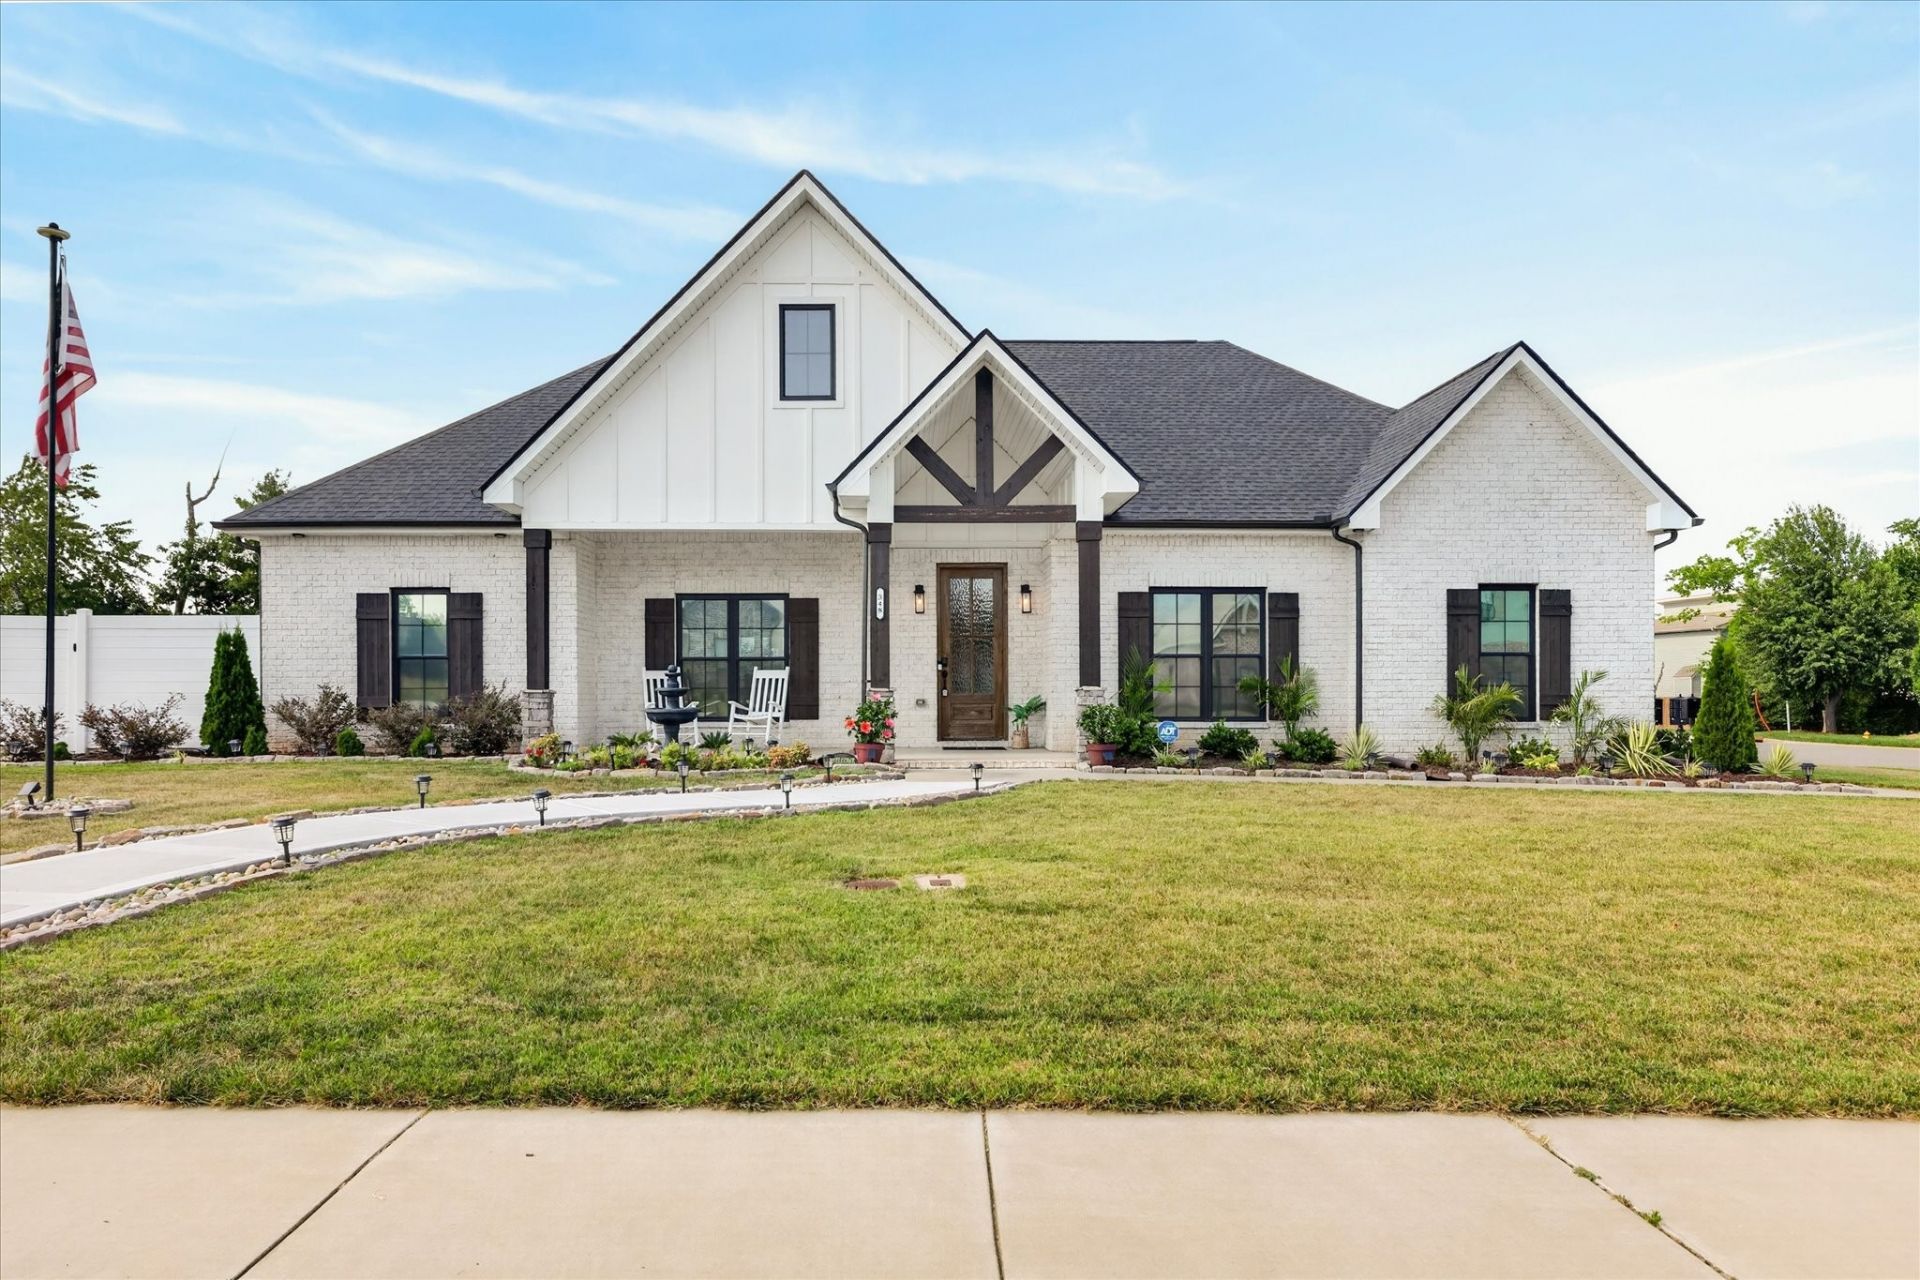
A rare Sango showstopper with luxury finishes, a backyard resort, massive workshop, and no HOA!Situated on an oversized corner lot just minutes from I-24 and top-rated schools, this one-of-a-kind property offers the perfect blend of luxury, functionality, and entertainment. The open-concept floor plan features vaulted ceilings with decorative beams, a floor-to-ceiling electric fireplace, electric blinds, and a gourmet kitchen with a massive island, quartz countertops, farmhouse sink, double ovens, custom hood, and oversized walk-in pantry.The split-bedroom layout provides privacy, while the primary suite offers a spa-like bath with a freestanding tub, tiled walk-in shower, makeup vanity, and an enormous closet connected to the laundry room. Upstairs, the oversized bonus room/4th bedroom includes a full bath, walk-in closet, and separate thermostat-ideal for guests, a mother-in-law suite, or home office.Step outside to your private backyard oasis featuring three covered entertaining spaces, a 40' x 18' inground pool, outdoor kitchen, stone fire pit, pool storage building, Astroturf, professional landscaping, and irrigation system.The oversized two-car garage includes a storm shelter, while the 40x24 detached workshop offers heated and cooled space, oversized doors for RV or equipment storage, and finished upstairs space ready for future living quarters, a business, or hobby area.This extraordinary property delivers luxury, versatility, and resort-style living in one unforgettable package.
Property Features
Property Type: Residential - Single Family
Basement: None
Cooling: Ceiling Fan(s), Central Air
Fireplaces: 1
Garage: 4
Heating: Central, Electric
Home Style: Ranch
Lot Size: 0.44 Acres
Roof Type: Shingle
Stories: 2.0
Taxes: $5,532
Year Built: 2022
Amenities
Air Filter
Ceiling Fan(s)
Extra Closets
High Ceilings
Open Floorplan
Pantry
Walk-In Closet(s)
Feature Descriptions
Appliances: Built-In Electric Oven, Double Oven, Cooktop, Dishwasher, Microwave, Refrigerator, Stainless Steel Appliance(s)
Association Amenities: Underground Utilities
Days on Site: 35
Exterior: Brick, Hardboard Siding
Fencing: Privacy
Fireplace: Electric, Great Room
Flooring: Carpet, Laminate, Other, Tile
Laundry: Electric Dryer Hookup, Washer Hookup
Lot: Corner Lot, Level
Other Equipment: Air Purifier
Parcel#: 063081B B 03200 00011081
Parking: Garage Door Opener, Attached/Detached, Driveway
Parking Notes: Garage Door Opener, Attached/Detached, Driveway
Patio/Porch: Patio, Covered, Porch
Pool: In Ground
Security: Smoke Detector(s)
Sewer: Public Sewer
Swimming Pool: Yes
Topography: Corner Lot, Level
Utilities: Electricity Available, Water Available
Water: Public
Room Sizes
Bedroom 1: 16x14
Bedroom 2: 13x12
Bedroom 3: 12x11
Bedroom 4: 16x14
Kitchen: 22x19
Living Room: 22x17
Local Schools
High School: Clarksville High
Middle School: Richview Middle
Elementary School: Sango Elementary
Listed By / Shown By
Listed By
Agency Name: EVOLVE Real Estate, LLC
Agency Phone: 9314360027
Shown By
Agency Title: ExCEL Real Estate & Development Co.
Agency Phone: 615-256-6566

Estimate Your Payment
Estimated Payment
$ 2,789.44 per month $2,058.65 Principal & Interest $461.00 Property Tax $269.79 Homeowner's Insurance
348 Ellington Dr | MLS# 3248090
This single family home located at 348 Ellington Dr, Clarksville, TN 37043 is currently listed for sale with an asking price of $925,000. This property was built in 2022 and has 4 bedrooms and 3 full and 1 partial baths with 2877 sq. ft. Ellington Dr is located in the Bellshire subdivision. Search Bellshire real estate on www.excelredtn.com today.