
BEDS4
BATHS3 full
SQUARE FEET2,225
MLS#3546804
STATUSActive
PROPERTY TYPEResidential - Single Family
SUBDIVISIONHolt Woods
Property Description
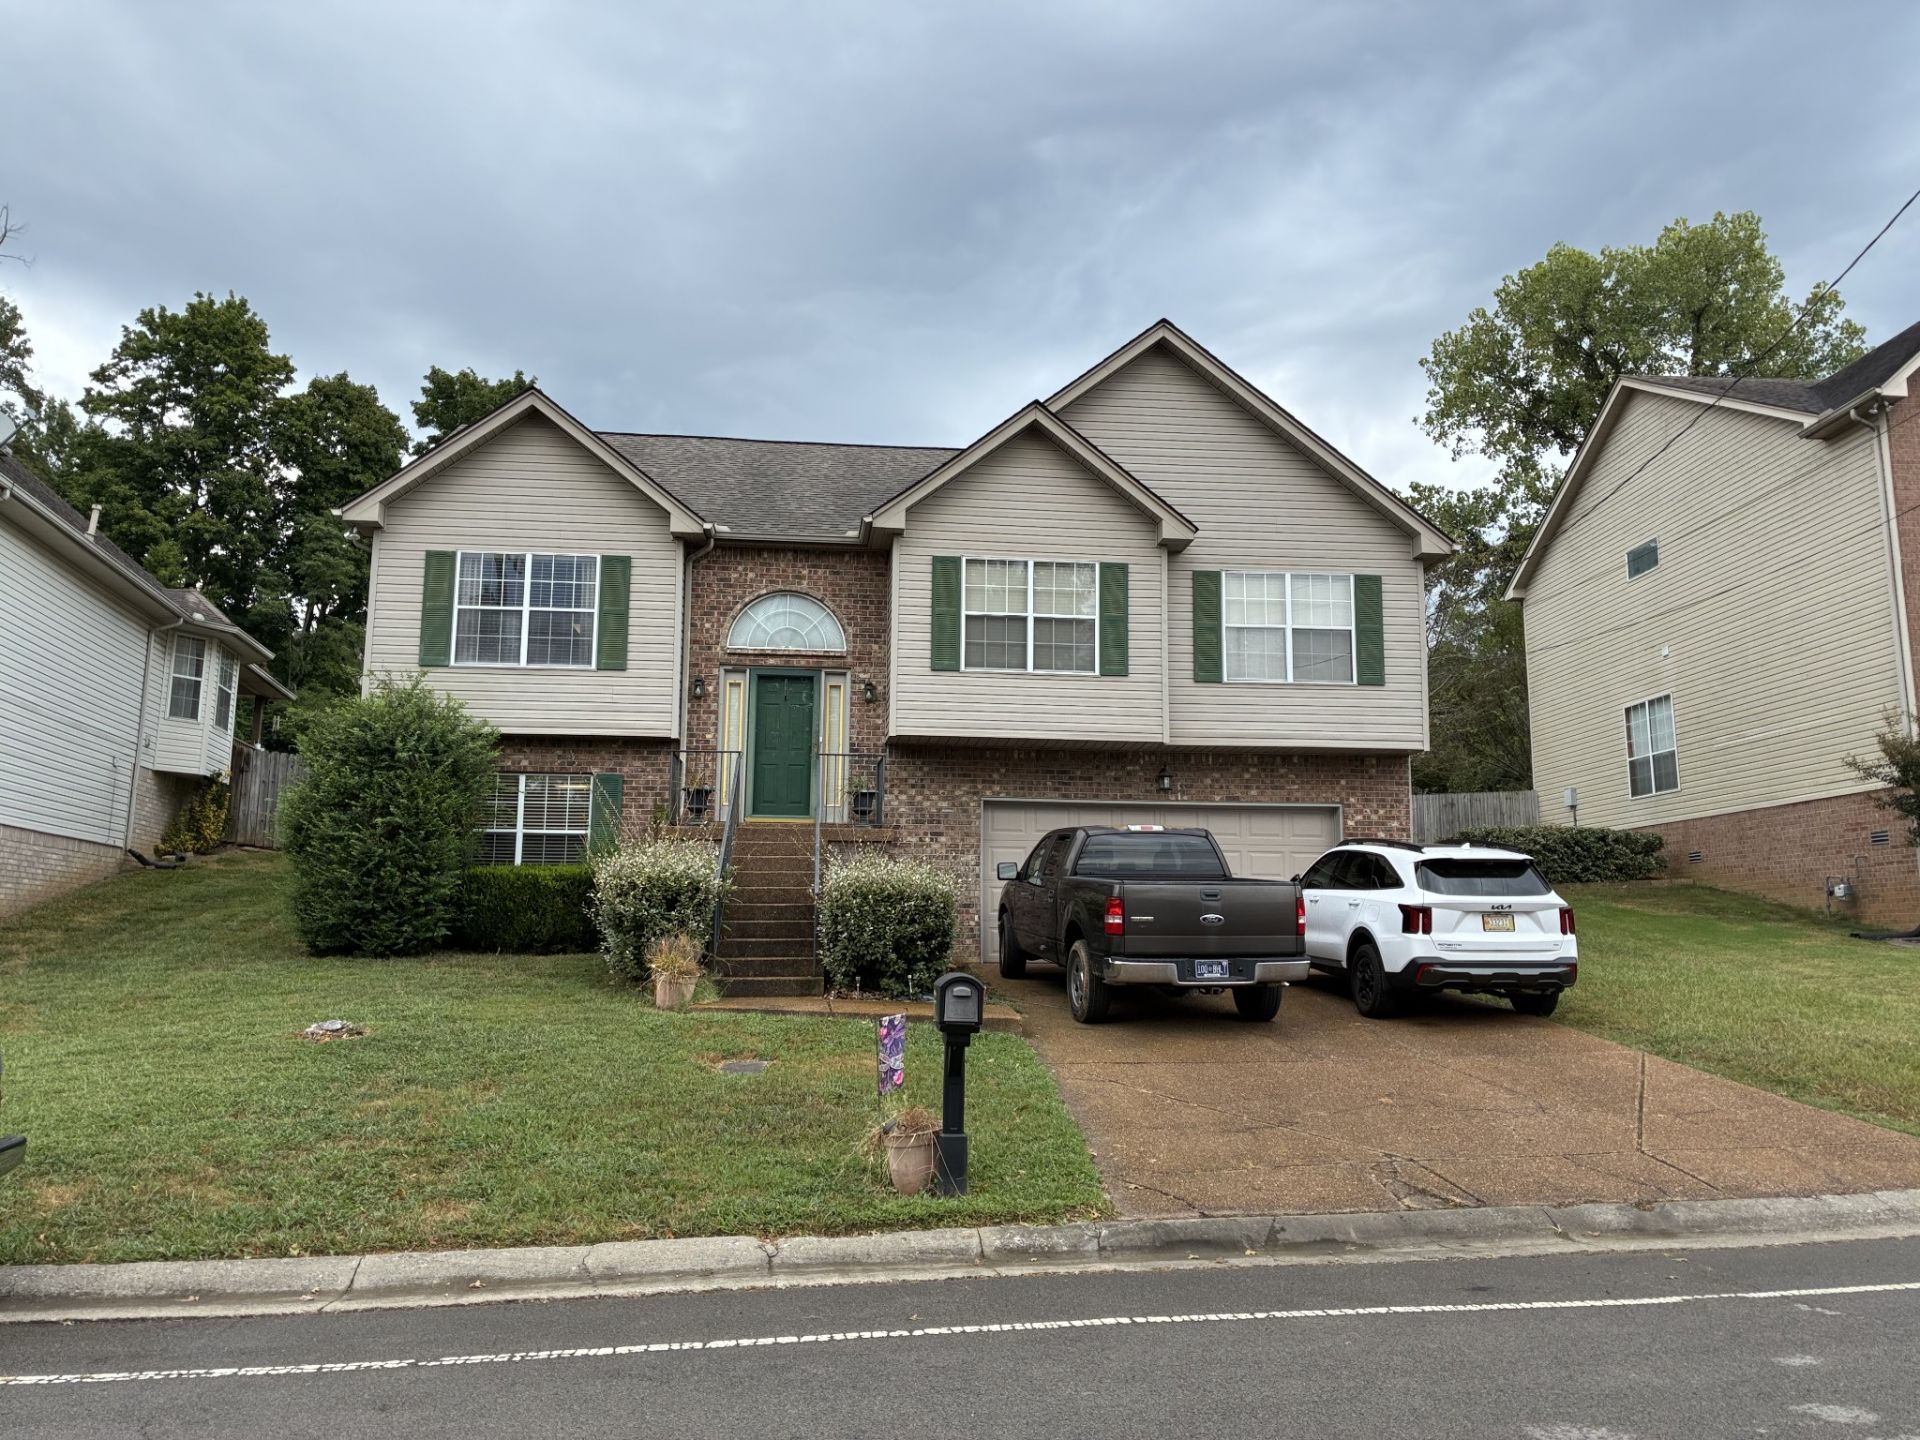
Located in Holt Woods HOA behind Bradford Hills in south Nashville, this 4-bedroom, 3-bath home offers spacious living across multiple gathering areas. The main level includes a family room and a dining room, plus a breakfast room adjacent to the kitchen equipped with a gas stove, disposal, and a side-by-side refrigerator. A wood/gas fireplace provides a focal point for the living area, while gas heating and a gas water heater deliver efficient home systems. Step outside to the deck overlooking a fenced backyard, plus enjoy the convenience of a oversized 2-car garage. Practical layout and solid amenities make this property a comfortable option in a convenient Nashville neighborhood.
Property Features
Property Type: Residential - Single Family
Basement: Partially Finished
Basement: Yes
Cooling: Ceiling Fan(s), Central Air, Electric
Fireplaces: 1
Garage: 2 car attached
Heating: Central
Home Style: Contemporary
Lot Size: 0.18 Acres
Roof Type: Shingle
Stories: 2.0
Taxes: $3,176
Year Built: 1996
Amenities
Ceiling Fan(s)
Entrance Foyer
High Ceilings
Pantry
Feature Descriptions
Appliances: Gas Range, Dishwasher, Refrigerator
Days on Site: 2
Exterior: Brick, Vinyl Siding
Fencing: Partial
Fireplace: Living Room, Wood Burning
Flooring: Carpet, Laminate, Tile, Vinyl
HOA Fee: 135/ Annually
Laundry: Electric Dryer Hookup, Gas Dryer Hookup, Washer Hookup
Lot: Sloped
Lot Dimensions: 60 X 115
Parcel#: 172150A03100CO
Parking: Garage Door Opener, Basement, Aggregate, Driveway
Parking Notes: Garage Door Opener, Basement, Aggregate, Driveway
Patio/Porch: Deck
Sewer: Public Sewer
Topography: Sloped
Utilities: Electricity Available, Water Available
Water: Public
Room Sizes
Bedroom 1: 12x16
Bedroom 2: 10x11
Bedroom 3: 10x11
Bedroom 4: 11x11
Recreation Room: 12x20
Dining Room: 11x12
Hobby Room: 8x10
Kitchen: 10x12
Living Room: 12x22
Local Schools
High School: John Overton Comp High School
Middle School: William Henry Oliver Middle
Elementary School: May Werthan Shayne Elementary School
Listed By / Shown By
Listed By
Agency Name: Apex Ventures, Inc.
Agency Phone: 6152552703
Shown By
Agency Title: ExCEL Real Estate & Development Co.
Agency Phone: 615-256-6566

Estimate Your Payment
Estimated Payment
$ 1,516.99 per month $1,107.22 Principal & Interest $264.67 Property Tax $145.10 Homeowner's Insurance
3477 Cobble St | MLS# 3546804
This single family home located at 3477 Cobble St , Nashville, TN 37211 is currently listed for sale with an asking price of $497,500. This property was built in 1996 and has 4 bedrooms and 3 full baths with 2225 sq. ft. Cobble St is located in the Holt Woods subdivision. Search Holt Woods real estate on www.excelredtn.com today.