
BEDS3
BATHS2 full
SQUARE FEET1,912
MLS#3242110
STATUSActive
PROPERTY TYPEResidential - Single Family
SUBDIVISIONFields Of Northmeade
Property Description
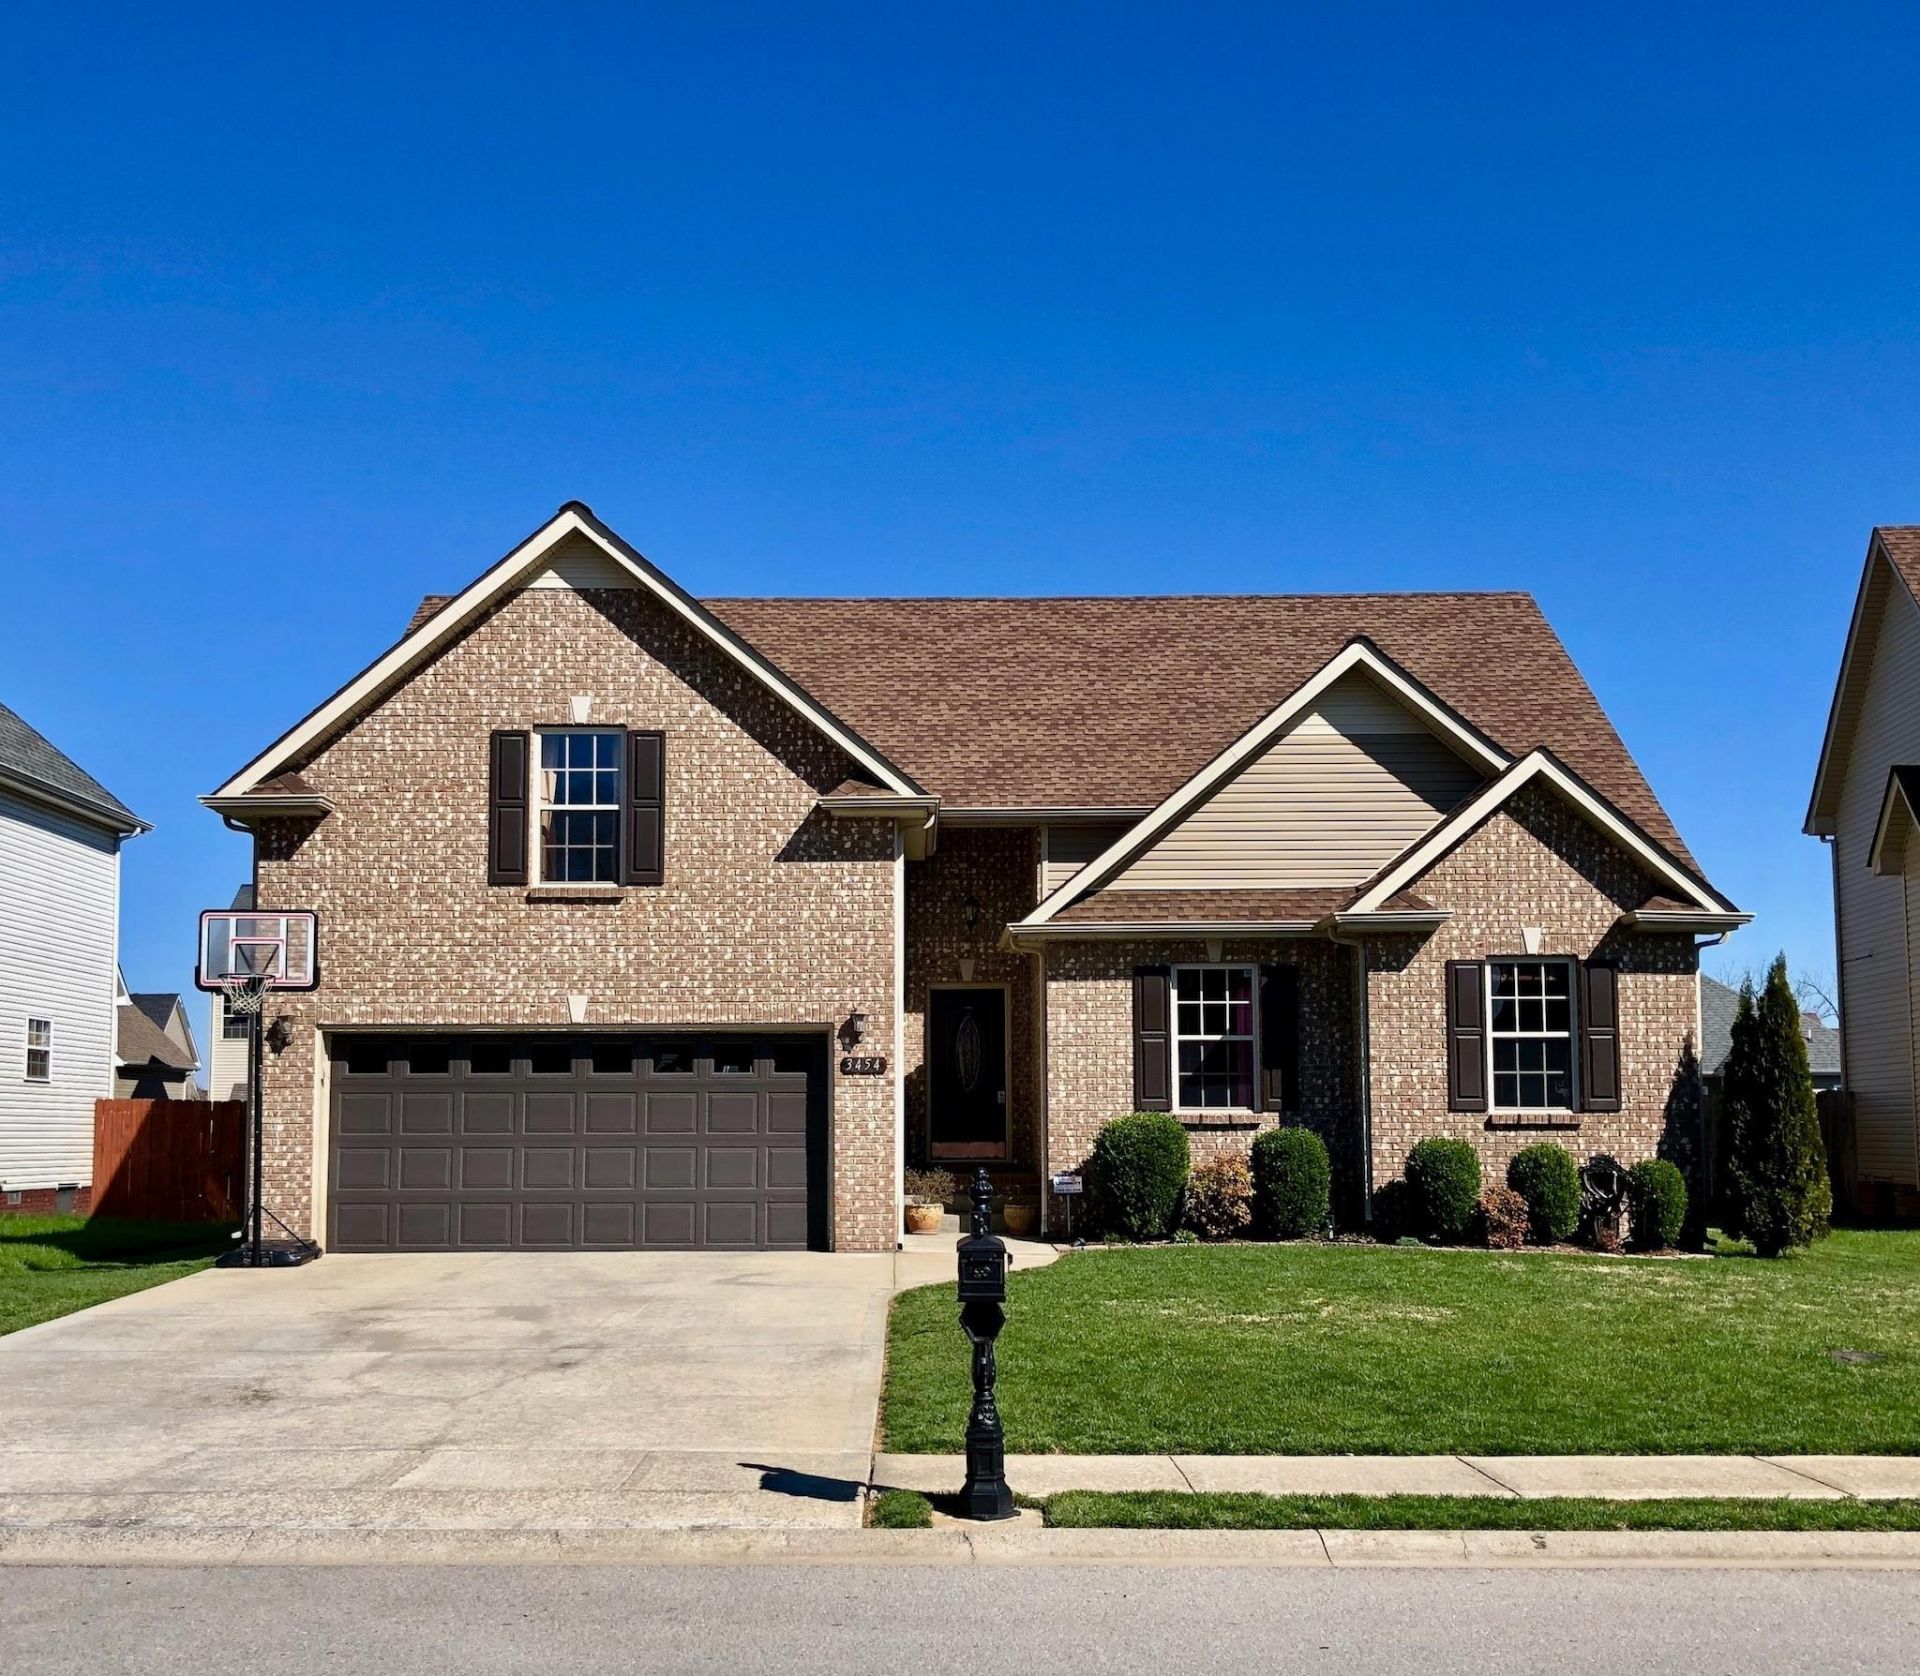
Welcome home to this beautifully maintained Clarksville property featuring numerous updates and thoughtful improvements throughout. Step inside to a spacious living room with a vaulted ceiling and durable low-maintenance LVP flooring that flows through the main living areas. The kitchen is equipped with a reverse osmosis water filtration system, while the primary suite offers a double trey ceiling for an added touch of elegance. Recent major updates provide peace of mind, including a new HVAC system (2020), encapsulated crawl space, and a brand-new roof (2026). Outside, you'll love the privacy-fenced backyard designed for entertaining and relaxation, complete with a screened porch, oversized patio, and fire pit. Additional highlights include a renovated secondary bath (2025), Amish-built storage building, and a current termite contract. This move-in ready home combines comfort, function, and outdoor enjoyment in one exceptional package!
Property Features
Property Type: Residential - Single Family
Basement: Crawl Space
Cooling: Central Air, Electric
Garage: 2 car attached
Heating: Central, Electric
Home Style: Traditional
Lot Size: 0.17 Acres
Roof Type: Shingle
Stories: 2.0
Taxes: $2,263
Year Built: 2009
Amenities
Ceiling Fan(s)
Walk-In Closet(s)
High Speed Internet
Feature Descriptions
Appliances: Oven, Electric Range, Trash Compactor
Days on Site: 47
Exterior: Brick, Vinyl Siding
Fencing: Privacy
Flooring: Carpet, Laminate, Tile, Vinyl
Laundry: Electric Dryer Hookup, Washer Hookup
Lot: Level
Parcel#: 063007H C 03400 00003007H
Parking: Garage Door Opener, Garage Faces Front, Concrete, Driveway
Parking Notes: Garage Door Opener, Garage Faces Front, Concrete, Dri
Patio/Porch: Patio, Deck, Screened
Security: Smoke Detector(s)
Sewer: Public Sewer
Topography: Level
Utilities: Electricity Available, Water Available, Cable Connected
Water: Public
Room Sizes
Bedroom 1: 16x11
Bedroom 2: 10x10
Bedroom 3: 10x10
Recreation Room: 22x20
Dining Room: 10x8
Kitchen: 12x10
Living Room: 20x16
Other Room: 8x5
Local Schools
High School: West Creek High
Middle School: West Creek Middle
Elementary School: Hazelwood Elementary
Listed By / Shown By
Listed By
Agency Name: Team George Weeks Real Estate, LLC
Agency Phone: 6159484098
Shown By
Agency Title: ExCEL Real Estate & Development Co.
Agency Phone: 615-256-6566

Estimate Your Payment
Estimated Payment
$ 994.10 per month $712.18 Principal & Interest $188.58 Property Tax $93.33 Homeowner's Insurance
3454 Southwood Dr | MLS# 3242110
This single family home located at 3454 Southwood Dr, Clarksville, TN 37042 is currently listed for sale with an asking price of $320,000. This property was built in 2009 and has 3 bedrooms and 2 full baths with 1912 sq. ft. Southwood Dr is located in the Fields Of Northmeade subdivision. Search Fields Of Northmeade real estate on www.excelredtn.com today.