
BEDS3
BATHS2 full 1 partial
SQUARE FEET2,049
MLS#3260323
STATUSUnder Contract - Showing
PROPERTY TYPEResidential - Single Family
SUBDIVISIONSummerhaven
Property Description
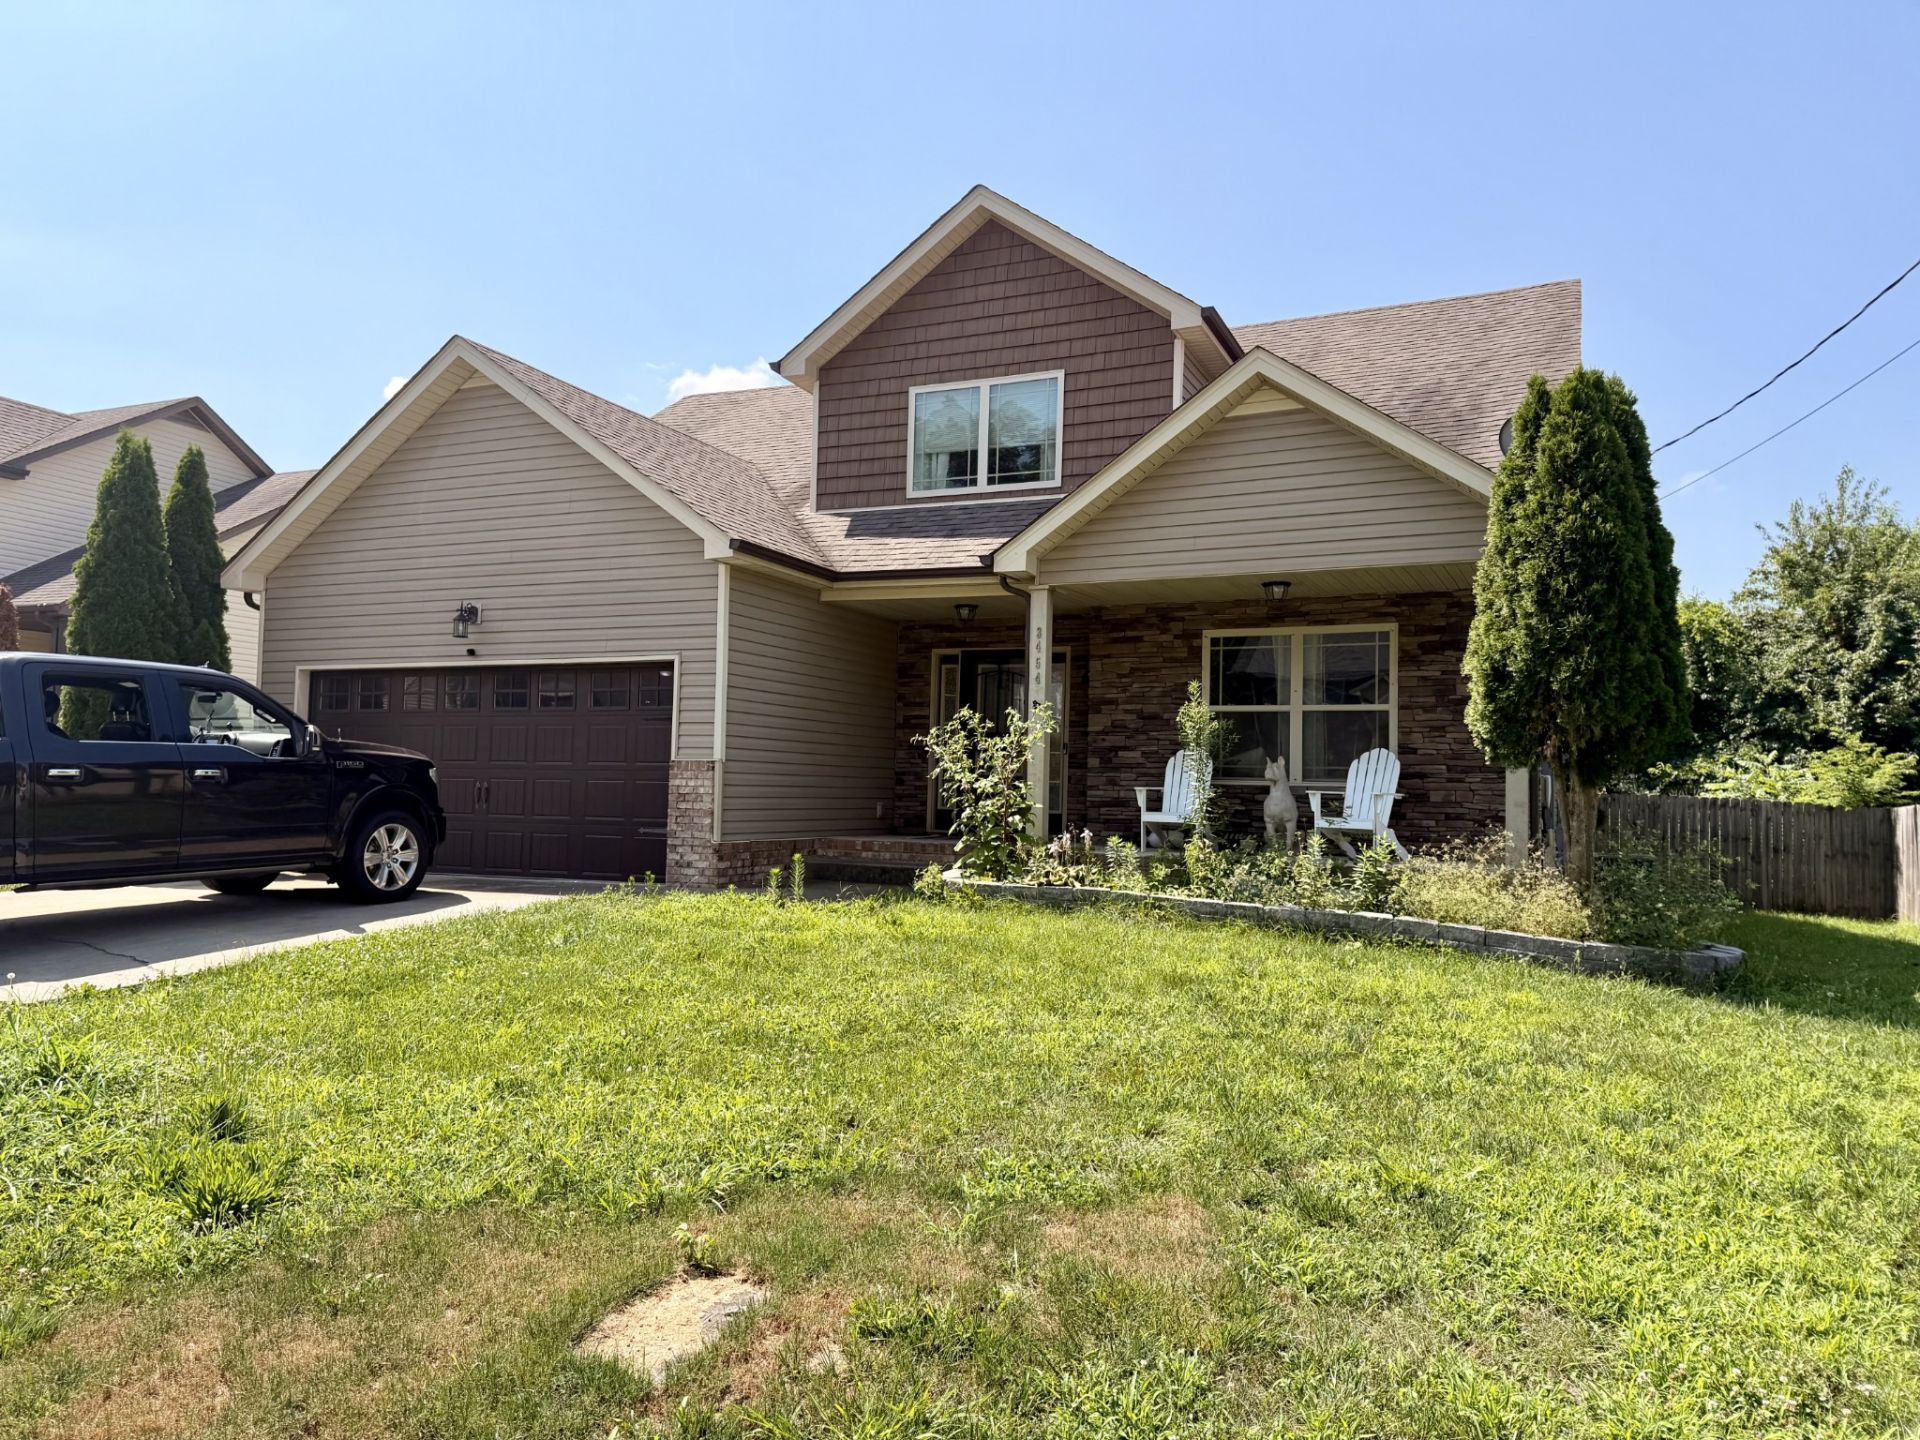
Possibly 3.5% VA assumption on this 3 bedroom, 2.5 baths, 2 car garage. Open Concept Living Primary Suite on Main Level. Separate Dining room. Great room with soaring ceilings open to the very large Kitchen eating area. Lots of wood flooring. Two bedrooms, full bath and bonus space at the top of the stairs. Seller has been relocated out of state, and at this price will allow you to make any improvements they way that you want. Showings to start 7/7/2026 and all highest and best offers must be submitted by Sunday at 5:00pm on 7/12/2026. All offers to include all disclosures, proof of funds or pre approval letter.
Property Features
Property Type: Residential - Single Family
Basement: Crawl Space
Cooling: Ceiling Fan(s), Central Air
Garage: 2 car attached
Heating: Central
Home Style: Traditional
Lot Size: 0.21 Acres
Roof Type: Shingle
Stories: 2.0
Taxes: $2,651
Year Built: 2014
Amenities
Ceiling Fan(s)
Entrance Foyer
Extra Closets
High Ceilings
Walk-In Closet(s)
Feature Descriptions
Appliances: Electric Oven, Electric Range, Dishwasher, Microwave
Days on Site: 26
Exterior: Brick, Vinyl Siding
Flooring: Carpet, Laminate
Parcel#: 063006E F 05400 00003006E
Parking: Garage Faces Front
Parking Notes: Garage Faces Front
Patio/Porch: Porch, Covered, Deck
Sewer: Public Sewer
Utilities: Water Available
Water: Public
Room Sizes
Bedroom 1: 15x11
Bedroom 2: 13x12
Bedroom 3: 13x12
Kitchen: 14x12
Living Room: 18x14
Other Room: 13x12
Local Schools
High School: West Creek High
Middle School: West Creek Middle
Elementary School: Barkers Mill Elementary
Listed By / Shown By
Listed By
Agency Name: Tennessee Real Estate Pros
Agency Phone: 6158183411
Shown By
Agency Title: ExCEL Real Estate & Development Co.
Agency Phone: 615-256-6566

Estimate Your Payment
Estimated Payment
$ 850.22 per month $556.39 Principal & Interest $220.92 Property Tax $72.92 Homeowner's Insurance
3454 Bradfield Dr | MLS# 3260323
This single family home located at 3454 Bradfield Dr, Clarksville, TN 37042 is currently listed for sale with an asking price of $250,000. This property was built in 2014 and has 3 bedrooms and 2 full and 1 partial baths with 2049 sq. ft. Bradfield Dr is located in the Summerhaven subdivision. Search Summerhaven real estate on www.excelredtn.com today.