
BEDS4
BATHS2 full 1 partial
SQUARE FEET2,000
MLS#3544362
STATUSActive
PROPERTY TYPEResidential - Single Family
SUBDIVISIONThe Reserve At Bellshire
Property Description
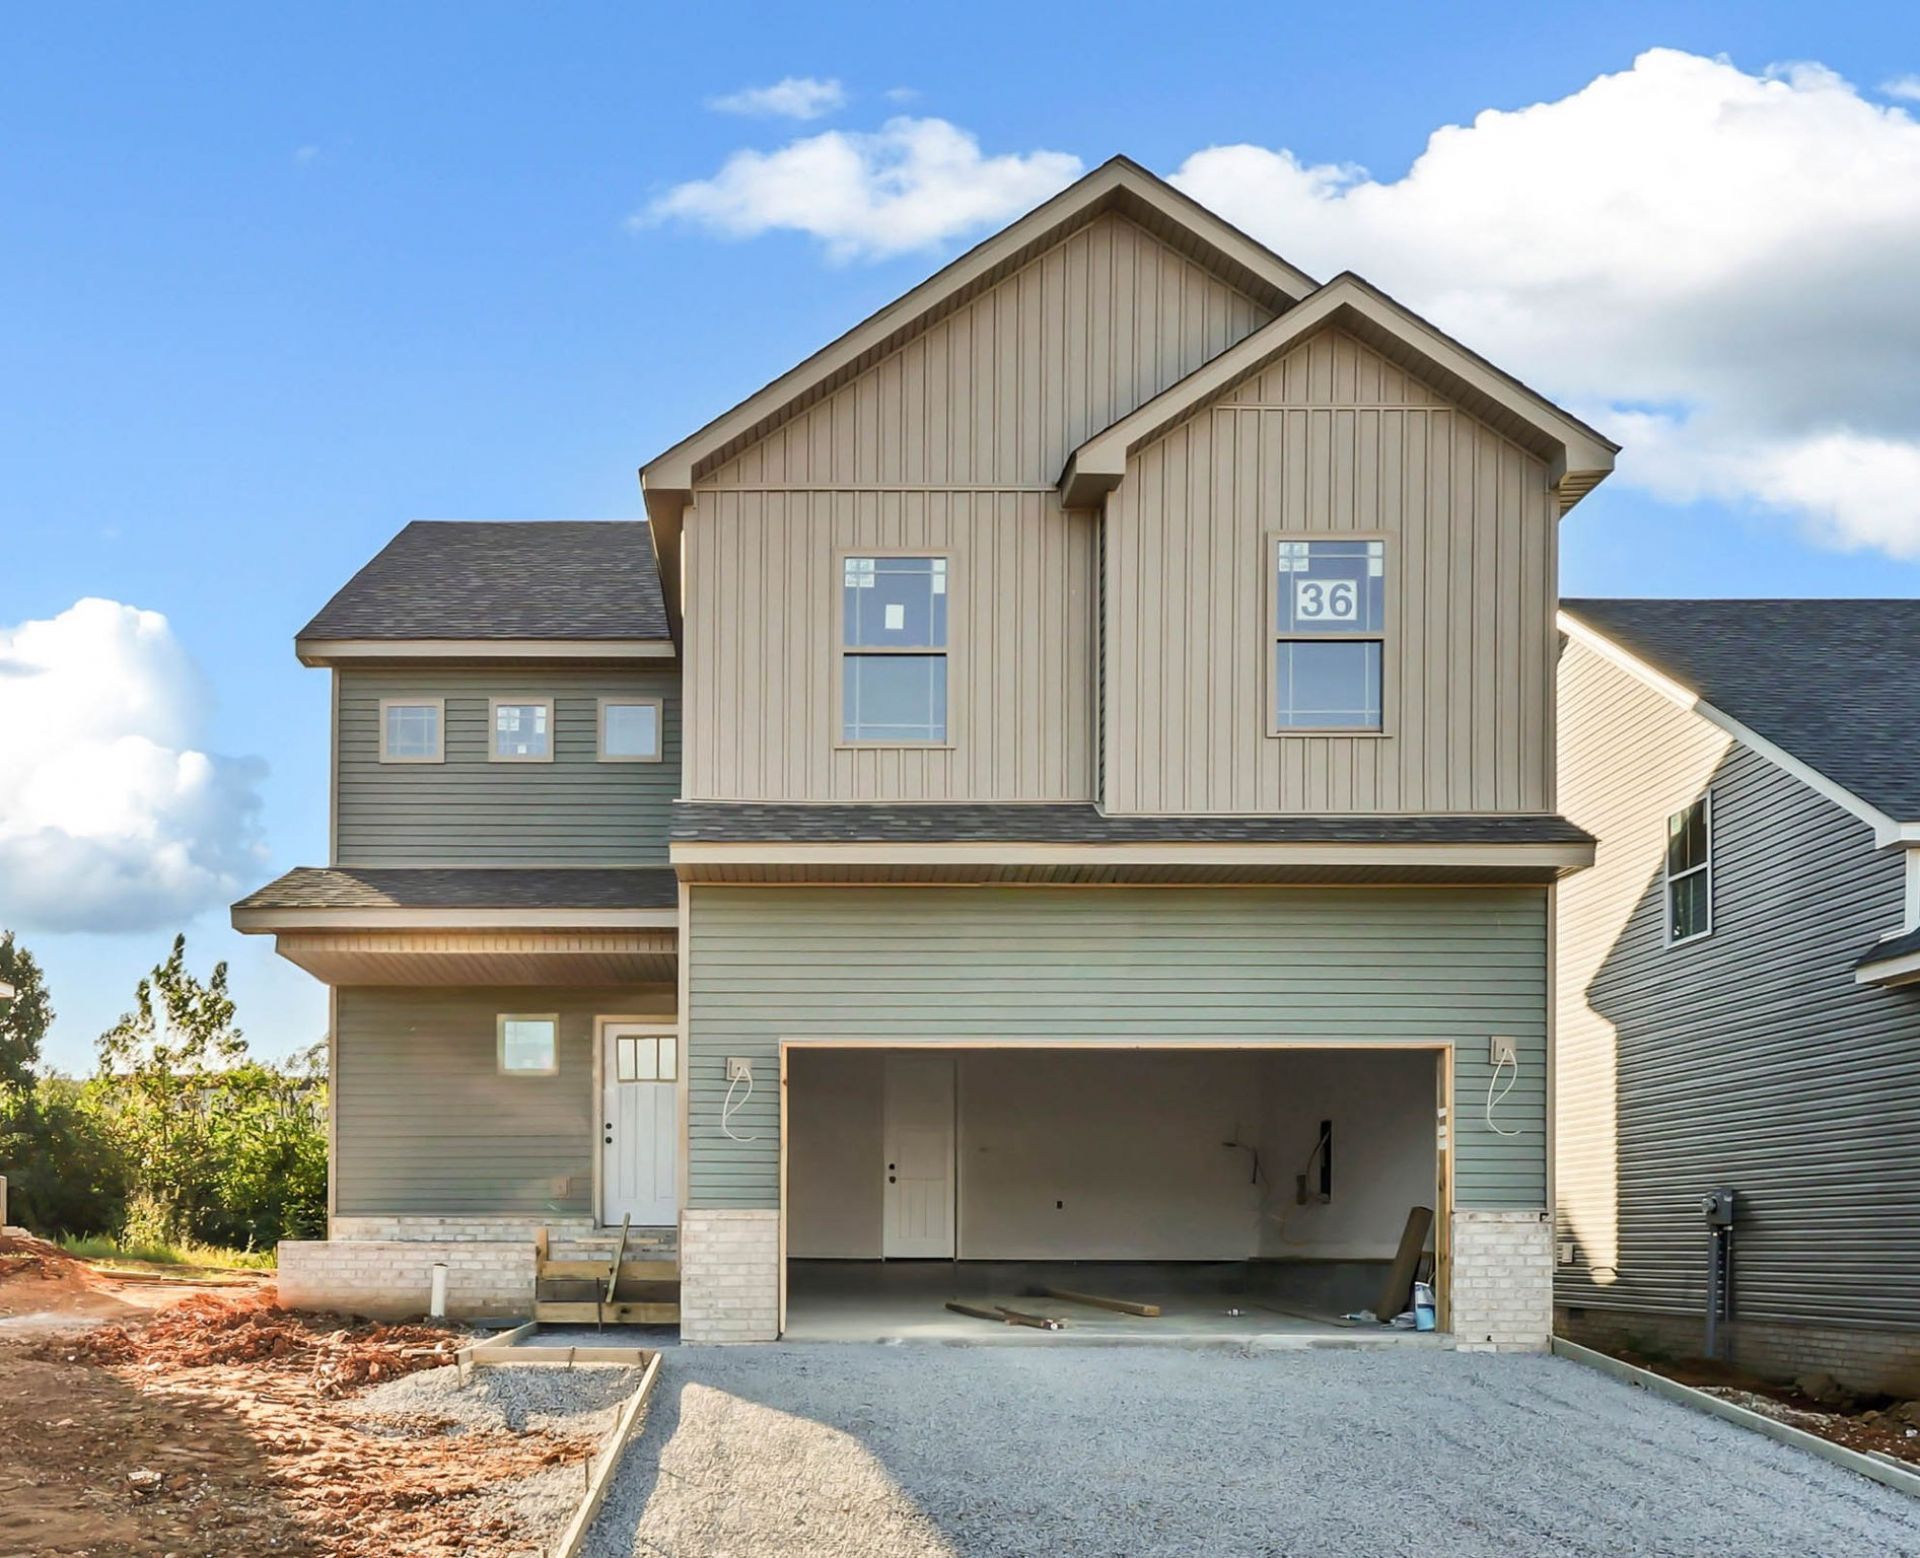
Builder concessions available with an accepted offer-and so much is already included! The refrigerator, washer, dryer, blinds, and privacy fence are included, making this beautiful 4-bedroom, 2.5-bath home truly move-in ready.Inside, the open-concept layout gives you plenty of room to live, relax, and entertain. The kitchen is the heart of the home with a large designer island, stainless steel appliances, generous cabinet and counter space, and a walk-in pantry for extra storage. It opens directly into the spacious great room, where a gorgeous shiplap fireplace creates a warm and inviting focal point.Upstairs, you'll find four generously sized bedrooms along with a conveniently located laundry room. The primary suite feels like its own retreat, complete with a spacious ensuite bathroom and beautifully tiled shower.Outside, the covered back patio gives you the perfect spot for morning coffee, grilling, or relaxing at the end of the day, while the fully fenced backyard adds privacy and a ready-to-enjoy space for kids, pets, or entertaining.A 2-car garage provides even more storage and everyday convenience. Located just minutes from shopping, dining, everyday amenities, and I-24 Exit 11, this home combines space, style, convenience, and valuable extras all in one package.
Property Features
Property Type: Residential - Single Family
Basement: Crawl Space, None
Cooling: Ceiling Fan(s), Central Air, Electric
Fireplaces: 1
Garage: 2 car attached
Heating: Central, Electric
Home Style: Contemporary
Lot Size: 0.14 Acres
Roof Type: Shingle
Stories: 2.0
Taxes: $528
Year Built: 2026
Amenities
Ceiling Fan(s)
Open Floorplan
Pantry
Walk-In Closet(s)
Feature Descriptions
Appliances: Oven, Electric Range, Dishwasher, Disposal, Dryer, Microwave, Refrigerator, Washer
Days on Site: 52
Exterior: Vinyl Siding
Fencing: Full
Fireplace: Electric
Flooring: Carpet, Laminate, Tile
HOA Fee: 35/ Monthly
Laundry: Electric Dryer Hookup, Washer Hookup
Parcel#: 063081C C 00900 00011081C
Parking: Garage Door Opener, Garage Faces Front
Parking Notes: Garage Door Opener, Garage Faces Front
Patio/Porch: Patio, Covered
Sewer: Public Sewer
Utilities: Electricity Available, Water Available
Water: Public
Room Sizes
Bedroom 1: 15x14
Bedroom 2: 13x10
Bedroom 3: 11x11
Bedroom 4: 11x11
Living Room: 21x14
Local Schools
High School: Clarksville High
Middle School: Richview Middle
Elementary School: Sango Elementary
Listed By / Shown By
Listed By
Agency Name: ClarksvilleHomeowner.com
Agency Phone: 9314443304
Shown By
Agency Title: ExCEL Real Estate & Development Co.
Agency Phone: 615-256-6566

Estimate Your Payment
Estimated Payment
$ 1,063.23 per month $901.13 Principal & Interest $44.00 Property Tax $118.10 Homeowner's Insurance
345 Wesson Dr | MLS# 3544362
This single family home located at 345 Wesson Dr, Clarksville, TN 37043 is currently listed for sale with an asking price of $404,900. This property was built in 2026 and has 4 bedrooms and 2 full and 1 partial baths with 2000 sq. ft. Wesson Dr is located in the The Reserve At Bellshire subdivision. Search The Reserve At Bellshire real estate on www.excelredtn.com today.