
BEDS3
BATHS2 full
SQUARE FEET1,426
MLS#3305146
STATUSActive
PROPERTY TYPEResidential - Single Family
SUBDIVISIONHunters Point
Property Description
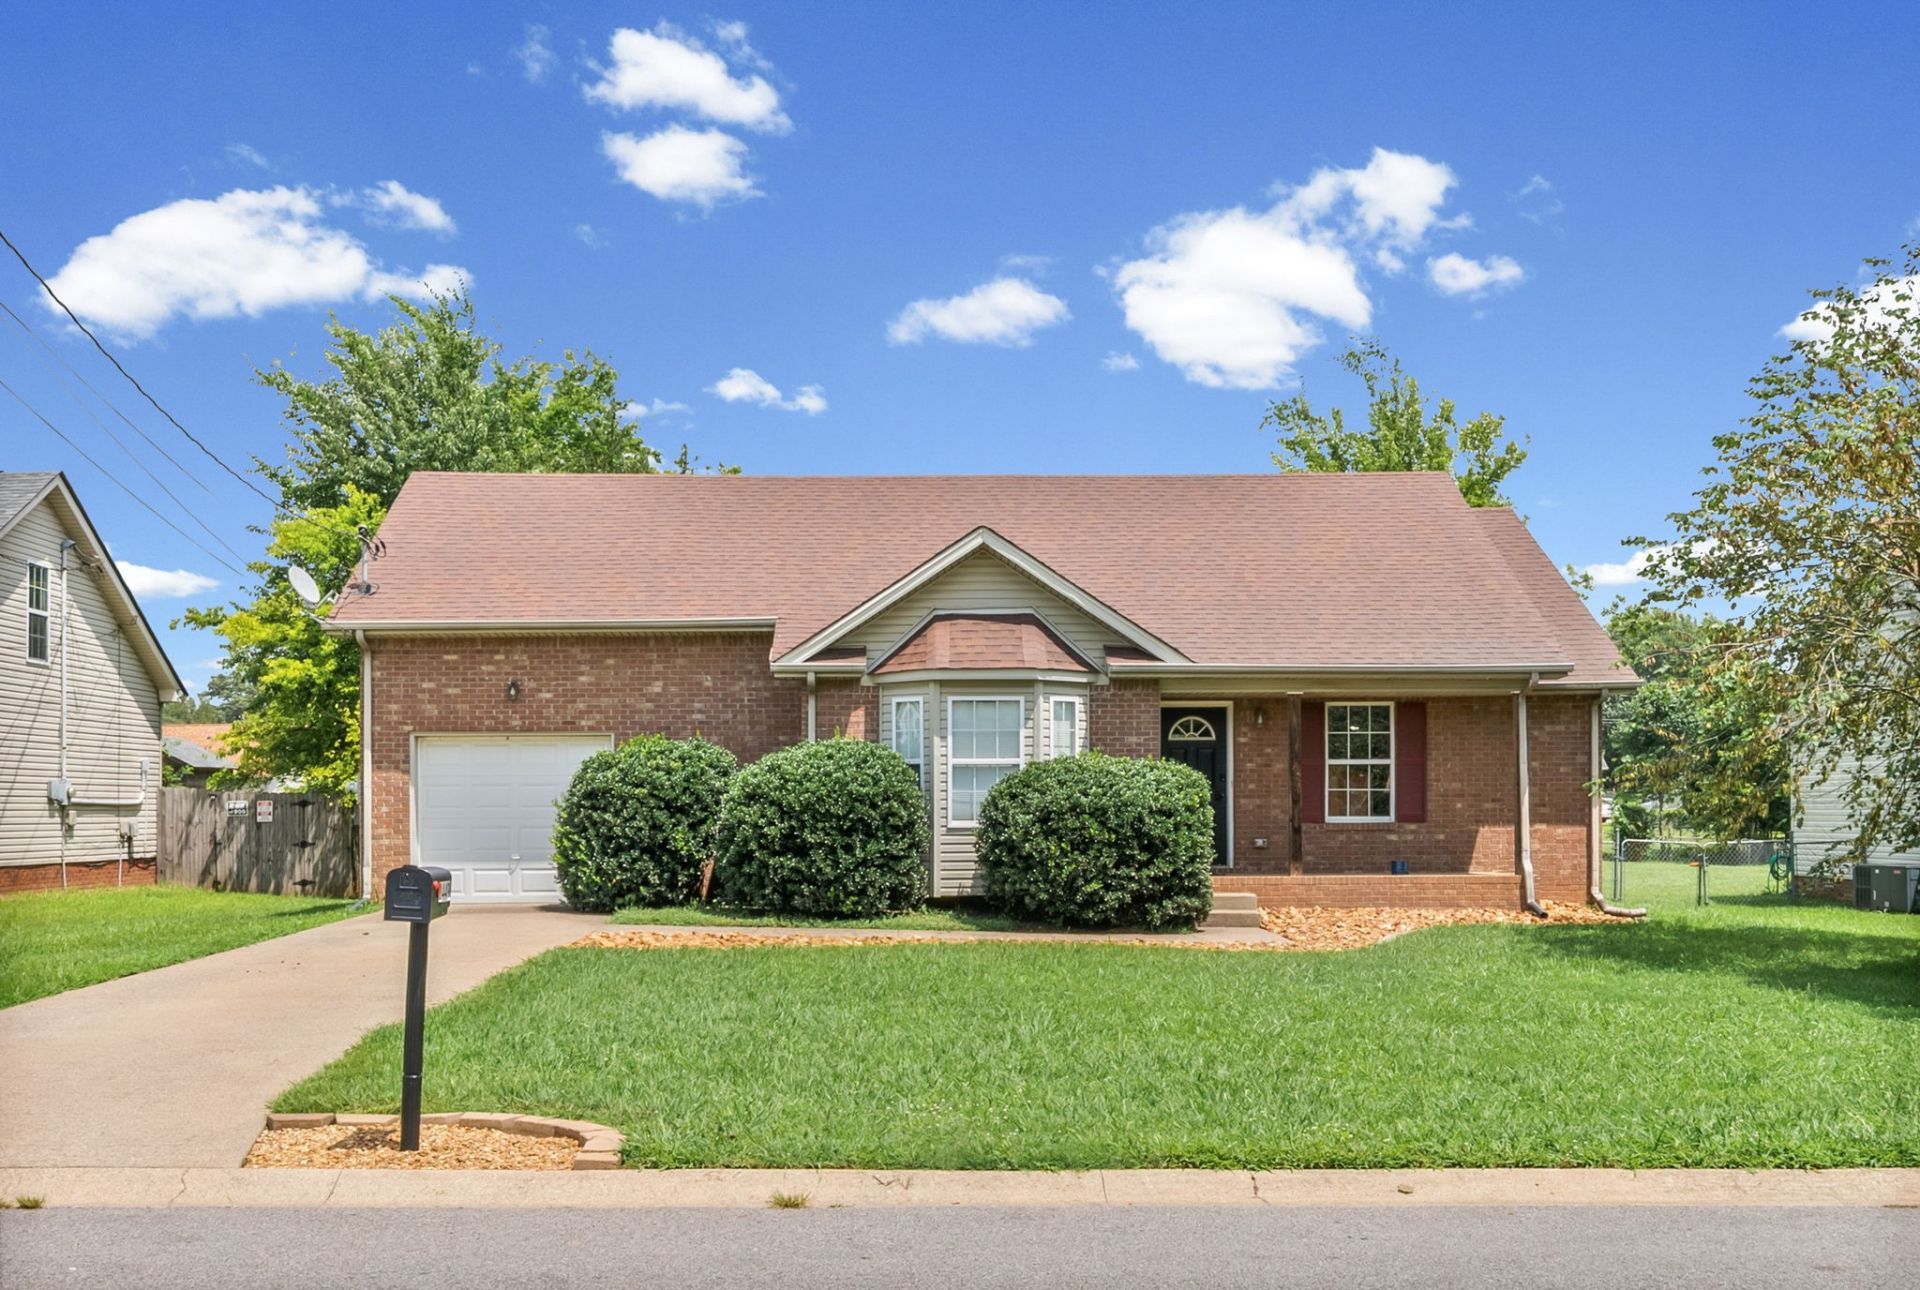
Welcome home to 3449 Loon Drive! Conveniently located just minutes from Interstate 24, shopping, dining, and Fort Campbell, this charming 3-bedroom, 2-bath ranch offers both comfort and convenience. Step inside to a bright, inviting living space filled with natural light and beautiful hardwood laminate flooring throughout the main living areas. The spacious bedrooms feature plush carpeting, while the kitchen comes equipped with stainless steel appliances ready for everyday living. Out back, you'll find a fully fenced backyard with a privacy fence and a cozy fire pit-perfect for relaxing or entertaining on crisp fall evenings. Don't miss the opportunity to make this move-in-ready home yours!
Property Features
Property Type: Residential - Single Family
Basement: Crawl Space
Cooling: Central Air
Garage: 1 car attached
Heating: Central
Home Style: Ranch
Lot Size: 0.41 Acres
Roof Type: Shingle
Stories: 2.0
Taxes: $1,860
Year Built: 2002
Amenities
Ceiling Fan(s)
High Speed Internet
Feature Descriptions
Appliances: Built-In Electric Oven, Oven, Dishwasher, Disposal, Microwave, Refrigerator
Days on Site: 6
Exterior: Brick, Vinyl Siding
Fencing: Privacy
Fireplace: Living Room
Flooring: Carpet, Laminate, Vinyl
Laundry: Electric Dryer Hookup, Washer Hookup
Lot Dimensions: 71
Parcel#: 063008P F 06900 00002008I
Parking: Garage Faces Front
Parking Notes: Garage Faces Front
Security: Smoke Detector(s)
Sewer: Public Sewer
Utilities: Water Available
Water: Public
Room Sizes
Bedroom 1: 13x12
Bedroom 2: 10x9
Bedroom 3: 11x10
Recreation Room: 15x11
Kitchen: 9x15
Living Room: 15x12
Local Schools
High School: Northeast High School
Middle School: Northeast Middle
Elementary School: Hazelwood Elementary
Listed By / Shown By
Listed By
Agency Name: Keller Williams Realty Clarksville
Agency Phone: 9316488500
Shown By
Agency Title: ExCEL Real Estate & Development Co.
Agency Phone: 615-256-6566

Estimate Your Payment
Estimated Payment
$ 847.24 per month $612.03 Principal & Interest $155.00 Property Tax $80.21 Homeowner's Insurance
3449 Loon Dr | MLS# 3305146
This single family home located at 3449 Loon Dr , Clarksville, TN 37042 is currently listed for sale with an asking price of $275,000. This property was built in 2002 and has 3 bedrooms and 2 full baths with 1426 sq. ft. Loon Dr is located in the Hunters Point subdivision. Search Hunters Point real estate on www.excelredtn.com today.