
BEDS3
BATHS2 full 1 partial
SQUARE FEET2,256
MLS#3622974
STATUSActive
PROPERTY TYPERental - Single Family
SUBDIVISIONWoodson Park
Property Description
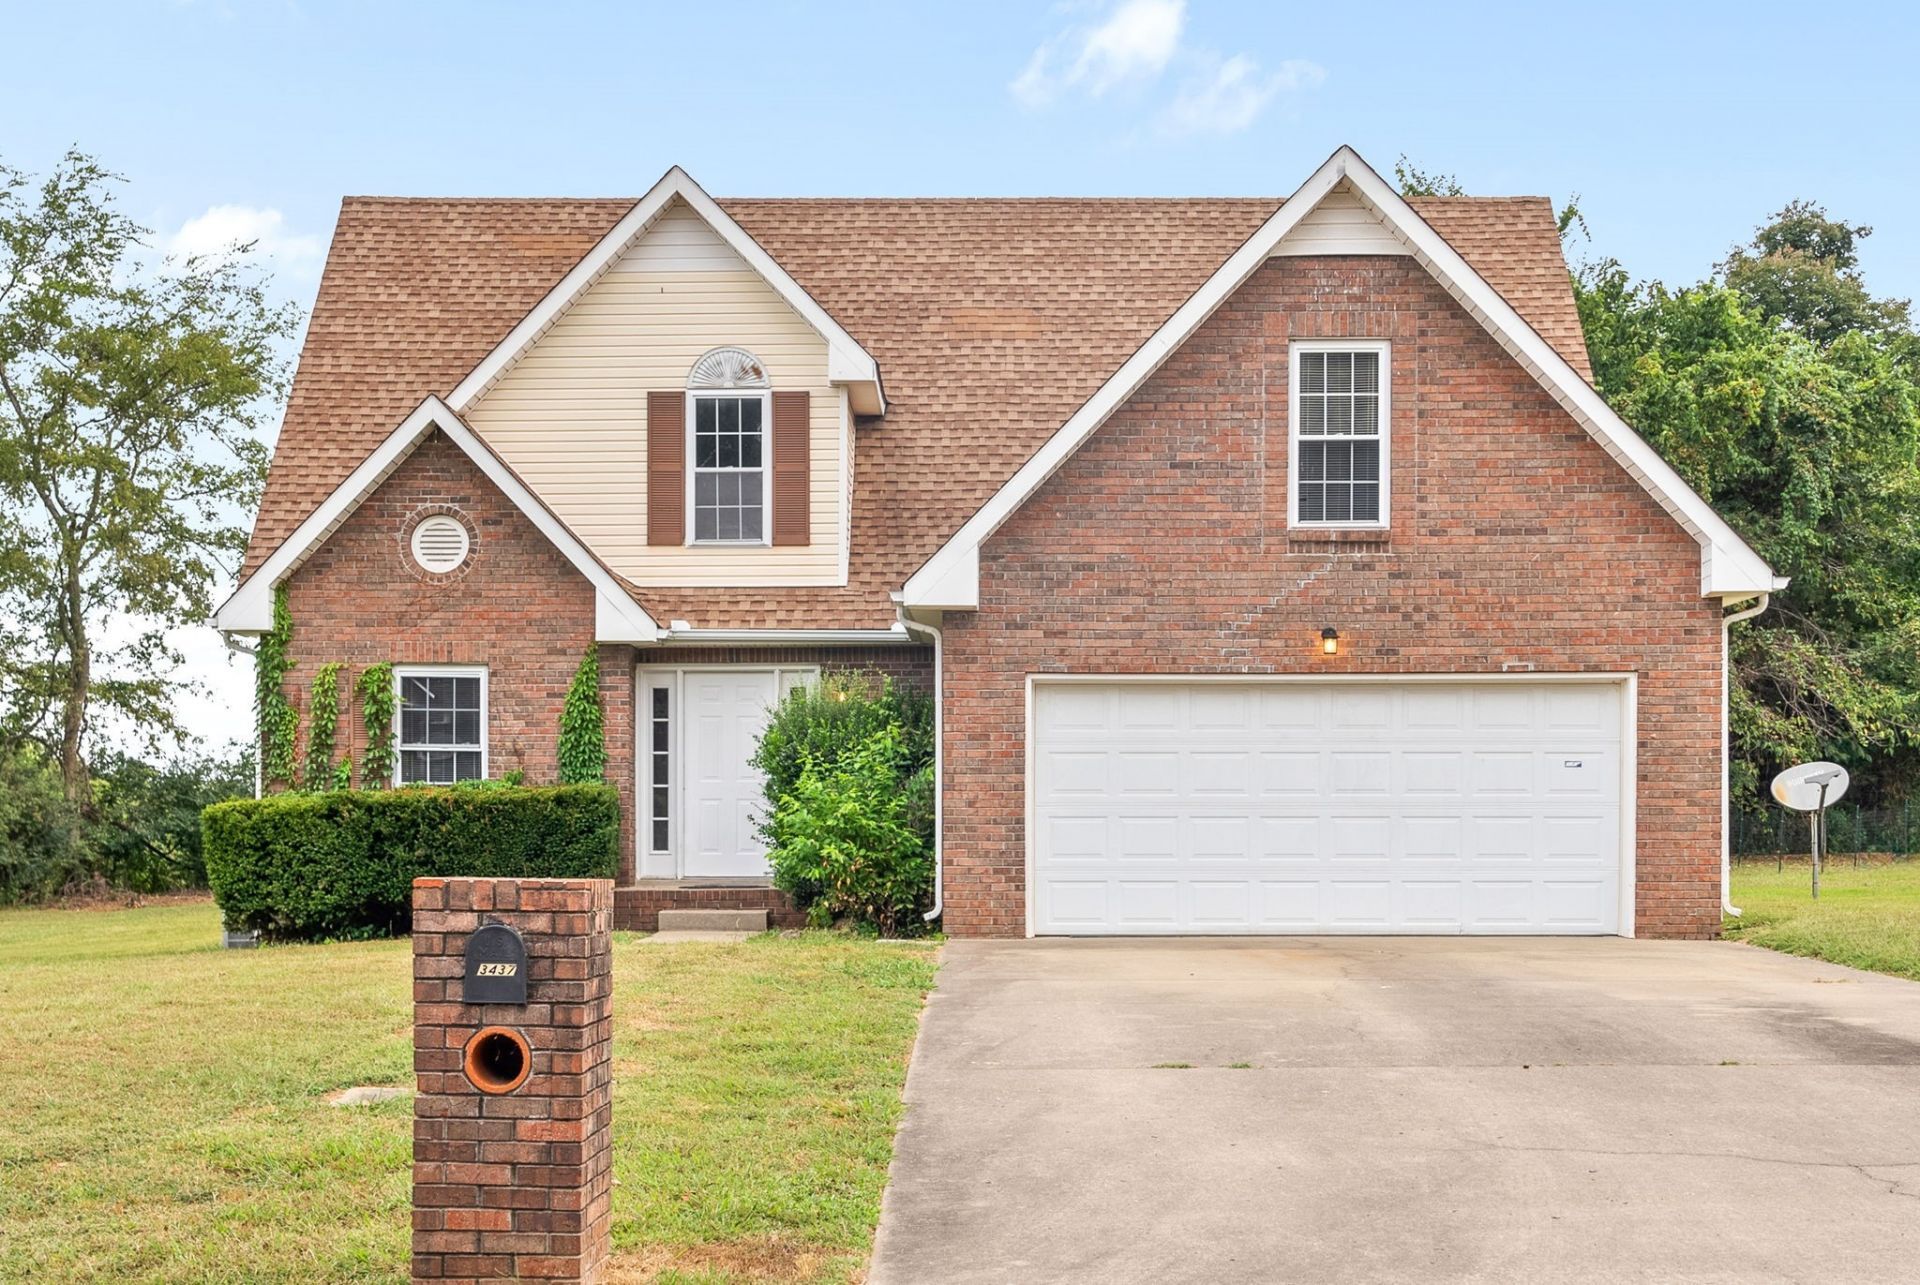
**-1st Two Weeks FREE RENT!!-**This lovely 3 bedroom, 2.5 bath home has luxury vinyl plank flooring, plush carpeting, light fixtures, side by side fridge, door locks and more! Located in the desirable neighborhood of Woodson Park, this home boasts a spacious open living room with vaulted ceilings and a wood burning fireplace. The eat-in kitchen has plenty of cabinet space with strategic placement of sink overlooking the breakfast bar, dining area and into the living room: great for entertaining!! The primary bedroom features a private en suite with double vanity, oversized tub, separate shower, and walk-in closet. Off of the foyer is a convenient 1/2 bath and a flex space that could be used as a home office, extra living space or formal dining room. The 2nd floor has 2 additional bedrooms, floored attic walk-in storage, and hall bathroom. Additionally, there is an oversized bonus room over the 2 car garage, ideal for additional living space or a 4th BEDROOM. Step outside onto the deck and enjoy the large backyard and the view of the scenic countryside beyond. 1 Pet 40 LBS or less is welcome, pet fees and restrictions apply.
Property Features
Property Type: Rental - Single Family
Cooling: Ceiling Fan(s), Central Air
Fireplaces: 1
Garage: 2 car attached
Heating: Central
Stories: 2.0
Year Built: 1999
Amenities
Ceiling Fan(s)
Extra Closets
High Ceilings
Walk-In Closet(s)
Feature Descriptions
Appliances: Oven, Range, Dishwasher, Microwave, Refrigerator
Days on Site: 9
Exterior: Brick, Vinyl Siding
Fireplace: Living Room, Wood Burning
Flooring: Carpet, Laminate, Other
Laundry: Electric Dryer Hookup, Washer Hookup
Parcel#: 063063M B 00500 00005063M
Parking: Attached, Driveway
Parking Notes: Attached, Driveway
Patio/Porch: Deck
Pets Allowed: Yes
Security: Smoke Detector(s)
Local Schools
High School: Rossview High
Middle School: Rossview Middle
Elementary School: Carmel Elementary
Listed By / Shown By
Listed By
Agency Name: Byers & Harvey Inc. PM
Agency Phone: 9316473501
Shown By
Agency Title: ExCEL Real Estate & Development Co.
Agency Phone: 615-256-6566

3437 Eastwood Dr | MLS# 3622974
This property located at 3437 Eastwood Dr , Clarksville, TN 37043 is currently listed for rent with an asking price of $1,995 / Monthly. Search Clarksville real estate on www.excelredtn.com today.