
BEDS3
BATHS2 full
SQUARE FEET2,700
MLS#3611820
STATUSActive
PROPERTY TYPEResidential - Single Family
SUBDIVISIONShagbark
Property Description
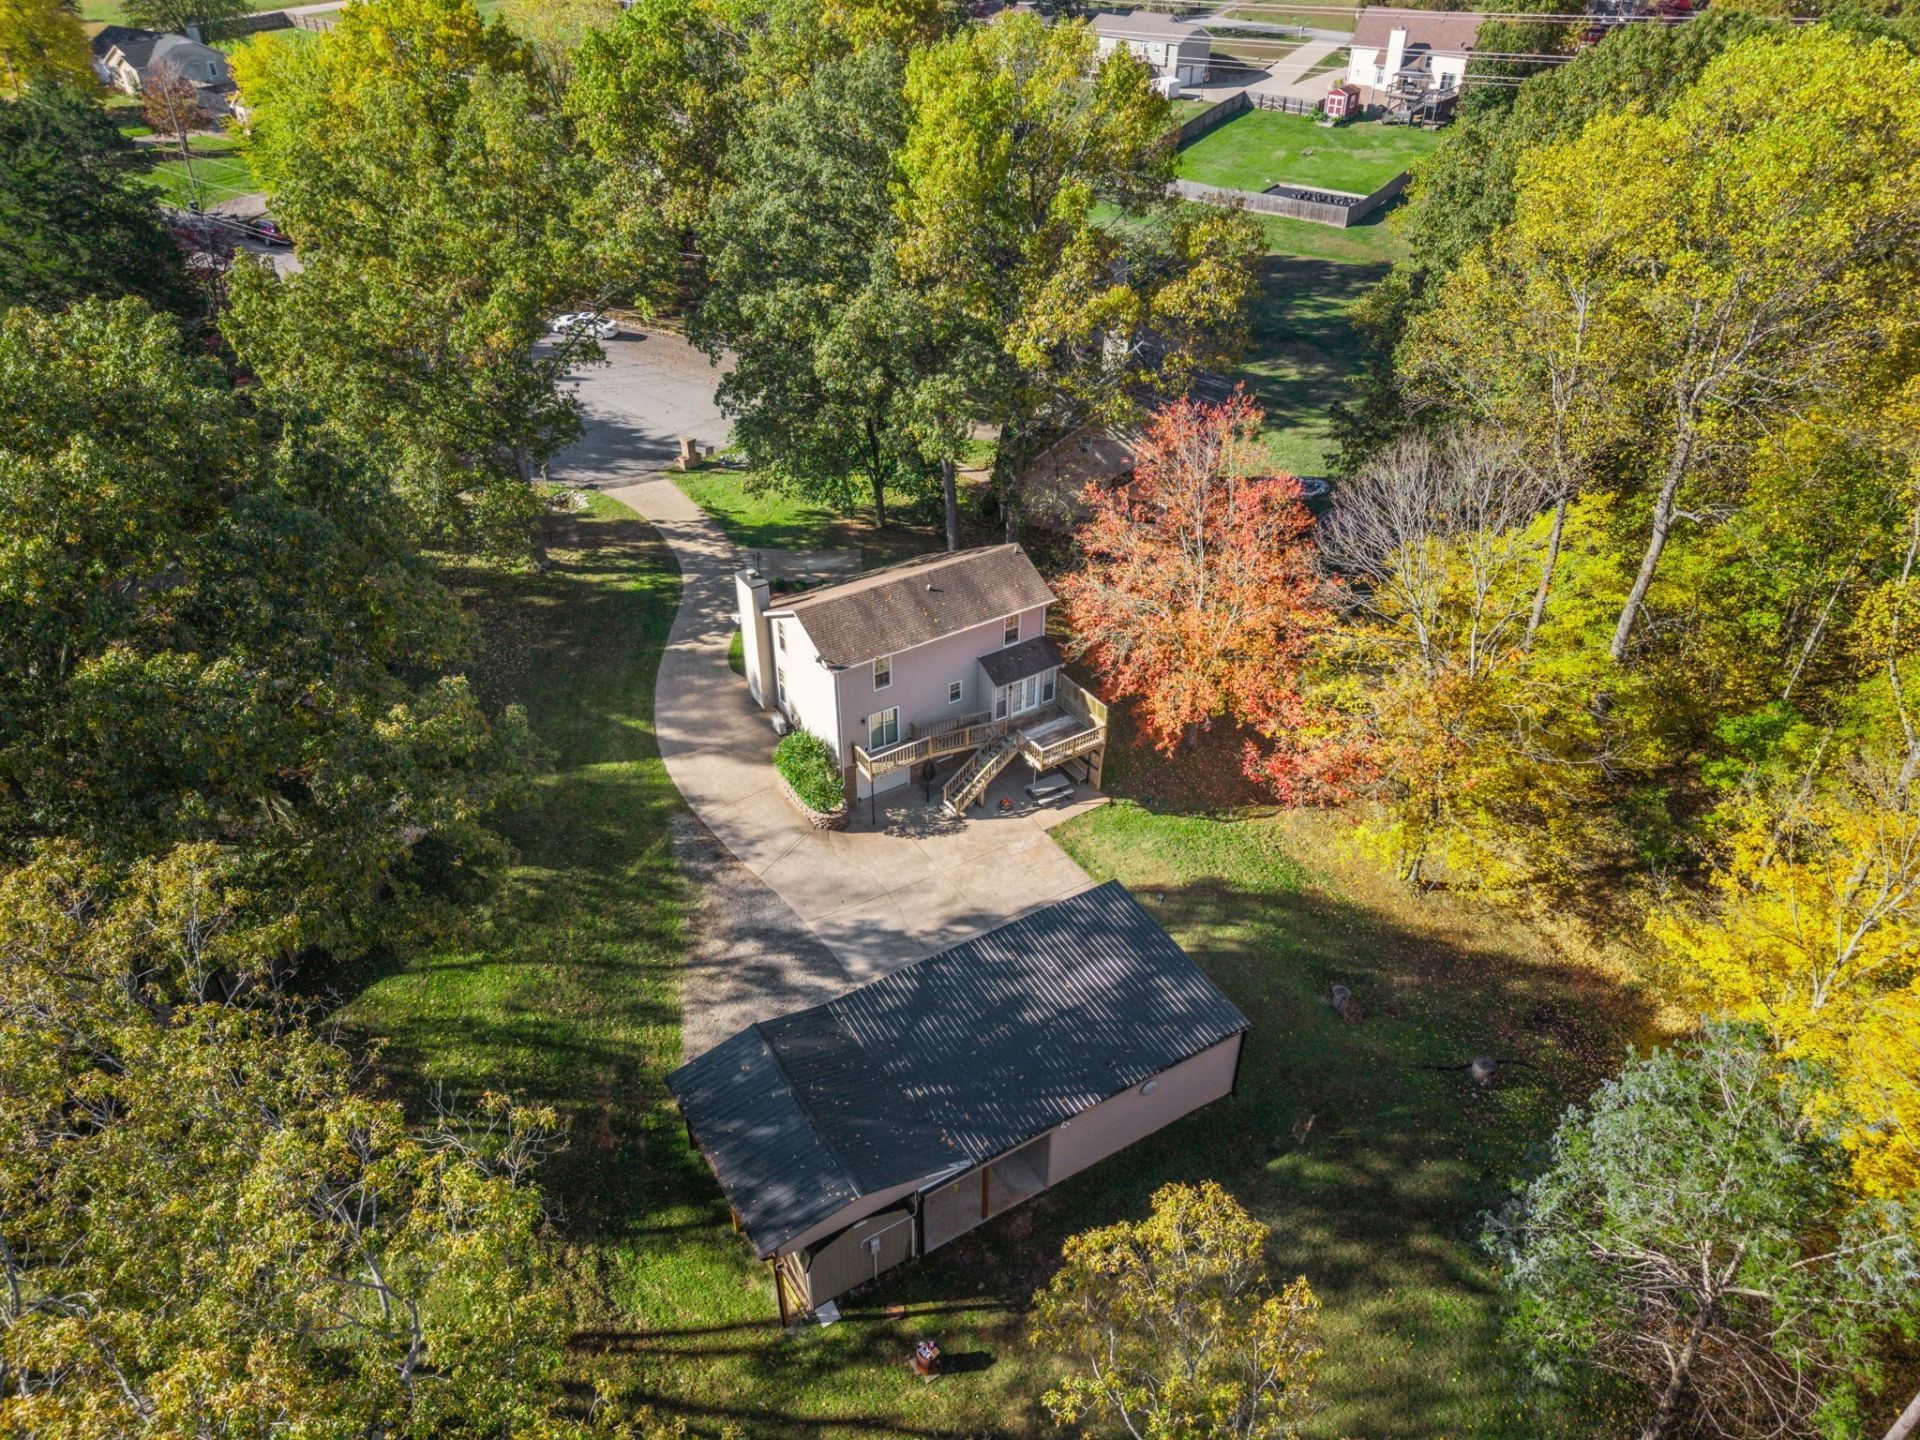
Welcome Home! This stunning 4-bedroom, 3-bath home off I-24 offers comfort and accessibility with fresh paint throughout and numerous upgrades. Enjoy a private, tree-lined backyard and entertain in the 12x20 man cave with a kitchen counter and hot water sink. The 26x26 double garage features gutter guards and French drains. The updated basement apartment, accessible with handrails, is ideal for guests or rental income. Schedule your showing today! Property is priced to sell and is being sold as-is. Seller will consider appraisal required repairs.
Property Features
Property Type: Residential - Single Family
Basement: Yes
Basement: Apartment, Finished, Walk-Out Access
Cooling: Central Air, Electric
Fireplaces: 1
Garage: 5
Heating: Central
Lot Size: 0.96 Acres
Roof Type: Shingle
Stories: 2.0
Taxes: $1,634
Year Built: 1989
Amenities
Ceiling Fan(s)
Extra Closets
High Ceilings
Pantry
Walk-In Closet(s)
Smart Camera(s)/Recording
Smart Lock(s)
Feature Descriptions
Appliances: Oven, Range, Dishwasher, Microwave, Refrigerator
Days on Site: 25
Exterior: Brick, Vinyl Siding
Fireplace: Great Room, Wood Burning
Flooring: Carpet, Wood, Vinyl
Other Equipment: Dehumidifier
Parcel#: 063063L B 00700 00005063L
Parking: Garage Door Opener, Attached/Detached
Parking Notes: Garage Door Opener, Attached/Detached
Patio/Porch: Patio, Covered, Porch, Deck
Sewer: Septic Tank
Utilities: Electricity Available, Water Available
Water: Public
Local Schools
High School: Rossview High
Middle School: Rossview Middle
Elementary School: Carmel Elementary
Listed By / Shown By
Listed By
Agency Name: Epique Realty
Agency Phone: 8888933537
Shown By
Agency Title: ExCEL Real Estate & Development Co.
Agency Phone: 615-256-6566

Estimate Your Payment
Estimated Payment
$ 1,080.13 per month $834.59 Principal & Interest $136.17 Property Tax $109.38 Homeowner's Insurance
3430 Shagbark Cir | MLS# 3611820
This single family home located at 3430 Shagbark Cir, Clarksville, TN 37043 is currently listed for sale with an asking price of $375,000. This property was built in 1989 and has 3 bedrooms and 2 full baths with 2700 sq. ft. Shagbark Cir is located in the Shagbark subdivision. Search Shagbark real estate on www.excelredtn.com today.