
BEDS5
BATHS4 full
SQUARE FEET6,540
MLS#3285920
STATUSActive
PROPERTY TYPEResidential - Single Family
SUBDIVISIONMeadows Of Indian Lake Ph 4 Sec 3
Property Description
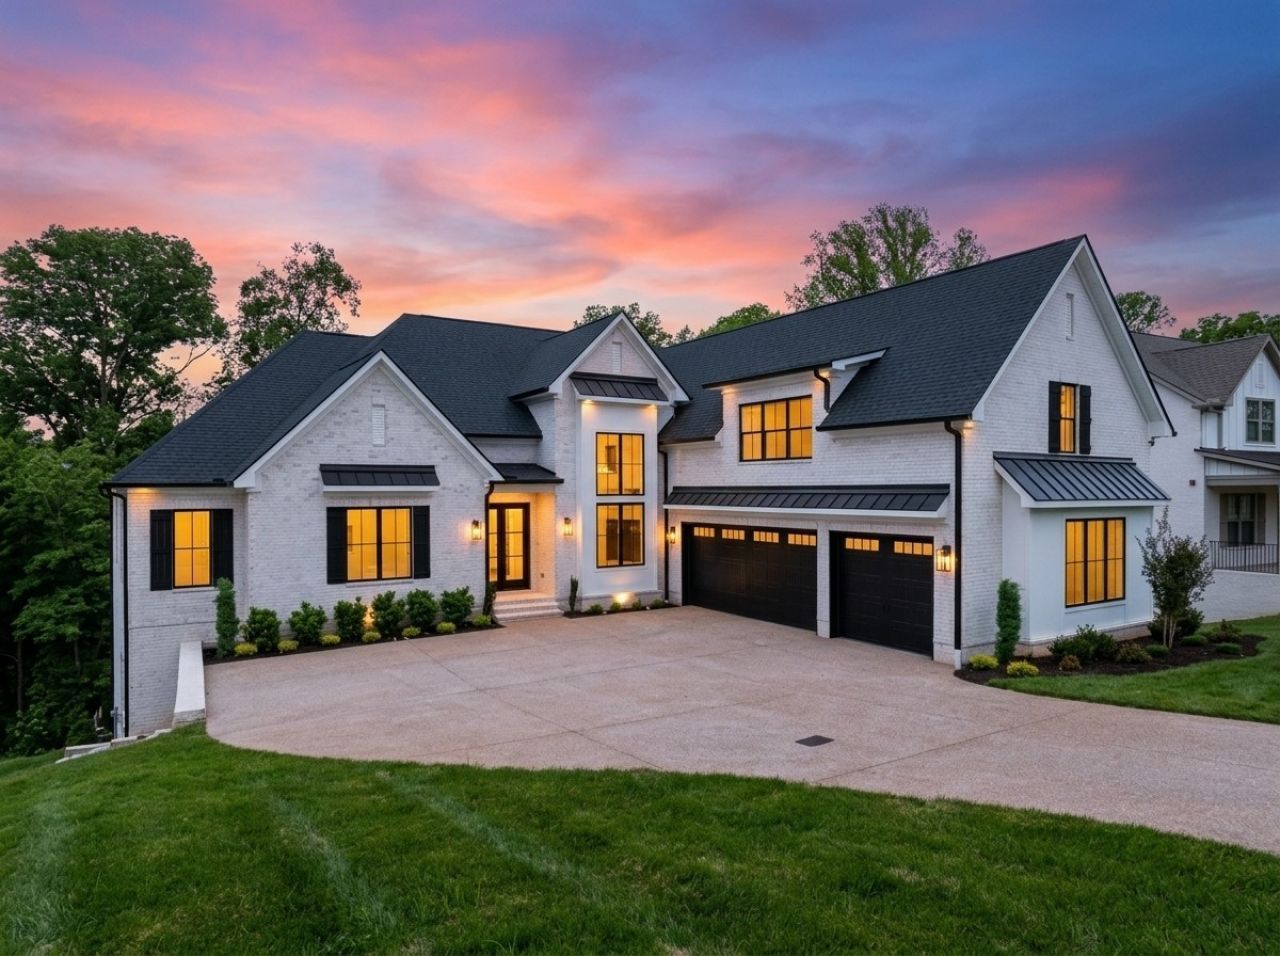
ð??¥ UP TO $60,000 IN SELLER INCENTIVES! LUXURY LIVING WITH MULTIGENERATIONAL FLEXIBILITY! ð??¥Discover exceptional luxury, space, and versatility in this stunning 5-bedroom, 4-bath home on a nearly half-acre lot with seasonal lake views!The fully finished walk-out basement offers an ideal second living area for multigenerational households, in-law living, or extended-stay guests. Features include a spacious family room with wet bar, oversized guest suite, full bath, private office, fitness room, and second utility room-providing comfort, privacy, and flexibility.The open-concept main level showcases quartz countertops, GE Café appliances, custom cabinetry, walk-in pantry, designer finishes, and custom millwork. The luxurious primary suite features heated tile floors, a freestanding soaking tub, and walk-in shower. Two additional bedrooms are conveniently located on the main level.Additional highlights include an oversized 3-car garage with EV charging capability, main-level pet wash station, storm-safe basement with poured-in-place concrete walls, covered rear deck overlooking private HOA green space, irrigation system, two full-size utility rooms, abundant storage, huge walk-in attic, and bonus room with wet bar above the garage. The spacious lot offers room for a future pool.Located in the Indian Lake school area, this home is minutes from Old Hickory Lake, shopping, dining, parks, downtown Nashville, and Nashville International Airport.BUYER INCENTIVE: Seller to contribute up to 2% toward eligible buyer closing costs and/or interest rate buydown, PLUS an additional 1% toward approved upgrades such as a fence or plantation shutters, subject to applicable terms and lender requirements. For potential financing options, contact Kevin Long, Area Sales Manager with CMG Home Loans, at 615-496-8400 or visit www.kevinlong.net.Luxury, flexibility, and room for the whole family-all in one exceptional Hendersonville home!
Property Features
Property Type: Residential - Single Family
Basement: Yes
Basement: Finished, Full
Cooling: Electric
Fireplaces: 1
Garage: 3 car attached
Heating: Heat Pump, Natural Gas
Lot Size: 0.45 Acres
Stories: 3.0
Taxes: $1,005
Year Built: 2026
Amenities
Air Filter
Bookcases
Ceiling Fan(s)
Entrance Foyer
Extra Closets
High Ceilings
In-Law Floorplan
Open Floorplan
Pantry
Smart Thermostat
Walk-In Closet(s)
Wet Bar
High Speed Internet
Kitchen Island
Smart Irrigation
Storm Shelter
Feature Descriptions
Appliances: Double Oven, Cooktop, Dishwasher, Disposal, Microwave, Refrigerator, Stainless Steel Appliance(s), Smart Appliance(s)
Association Amenities: Park, Playground, Sidewalks, Underground Utilities
Days on Site: 105
Exterior: Brick
Fireplace: Family Room, Gas
Flooring: Carpet, Wood, Tile
HOA Fee: 45/ Monthly
Laundry: Electric Dryer Hookup, Washer Hookup
Lot: Cleared, Private, Sloped, Views
Other Equipment: Air Purifier
Parcel#: 169E E 03200 000
Parking: Garage Door Opener, Garage Faces Front, Aggregate, Concrete, Driveway
Parking Notes: Garage Door Opener, Garage Faces Front, Aggregate, Co
Patio/Porch: Deck, Covered, Patio, Porch
Security: Carbon Monoxide Detector(s), Smoke Detector(s)
Sewer: Public Sewer
Topography: Cleared, Private, Sloped, Views
Utilities: Electricity Available, Natural Gas Available, Water Available, Cable Connected
Water: Public
Room Sizes
Bedroom 1: 15x18
Bedroom 2: 14x14
Bedroom 3: 11x12
Bedroom 4: 12x18
Den: 18x21
Recreation Room: 23x36
Dining Room: 12x12
Hobby Room: 11x14
Kitchen: 13x19
Living Room: 18x20
Other Room: 15x19
Other Room 2: 12x15
Local Schools
High School: Hendersonville High School
Middle School: Robert E Ellis Middle
Elementary School: Indian Lake Elementary
Listed By / Shown By
Listed By
Agency Name: RE/MAX Choice Properties
Agency Phone: 6158222003
Shown By
Agency Title: ExCEL Real Estate & Development Co.
Agency Phone: 615-256-6566

Estimate Your Payment
Estimated Payment
$ 5,042.70 per month $4,384.37 Principal & Interest $83.75 Property Tax $574.58 Homeowner's Insurance
342 Raintree Drive | MLS# 3285920
This single family home located at 342 Raintree Drive, Hendersonville, TN 37075 is currently listed for sale with an asking price of $1,970,000. This property was built in 2026 and has 5 bedrooms and 4 full baths with 6540 sq. ft. Raintree Drive is located in the Meadows Of Indian Lake Ph 4 Sec 3 subdivision. Search Meadows Of Indian Lake Ph 4 Sec 3 real estate on www.excelredtn.com today.