
BEDS3
BATHS2 full
SQUARE FEET1,225
MLS#3601605
STATUSUnder Contract - Showing
PROPERTY TYPEResidential - Single Family
SUBDIVISIONPembrook Place
Property Description
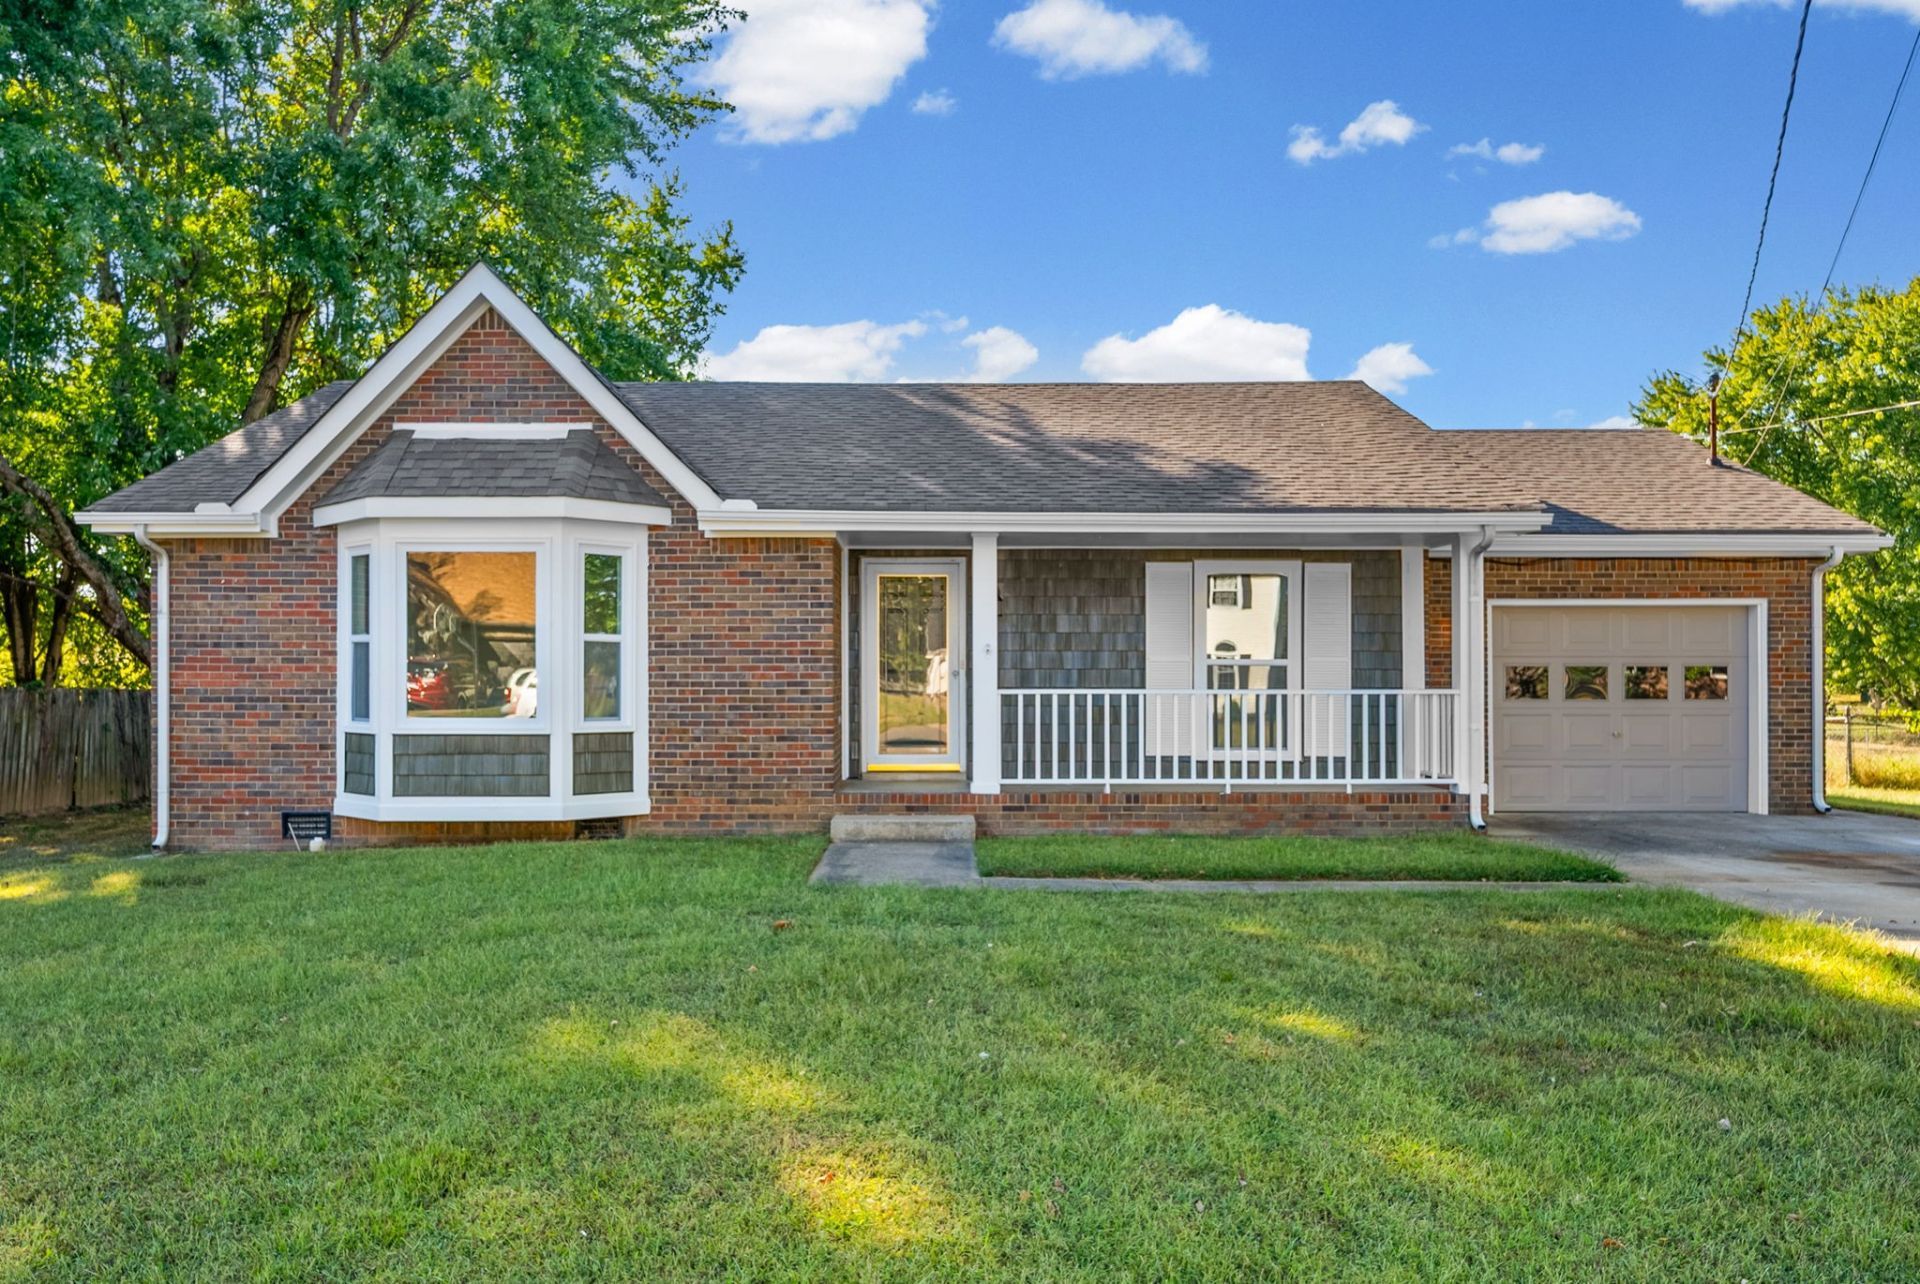
Welcome to this beautifully fully remodeled 3-bedroom, 2-bathroom single-level ranch! This move-in-ready home features a bright, open floor plan with abundant natural light and modern finishes throughout. The fully renovated kitchen showcases new cabinetry, countertops, and appliances, creating a stylish and functional space for everyday living and entertaining. Additional updates include a newer roof, new windows, new flooring, new light fixtures, new plumbing fixtures, fresh interior paint and so much more! The spacious primary suite offers a comfortable retreat, while two additional bedrooms provide flexibility for guests, a home office, or other needs. Enjoy the privacy of the fully fenced backyard, perfect for pets, gardening, or outdoor gatherings. A convenient 1-car garage provides covered parking and additional storage. With extensive updates already completed, this home is ready for its new owner!
Property Features
Property Type: Residential - Single Family
Basement: Crawl Space
Cooling: Central Air, Electric
Garage: 2 car attached
Heating: Central, Electric
Home Style: Ranch
Lot Size: 0.27 Acres
Roof Type: Shingle
Stories: 1.0
Taxes: $1,669
Year Built: 1989
Amenities
Air Filter
Ceiling Fan(s)
Entrance Foyer
High Speed Internet
Feature Descriptions
Appliances: Electric Oven, Dishwasher, Microwave, Refrigerator, Stainless Steel Appliance(s)
Days on Site: 33
Exterior: Brick, Vinyl Siding
Fencing: Chain Link
Flooring: Tile, Vinyl
Laundry: Electric Dryer Hookup, Washer Hookup
Lot: Level
Other Equipment: Air Purifier
Parcel#: 063006G D 04900 00003006G
Parking: Garage Faces Front, Concrete, Driveway
Parking Notes: Garage Faces Front, Concrete, Driveway
Patio/Porch: Porch, Covered, Deck
Security: Smoke Detector(s)
Sewer: Public Sewer
Topography: Level
Utilities: Electricity Available, Water Available
Water: Public
Room Sizes
Bedroom 1: 16x11
Bedroom 2: 13x9
Bedroom 3: 12x10
Kitchen: 14x11
Living Room: 20x13
Local Schools
High School: West Creek High
Middle School: West Creek Middle
Elementary School: Freedom Elementary
Listed By / Shown By
Listed By
Agency Name: Keller Williams Realty Clarksville
Agency Phone: 9316488500
Shown By
Agency Title: ExCEL Real Estate & Development Co.
Agency Phone: 615-256-6566

Estimate Your Payment
Estimated Payment
$ 780.73 per month $567.30 Principal & Interest $139.08 Property Tax $74.35 Homeowner's Insurance
3418 Polly Dr | MLS# 3601605
This single family home located at 3418 Polly Dr, Clarksville, TN 37042 is currently listed for sale with an asking price of $254,900. This property was built in 1989 and has 3 bedrooms and 2 full baths with 1225 sq. ft. Polly Dr is located in the Pembrook Place subdivision. Search Pembrook Place real estate on www.excelredtn.com today.