
BEDS3
BATHS2 full 1 partial
SQUARE FEET2,288
MLS#3248565
STATUSUnder Contract - Showing
PROPERTY TYPEResidential - Single Family
SUBDIVISIONWoodson Park
Property Description
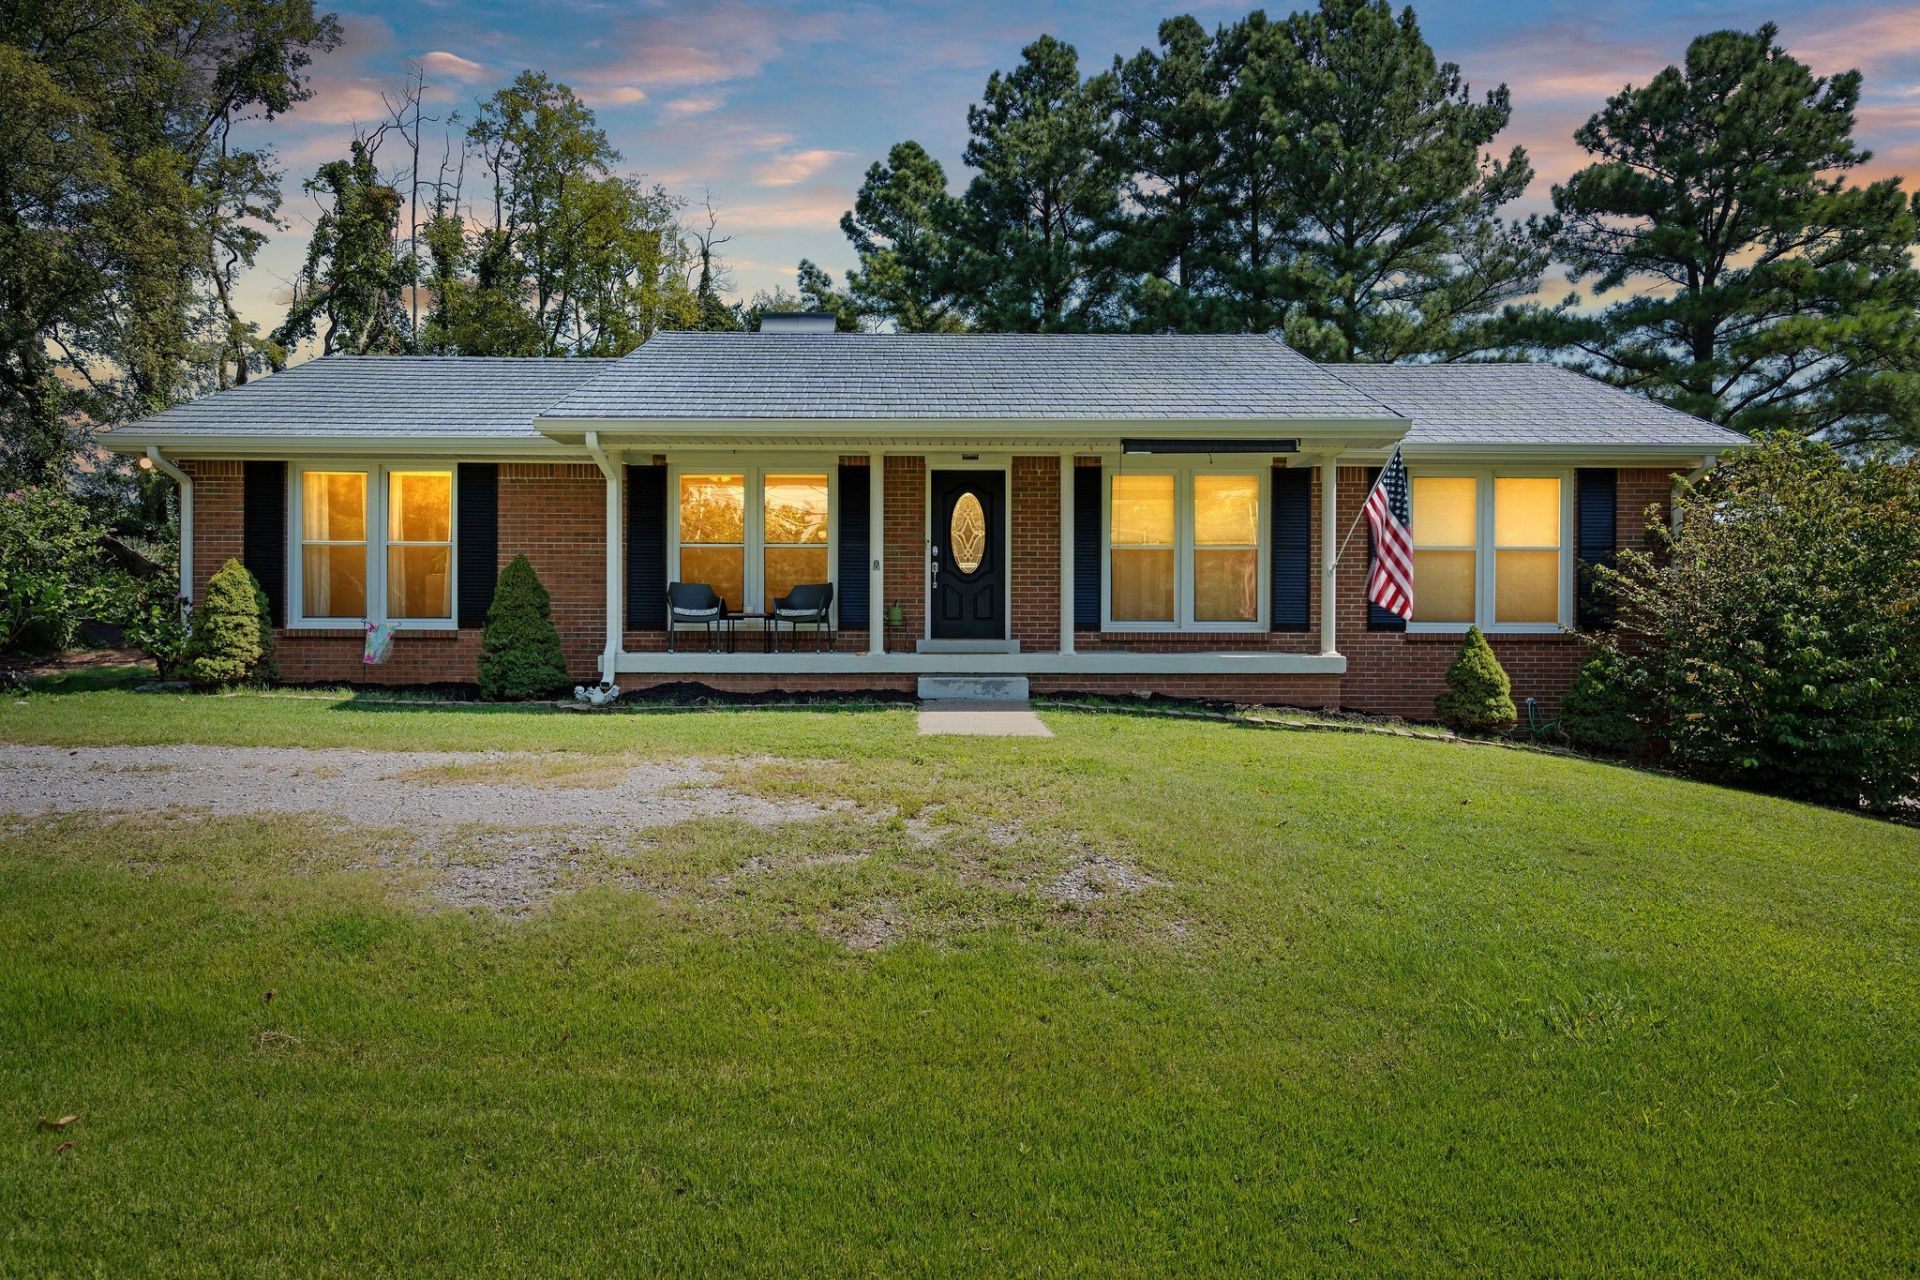
AVAILABLE IMMEDIATELY. HIGHLY MOTIVATED SELLER, OPEN TO ALL OFFERS. Multi-generational living. Located in the Sango area of Clarksville, this all brick ranch with a full basement has so many desirable qualities. Move in ready! The roof is solid (100 year metal roof with transferable warranty), the HVAC unit is new, the paint and carpet are fresh. Basement is finished with new carpet and ceiling tiles and serves as an excellent living area as well as provides safety as storm shelter. Eat-in kitchen and a formal dining room, laundry room with a half bath. And the yard! Over a half acre with beautiful, mature trees gives the house privacy and tranquility. New fence in back yard with a big deck and a covered patio on the front. Two driveways for ample parking. Quintessential Tennessee living offered right here!
Property Features
Property Type: Residential - Single Family
Basement: Yes
Basement: Full
Cooling: Central Air, Electric
Fireplaces: 1
Garage: 2 car attached
Heating: Electric, Heat Pump
Home Style: Ranch
Lot Size: 0.57 Acres
Roof Type: Metal
Stories: 1.0
Taxes: $1,902
Year Built: 1987
Feature Descriptions
Appliances: Gas Oven, Gas Range
Days on Site: 80
Exterior: Brick
Fireplace: Family Room
Flooring: Carpet, Wood
Laundry: Electric Dryer Hookup, Washer Hookup
Parcel#: 063063M A 00100 00005063N
Parking: Basement
Parking Notes: Basement
Patio/Porch: Patio, Covered, Deck
Sewer: Septic Tank
Utilities: Electricity Available, Water Available
Water: Public
Room Sizes
Bedroom 1: 15x11
Bedroom 2: 12x11
Bedroom 3: 11x9
Recreation Room: 27x24
Dining Room: 11x10
Kitchen: 21x13
Living Room: 16x15
Local Schools
High School: Rossview High
Middle School: Rossview Middle
Elementary School: Carmel Elementary
Listed By / Shown By
Listed By
Agency Name: Benchmark Realty, LLC
Agency Phone: 6154322919
Shown By
Agency Title: ExCEL Real Estate & Development Co.
Agency Phone: 615-256-6566

Estimate Your Payment
Estimated Payment
$ 1,127.63 per month $856.84 Principal & Interest $158.50 Property Tax $112.29 Homeowner's Insurance
3401 Eastwood Dr | MLS# 3248565
This single family home located at 3401 Eastwood Dr, Clarksville, TN 37043 is currently listed for sale with an asking price of $384,999. This property was built in 1987 and has 3 bedrooms and 2 full and 1 partial baths with 2288 sq. ft. Eastwood Dr is located in the Woodson Park subdivision. Search Woodson Park real estate on www.excelredtn.com today.