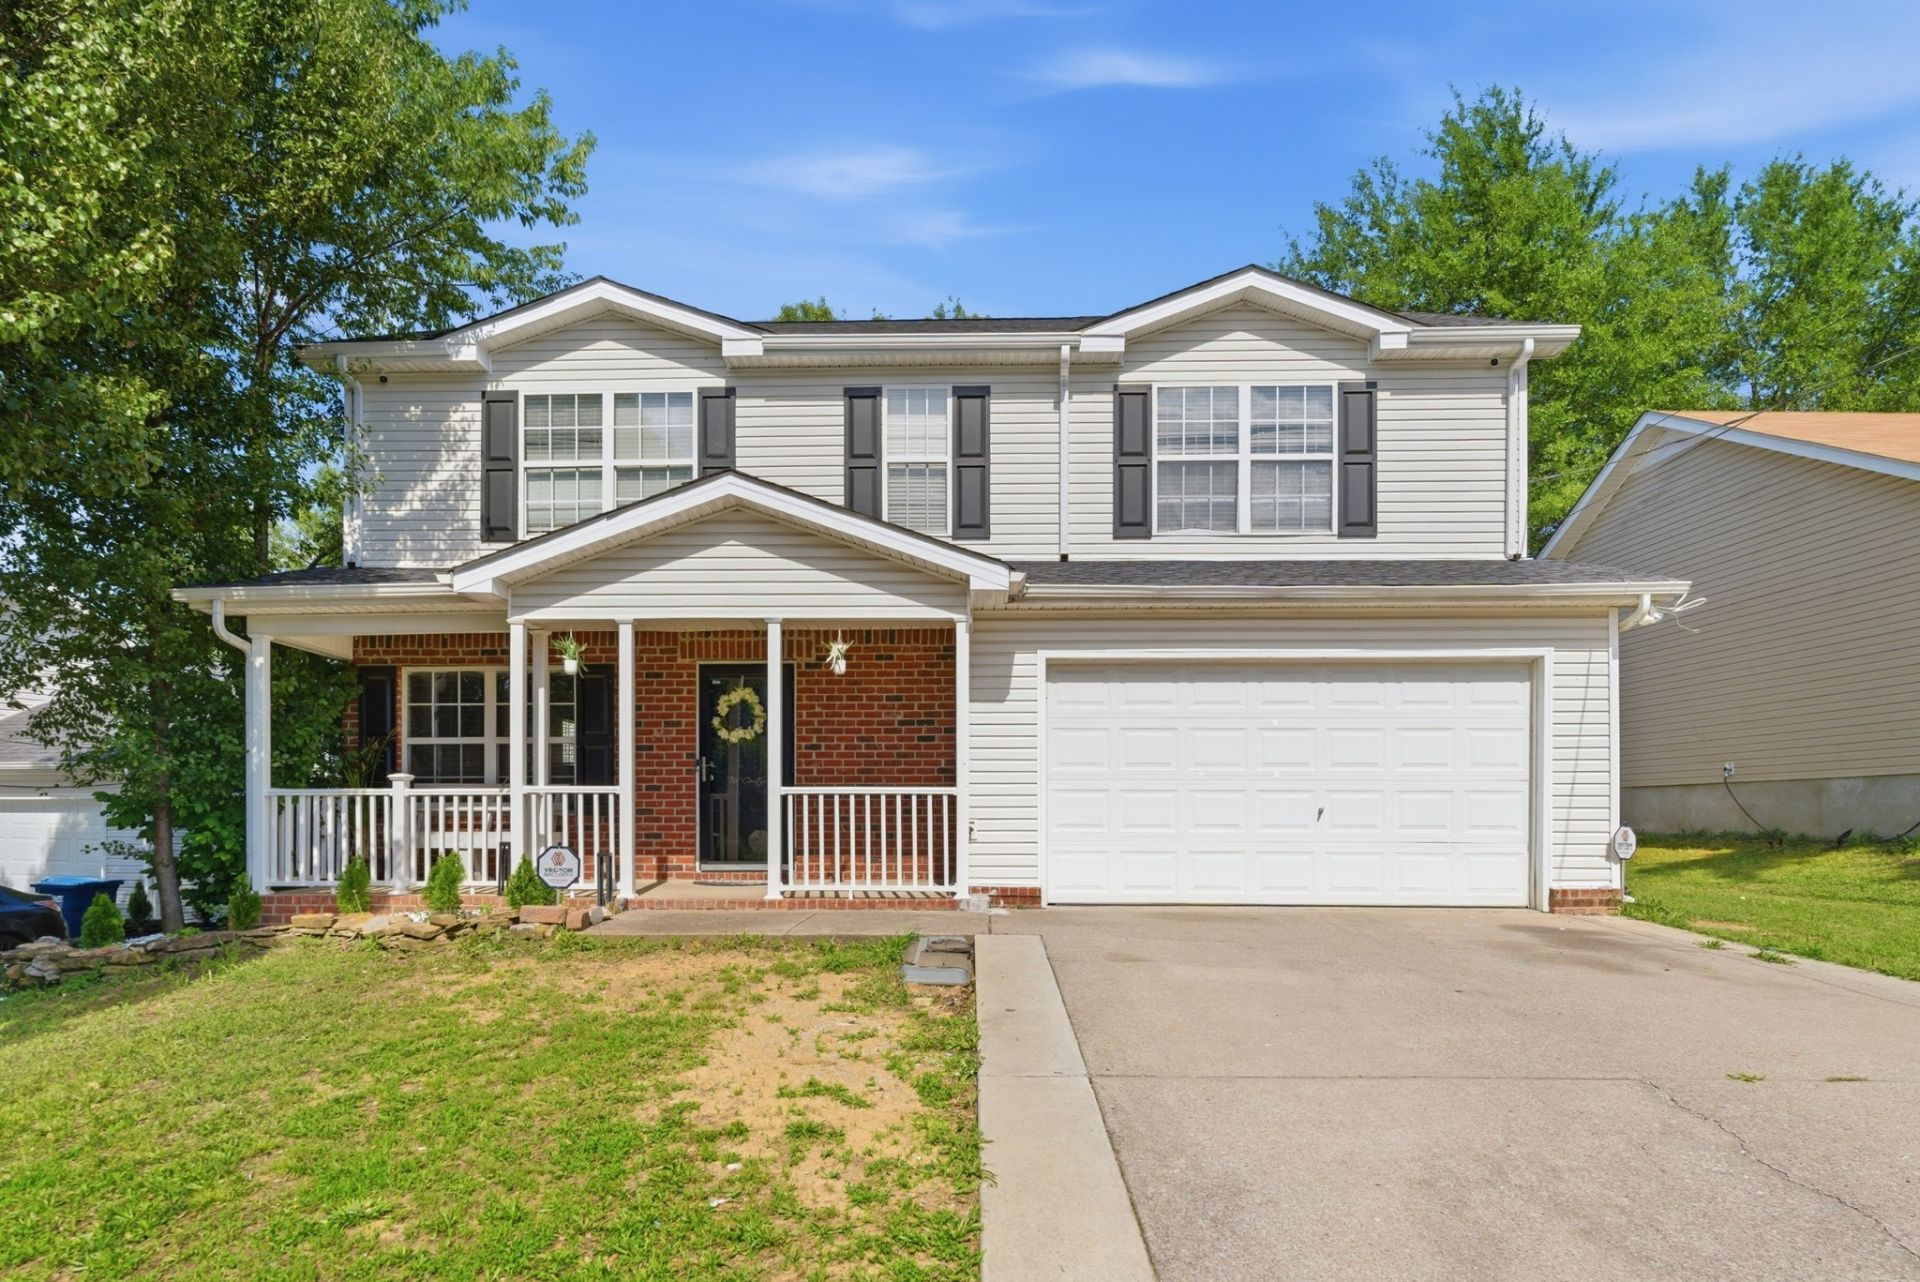

BEDS3
BATHS2 full 1 partial
SQUARE FEET1,364
MLS#3244114
STATUSActive
PROPERTY TYPEResidential - Single Family
SUBDIVISIONLake Forest Estates Ph 77 Pb30-21
Property Description
Awesome starter home! Cozy and well maintained with No HOA! Huge deck and fenced backyard; all appliances remain including washer, dryer, refrigerator; Great Room open to Dining and Kitchen, large Master Suite, with complete bathroom remodeled. Outside, enjoy a yard with space to unwind, play, or simply soak in the TN sunshine. Tucked in a convenient location with easy access to shopping, dining, and major roadways, this home offers the perfect balance of comfort and accessibility. Come experience the welcoming charm for yourself.
Property Features
Property Type: Residential - Single Family
Basement: None
Cooling: Central Air, Electric
Garage: 2 car attached
Heating: Central
Home Style: Contemporary
Lot Size: 0.13 Acres
Stories: 2.0
Taxes: $1,575
Year Built: 2006
Feature Descriptions
Appliances: Electric Range, Dishwasher, Refrigerator
Days on Site: 43
Exterior: Brick, Vinyl Siding
Fencing: Back Yard
Flooring: Tile, Vinyl
Lot Dimensions: 65.43 X 105.09 IRR
Parcel#: 014B J 05300 R0092512
Parking: Garage Faces Front, Concrete
Parking Notes: Garage Faces Front, Concrete
Patio/Porch: Deck
Sewer: Public Sewer
Utilities: Electricity Available, Water Available
Water: Public
Room Sizes
Bedroom 1: 16x12
Bedroom 2: 12x10
Bedroom 3: 11x10
Dining Room: 10x8
Kitchen: 10x8
Living Room: 16x12
Local Schools
High School: Lavergne High School
Middle School: LaVergne Middle School
Elementary School: LaVergne Lake Elementary School
Listed By / Shown By
Listed By
Agency Name: Realty of America
Agency Phone: 6153700456
Shown By
Agency Title: ExCEL Real Estate & Development Co.
Agency Phone: 615-256-6566

Estimate Your Payment
Estimated Payment
$ 1,024.87 per month $790.08 Principal & Interest $131.25 Property Tax $103.54 Homeowner's Insurance
340 Sarna Dr | MLS# 3244114
This single family home located at 340 Sarna Dr , La Vergne, TN 37086 is currently listed for sale with an asking price of $355,000. This property was built in 2006 and has 3 bedrooms and 2 full and 1 partial baths with 1364 sq. ft. Sarna Dr is located in the Lake Forest Estates Ph 77 Pb30-21 subdivision. Search Lake Forest Estates Ph 77 Pb30-21 real estate on www.excelredtn.com today.