
BEDS4
BATHS3 full
SQUARE FEET2,353
MLS#3225339
STATUSActive
PROPERTY TYPEResidential - Single Family
SUBDIVISIONAllen Chase
Property Description
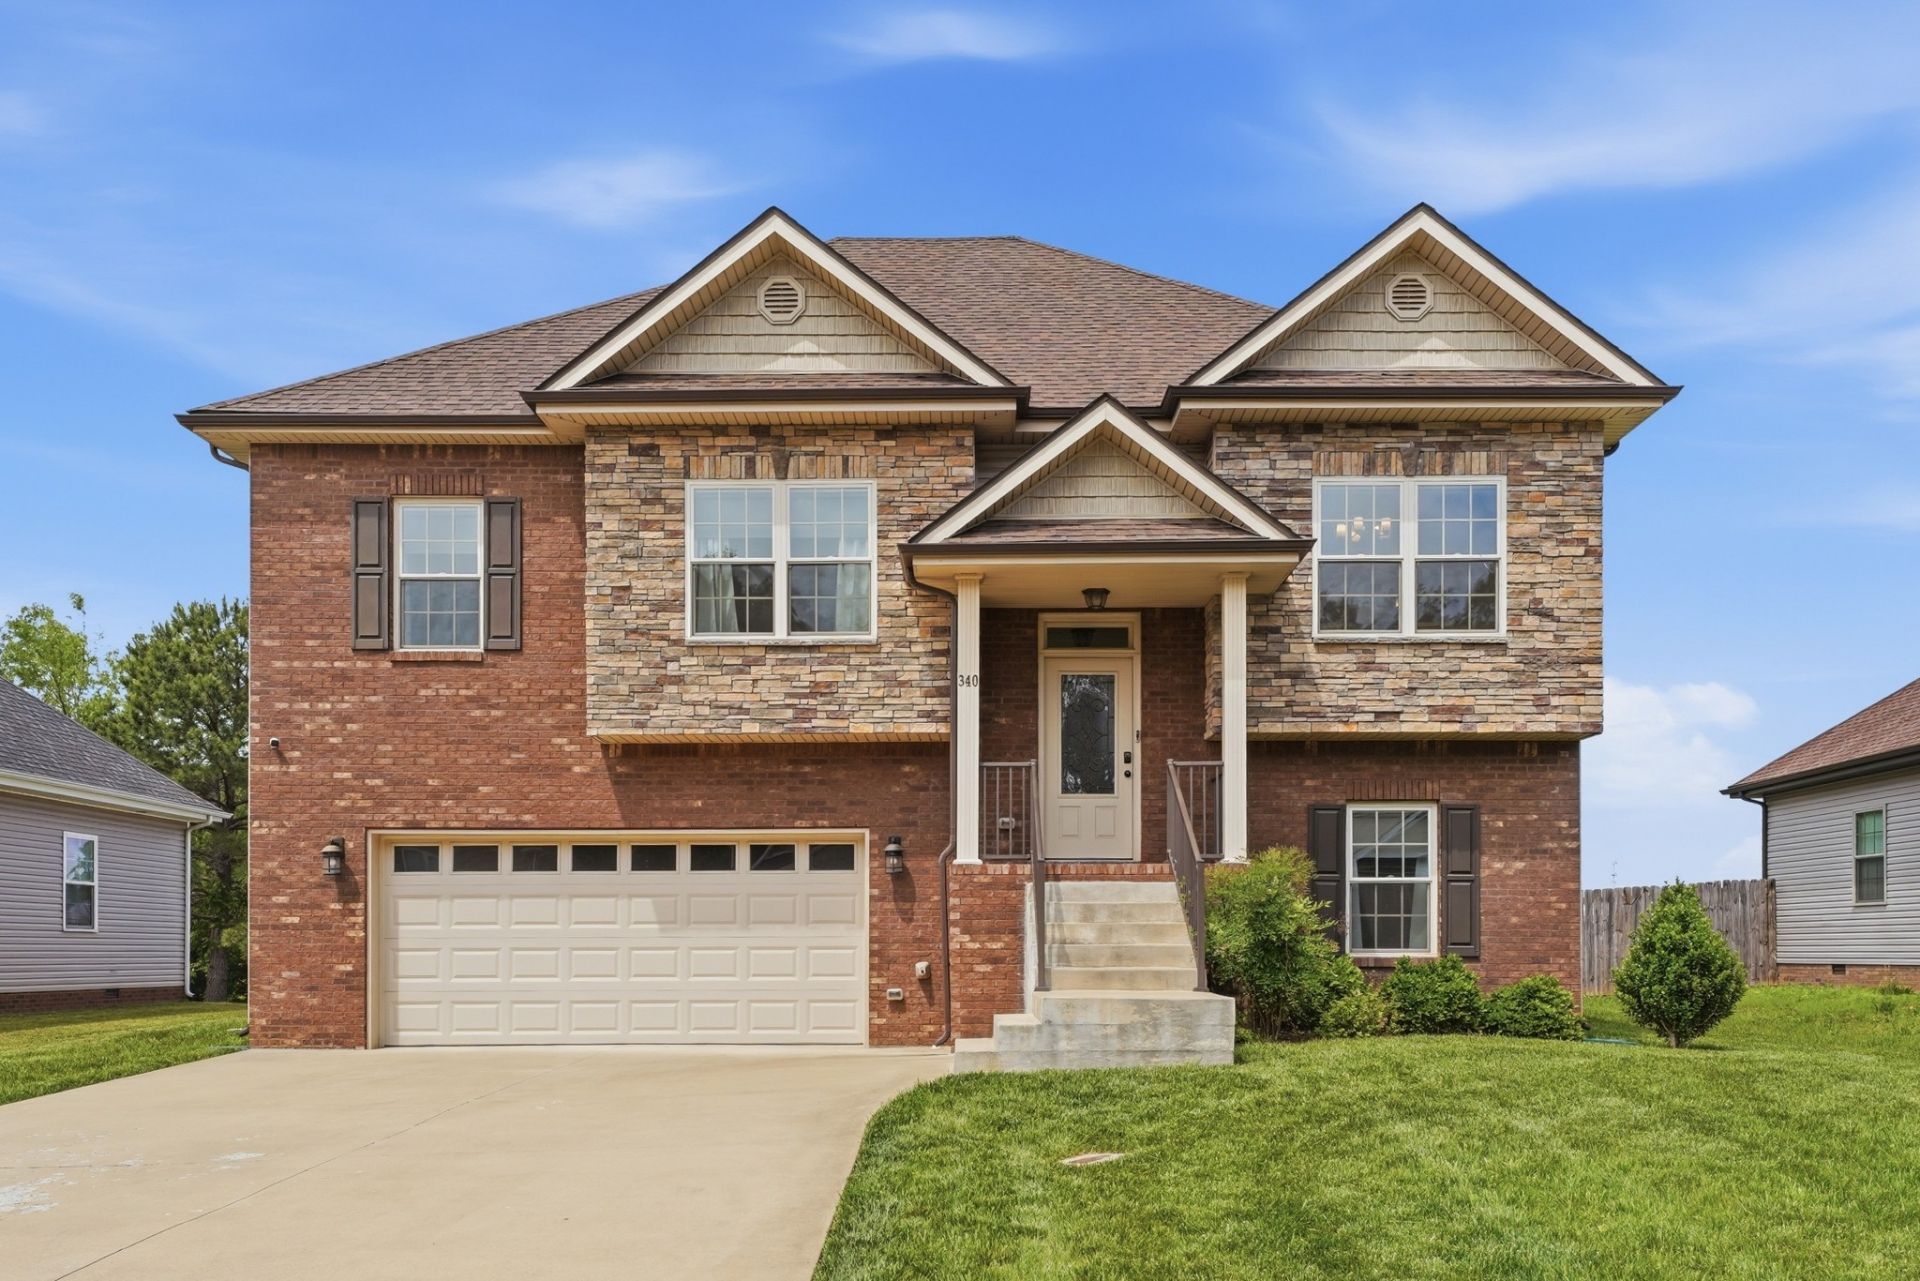
MORE SPACE, MORE FLEXIBILITY & NO HOA! If you've been searching for a home with room to spread out, 340 Chase Dr deserves another look! This 4-bedroom, 3-FULL-bath home offers 2,353 sq. ft. of thoughtfully designed living space, including THREE bedrooms on the main level plus a finished lower level that gives you so many options.The lower level features additional living/recreation space, a 4th bedroom and full bath-perfect for guests, a teen suite, home office, game room or additional living space.Upstairs, enjoy a bright and welcoming living area with beautiful natural light and a cozy fireplace. The home also includes thoughtful upgrades such as electric shades on the front windows and primary bedroom, Lutron light switches and a fully fenced backyard with two gates.Outside, the level backyard offers plenty of room to relax, entertain, play or enjoy evenings on the deck-and with NO HOA, you'll have even more freedom to make the space your own.Built in 2020 and conveniently located near shopping, dining, schools, I-24 and Fort Campbell, this home offers the space, location and flexibility buyers are looking for.PLUS-ask about the preferred lender incentive featuring a 1-0 temporary rate buydown! Schedule your private showing today!
Property Features
Property Type: Residential - Single Family
Basement: Finished, Full
Basement: Yes
Cooling: Central Air, Electric
Fireplaces: 1
Garage: 2 car attached
Heating: Electric, Heat Pump
Home Style: Split Level
Lot Size: 0.25 Acres
Roof Type: Shingle
Stories: 2.0
Taxes: $3,287
Year Built: 2020
Amenities
Ceiling Fan(s)
Pantry
Walk-In Closet(s)
Feature Descriptions
Appliances: Electric Oven, Electric Range, Dishwasher, Disposal, Microwave
Days on Site: 104
Exterior: Brick, Vinyl Siding
Fencing: Back Yard
Fireplace: Living Room
Flooring: Carpet, Laminate, Tile
Lot: Level
Parcel#: 063081F B 01100 00011081F
Parking: Garage Door Opener, Attached, Concrete
Parking Notes: Garage Door Opener, Attached, Concrete
Patio/Porch: Deck, Covered, Patio
Security: Fire Alarm
Sewer: Public Sewer
Topography: Level
Utilities: Electricity Available, Water Available
Water: Public
Room Sizes
Bedroom 1: 14x13
Bedroom 2: 11x10
Bedroom 3: 11x11
Bedroom 4: 11x11
Recreation Room: 14x17
Dining Room: 10x11
Kitchen: 11x10
Living Room: 14x18
Local Schools
High School: Clarksville High
Middle School: Richview Middle
Elementary School: Sango Elementary
Listed By / Shown By
Listed By
Agency Name: Compass
Agency Phone: 6155835050
Shown By
Agency Title: ExCEL Real Estate & Development Co.
Agency Phone: 615-256-6566

Estimate Your Payment
Estimated Payment
$ 1,343.49 per month $945.64 Principal & Interest $273.92 Property Tax $123.93 Homeowner's Insurance
340 Chase Dr | MLS# 3225339
This single family home located at 340 Chase Dr, Clarksville, TN 37043 is currently listed for sale with an asking price of $424,900. This property was built in 2020 and has 4 bedrooms and 3 full baths with 2353 sq. ft. Chase Dr is located in the Allen Chase subdivision. Search Allen Chase real estate on www.excelredtn.com today.