
BEDS3
BATHS2 full
SQUARE FEET1,814
MLS#3221910
STATUSUnder Contract - Not Showing
PROPERTY TYPERental - Single Family
SUBDIVISIONCaldwell Hall
Property Description
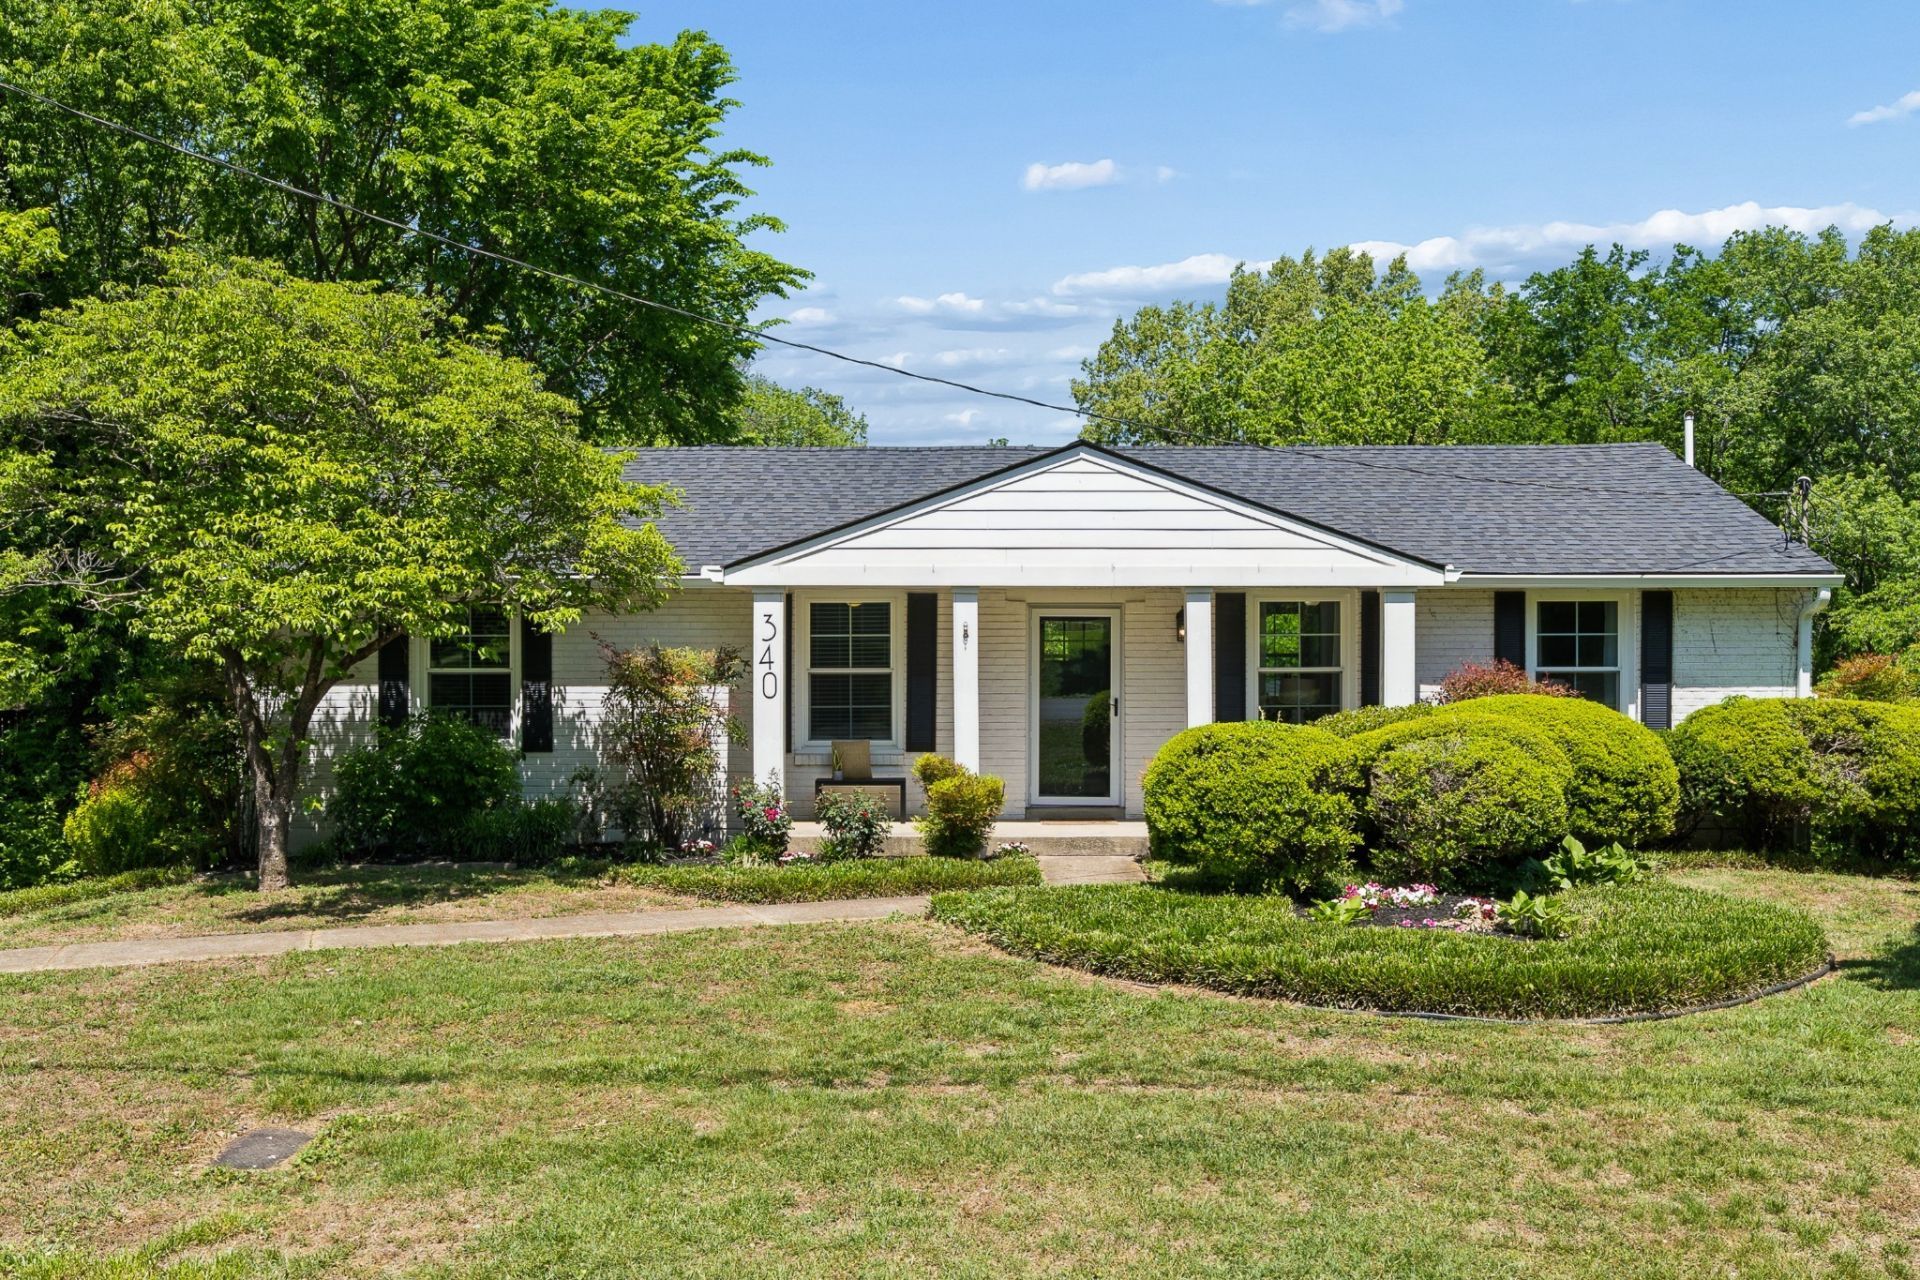
Located in desirable Caldwell Hall, this beautifully updated painted white brick home offers 3 bedrooms and 2 full bathrooms with a bright open layout. Hardwood floors run throughout the main level, creating a warm and inviting space. The kitchen is a true focal point, featuring a butcher block waterfall island that anchors the space with both style and function. The primary suite includes a private en-suite bath and serene views overlooking the backyard. Downstairs, you'll find a spacious bonus room with brand-new carpet along with an expansive two-car garage offering ample storage. Step outside to enjoy the newly stained screened porch, the perfect spot for morning coffee or relaxing evenings. The yard is partially fenced and offers a beautiful view. Enjoy the convenient central Nashville lifestyle of 340 Binkley Drive!
Property Features
Property Type: Rental - Single Family
Basement: Yes
Basement: Partially Finished
Cooling: Central Air
Garage: 2 car attached
Heating: Central
Stories: 2.0
Year Built: 1961
Amenities
Ceiling Fan(s)
Kitchen Island
Feature Descriptions
Appliances: Electric Oven, Electric Range, Dishwasher, Microwave
Days on Site: 63
Exterior: Brick
Fencing: Partial
Flooring: Wood, Tile
Laundry: Electric Dryer Hookup, Washer Hookup
Parcel#: 14701012200
Parking: Garage Faces Rear
Parking Notes: Garage Faces Rear
Patio/Porch: Screened
Pets Allowed: Yes
Sewer: Public Sewer
Utilities: Water Available
Water: Public
Room Sizes
Bedroom 1: 13x12
Bedroom 2: 12x12
Bedroom 3: 10x10
Kitchen: 14x12
Living Room: 22x14
Local Schools
High School: John Overton Comp High School
Middle School: Croft Design Center
Elementary School: Norman Binkley Elementary
Listed By / Shown By
Listed By
Agency Name: Zeitlin Sotheby's International Realty
Agency Phone: 6153830183
Shown By
Agency Title: ExCEL Real Estate & Development Co.
Agency Phone: 615-256-6566

340 Binkley Dr | MLS# 3221910
This property located at 340 Binkley Dr, Nashville, TN 37211 is currently listed for rent with an asking price of $3,200 / Monthly. Search Nashville real estate on www.excelredtn.com today.