
BEDS3
BATHS2 full 1 partial
SQUARE FEET1,441
MLS#3593233
STATUSActive
PROPERTY TYPEResidential - Single Family
SUBDIVISIONPatricks Point
Property Description
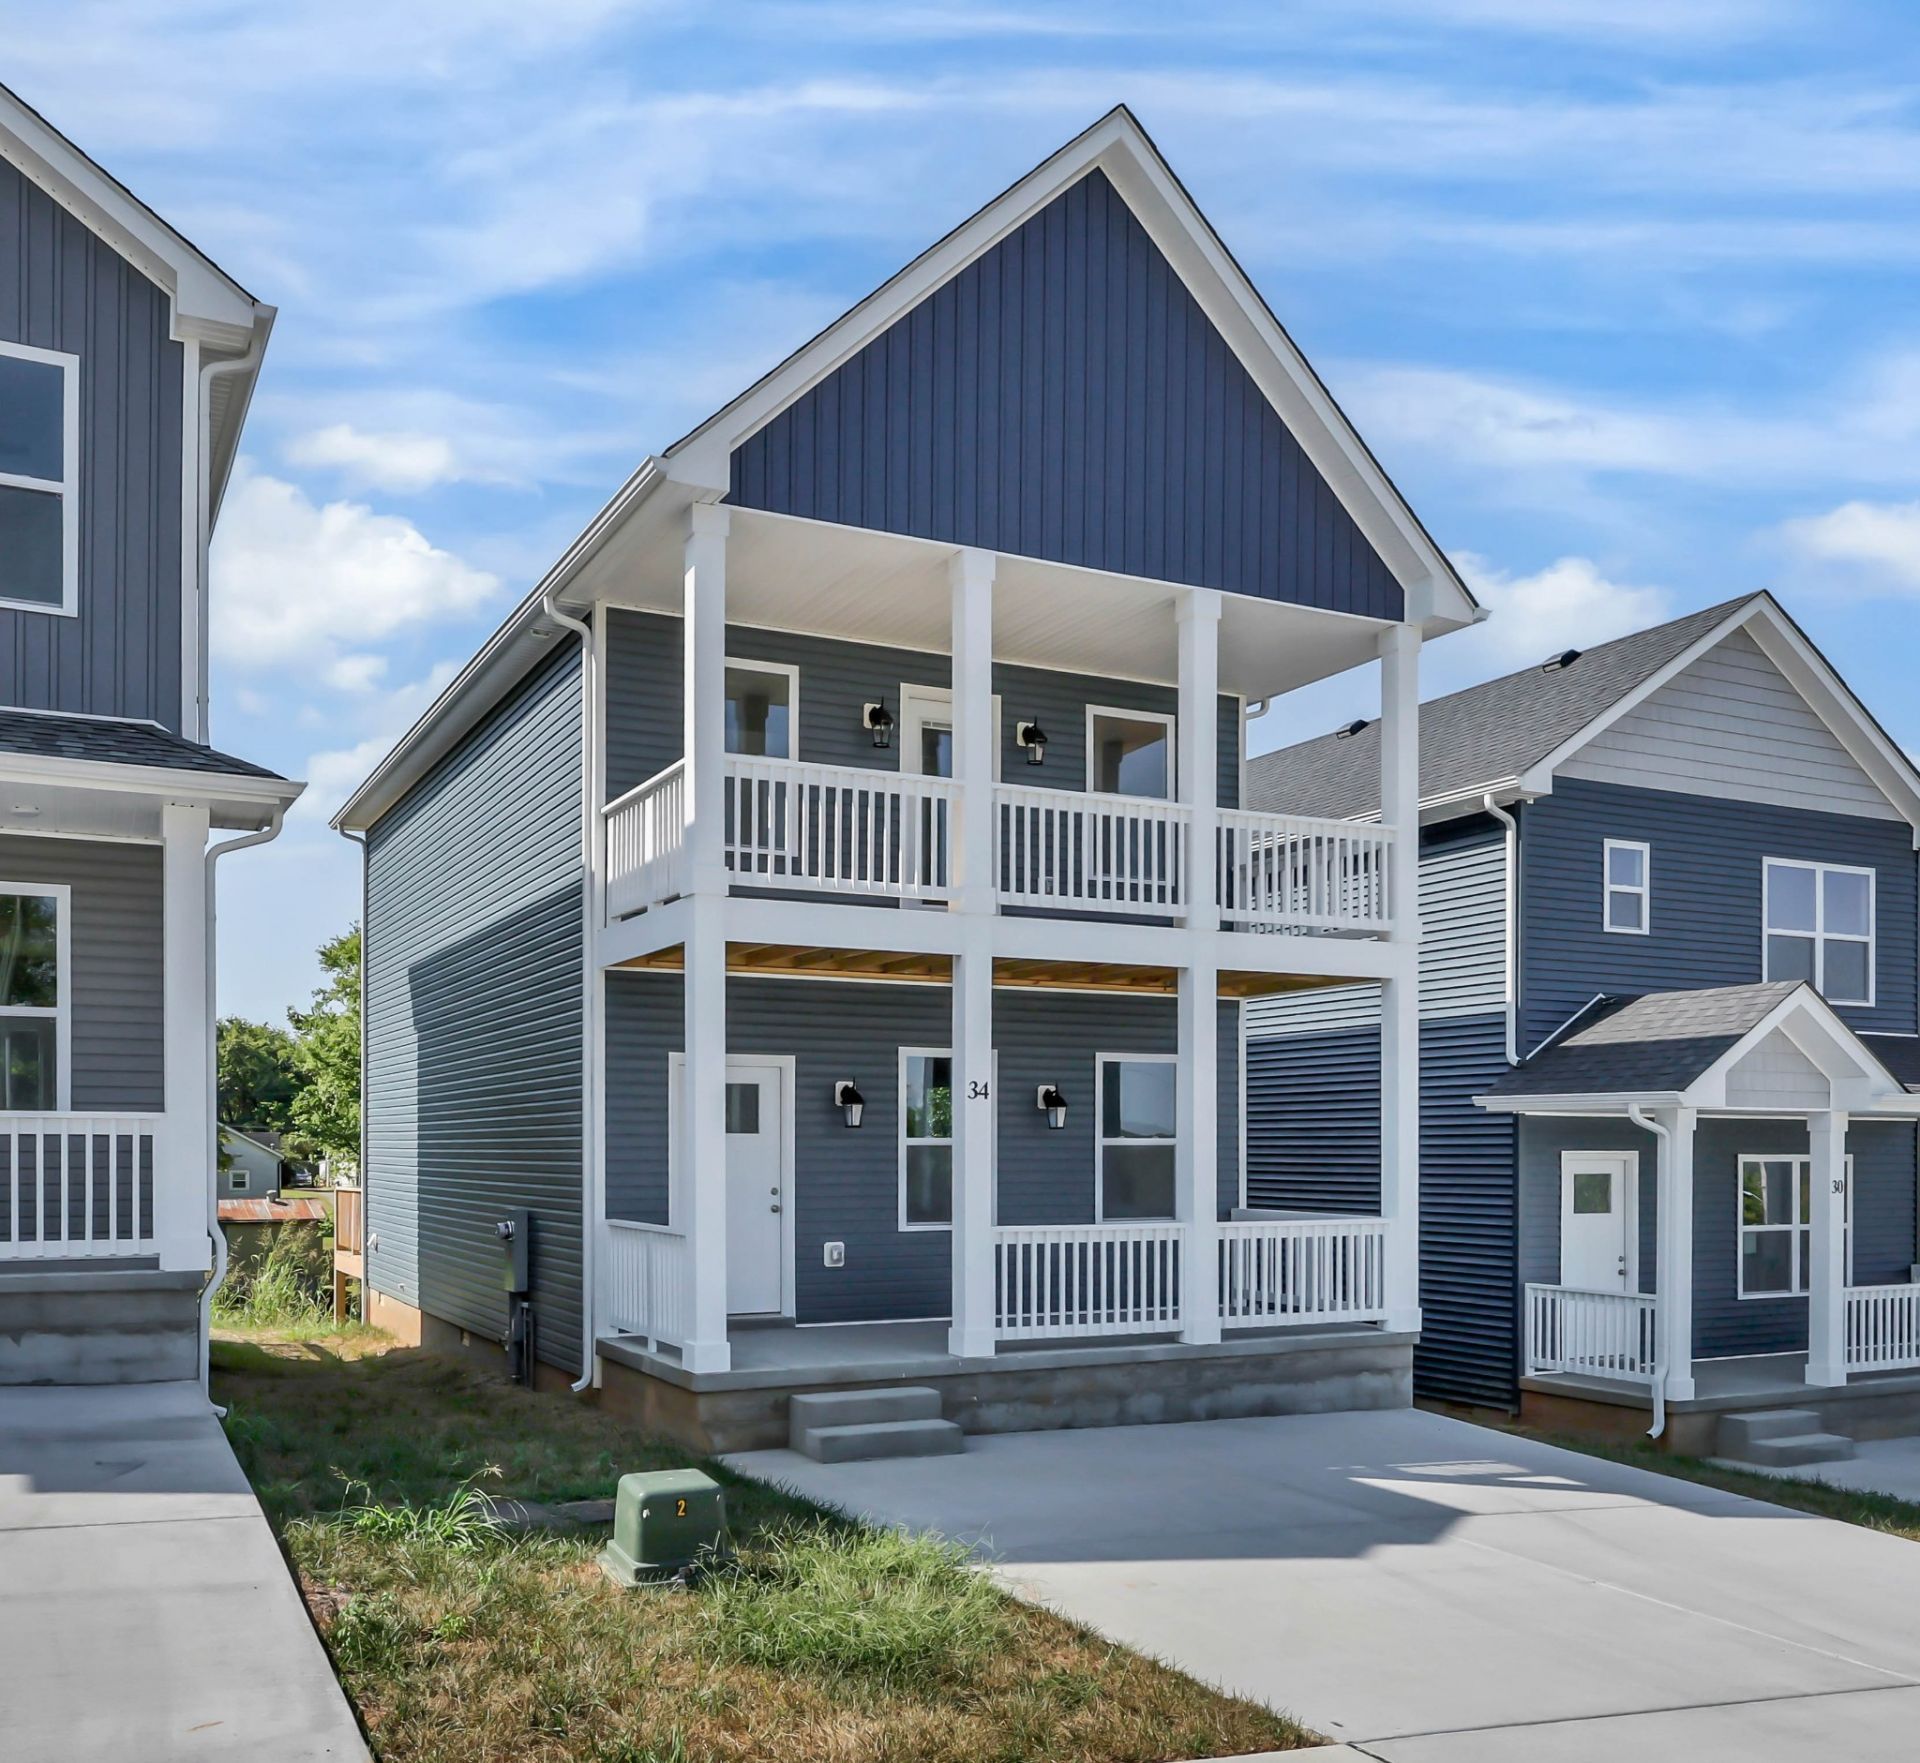
Brand-new construction with modern style and a downtown Clarksville lifestyle to match! Located in a new neighborhood with sidewalks and underground utilities, this 3 bedroom, 2.5 bath home stands out with its welcoming front porch and spacious second-floor balcony-the perfect spot to relax and take in the view.Inside, the open-concept main level offers plenty of room to gather, with the living, dining and kitchen spaces flowing together. The kitchen features bold cabinetry, quartz countertops, a large center island, stainless appliances and a pantry. A half bath and laundry room complete the main level. Upstairs, the primary suite features a private bath with double vanities, large closet and direct access to the covered balcony, along with 2 additional bedrooms and another full bath.Out back, a deck overlooks the backyard, while the neighborhood backs up to the Clarksville Greenway for easy access to outdoor recreation. Follow the Greenway toward downtown, the Riverwalk and Liberty Park, with downtown dining, entertainment and F&M Bank Arena just minutes away.New construction, sidewalks, trails and a front porch made for slowing down-all remarkably close to the heart of Clarksville.
Property Features
Property Type: Residential - Single Family
Basement: None
Cooling: Central Air, Electric
Heating: Central, Electric
Lot Size: 0.10 Acres
Stories: 2.0
Taxes: $123
Year Built: 2026
Amenities
Ceiling Fan(s)
Extra Closets
Pantry
Walk-In Closet(s)
Balcony
Feature Descriptions
Appliances: Range, Dishwasher, Microwave, Stainless Steel Appliance(s)
Days on Site: 43
Exterior: Vinyl Siding
Flooring: Carpet, Luxury Vinyl
Parcel#: 063066O D 00100 00012066O
Patio/Porch: Porch, Covered, Deck
Sewer: Public Sewer
Utilities: Electricity Available, Water Available
Water: Public
Room Sizes
Bedroom 1: 14x12
Bedroom 2: 11x10
Bedroom 3: 11x10
Dining Room: 16x8
Kitchen: 13x16
Living Room: 16x14
Local Schools
High School: Clarksville High
Middle School: Richview Middle
Elementary School: Norman Smith Elementary
Listed By / Shown By
Listed By
Agency Name: Byers & Harvey Inc.
Agency Phone: 9316473501
Shown By
Agency Title: ExCEL Real Estate & Development Co.
Agency Phone: 615-256-6566

Estimate Your Payment
Estimated Payment
$ 725.14 per month $632.06 Principal & Interest $10.25 Property Tax $82.83 Homeowner's Insurance
34 Dixon Dr | MLS# 3593233
This single family home located at 34 Dixon Dr , Clarksville, TN 37040 is currently listed for sale with an asking price of $284,000. This property was built in 2026 and has 3 bedrooms and 2 full and 1 partial baths with 1441 sq. ft. Dixon Dr is located in the Patricks Point subdivision. Search Patricks Point real estate on www.excelredtn.com today.