
BEDS4
BATHS3 full
SQUARE FEET2,346
MLS#3270617
STATUSActive
PROPERTY TYPEResidential - Single Family
SUBDIVISIONSilver Springs Ph 1 Sec 1
Property Description
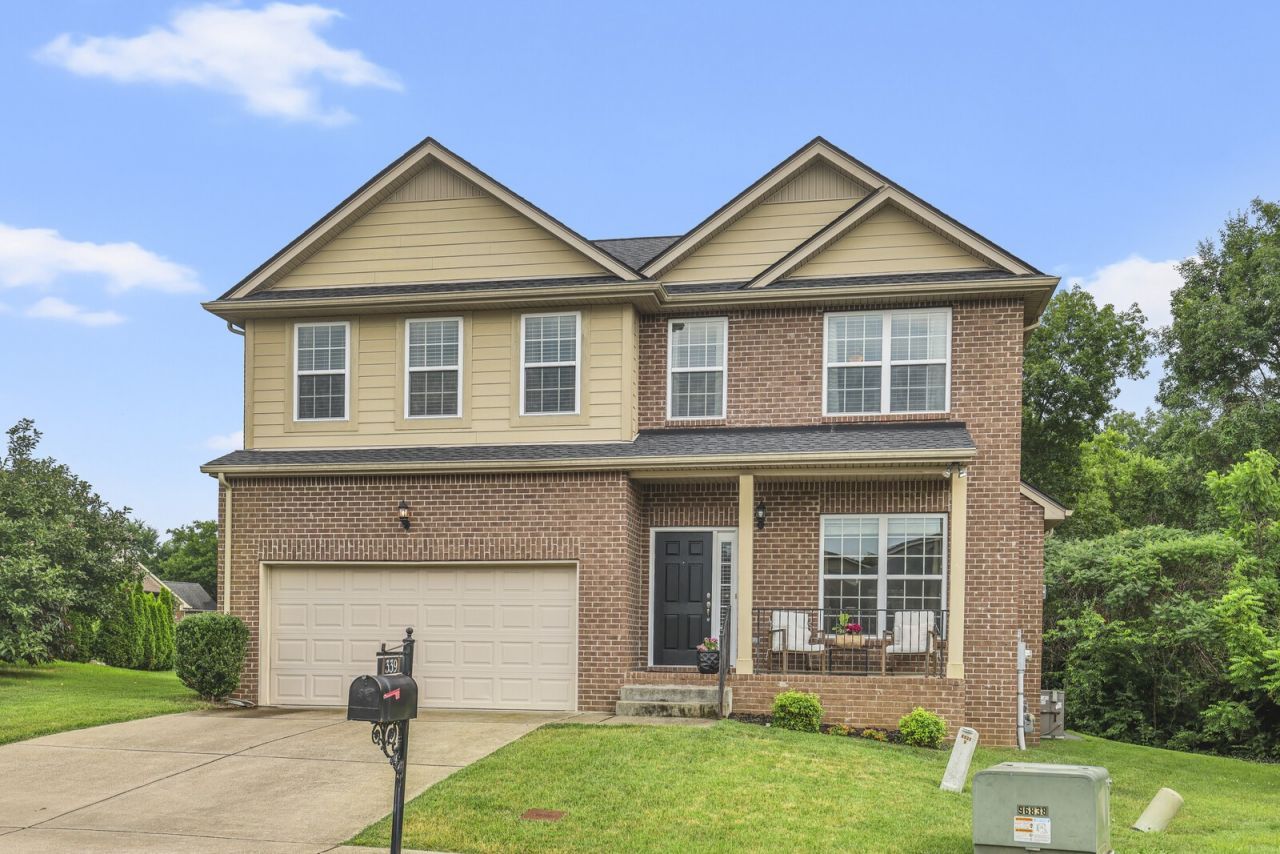
Price reduction & Seller offering $17,000 in closing cost incentive ! Over $45,000 in recent improvements!! Welcome to this beautifully updated home tucked away on a quiet cul-de-sac on one of the few lots that back up to a private tree line. Improvements include a newer roof ( 2023 ), new dishwasher ( 2026 ) , one newer HVAC unit ( 2023 ) , Westinghouse home water filtration system ( 2023 ), new expansive deck ( 2024 ), brand new water heater ( 2026 ), brand new carpet (2026 ), new paint ( 2026 ) , & kitchen backsplash, ( 2026 ). Inside, you'll find hardwood floors on main living areas, granite countertops, stainless steel appliances, & upgraded cabinetry. The very spacious primary suite is located upstairs, while a main level bedroom offers flexibility as a guest room/ office. The spacious upstairs bonus room provides endless possibilities for a second living area/playroom. Enjoy exceptional neighborhood amenities including a beautiful community pool, scenic walking trail, & a well maintained playground. Preferred lender, Ameris Bank offering up to 1% towards closing costs if used by buyer. Conveniently located just 5-10 minutes from interstate 40, Costco, Publix/Kroger, Providence marketplace etc.
Property Features
Property Type: Residential - Single Family
Basement: Crawl Space
Cooling: Central Air
Fireplaces: 1
Garage: 2 car attached
Heating: Central
Home Style: Traditional
Lot Size: 38.82 X 120 IRR
Roof Type: Shingle
Stories: 2.0
Taxes: $2,280
Year Built: 2012
Amenities
Ceiling Fan(s)
Open Floorplan
Pantry
Redecorated
Walk-In Closet(s)
Feature Descriptions
Appliances: Built-In Electric Oven, Built-In Electric Range, Dishwasher, Microwave, Refrigerator, Stainless Steel Appliance(s), Water Purifier
Association Amenities: Playground, Pool, Sidewalks, Trail(s)
Days on Site: 65
Exterior: Brick
Fireplace: Gas, Living Room
Flooring: Carpet, Wood, Tile
HOA Fee: 80/ Monthly
Lot: Cul-De-Sac, Level
Lot Dimensions: 38.82 X 120 IRR
Parcel#: 054C A 05200 000
Parking: Garage Door Opener, Attached, Aggregate
Parking Notes: Garage Door Opener, Attached, Aggregate
Patio/Porch: Porch, Covered, Deck
Security: Smoke Detector(s)
Sewer: Public Sewer
Topography: Cul-De-Sac, Level
Utilities: Water Available
Water: Public
Room Sizes
Bedroom 1: 19x15
Bedroom 2: 12x12
Bedroom 3: 10x15
Bedroom 4: 14x12
Recreation Room: 18x21
Dining Room: 15x14
Kitchen: 12x13
Living Room: 18x20
Local Schools
High School: Mt. Juliet High School
Middle School: West Wilson Middle School
Elementary School: West Elementary
Listed By / Shown By
Listed By
Agency Name: The Ashton Real Estate Group of RE/MAX Advantage
Agency Phone: 6153011631
Shown By
Agency Title: ExCEL Real Estate & Development Co.
Agency Phone: 615-256-6566

Estimate Your Payment
Estimated Payment
$ 1,597.13 per month $1,244.09 Principal & Interest $190.00 Property Tax $163.04 Homeowner's Insurance
339 Midtown Trl | MLS# 3270617
This single family home located at 339 Midtown Trl, Mount Juliet, TN 37122 is currently listed for sale with an asking price of $559,000. This property was built in 2012 and has 4 bedrooms and 3 full baths with 2346 sq. ft. Midtown Trl is located in the Silver Springs Ph 1 Sec 1 subdivision. Search Silver Springs Ph 1 Sec 1 real estate on www.excelredtn.com today.