
BEDS3
BATHS2 full
SQUARE FEET1,789
MLS#3610368
STATUSActive
PROPERTY TYPEResidential - Single Family
SUBDIVISIONPoplar Hill
Property Description
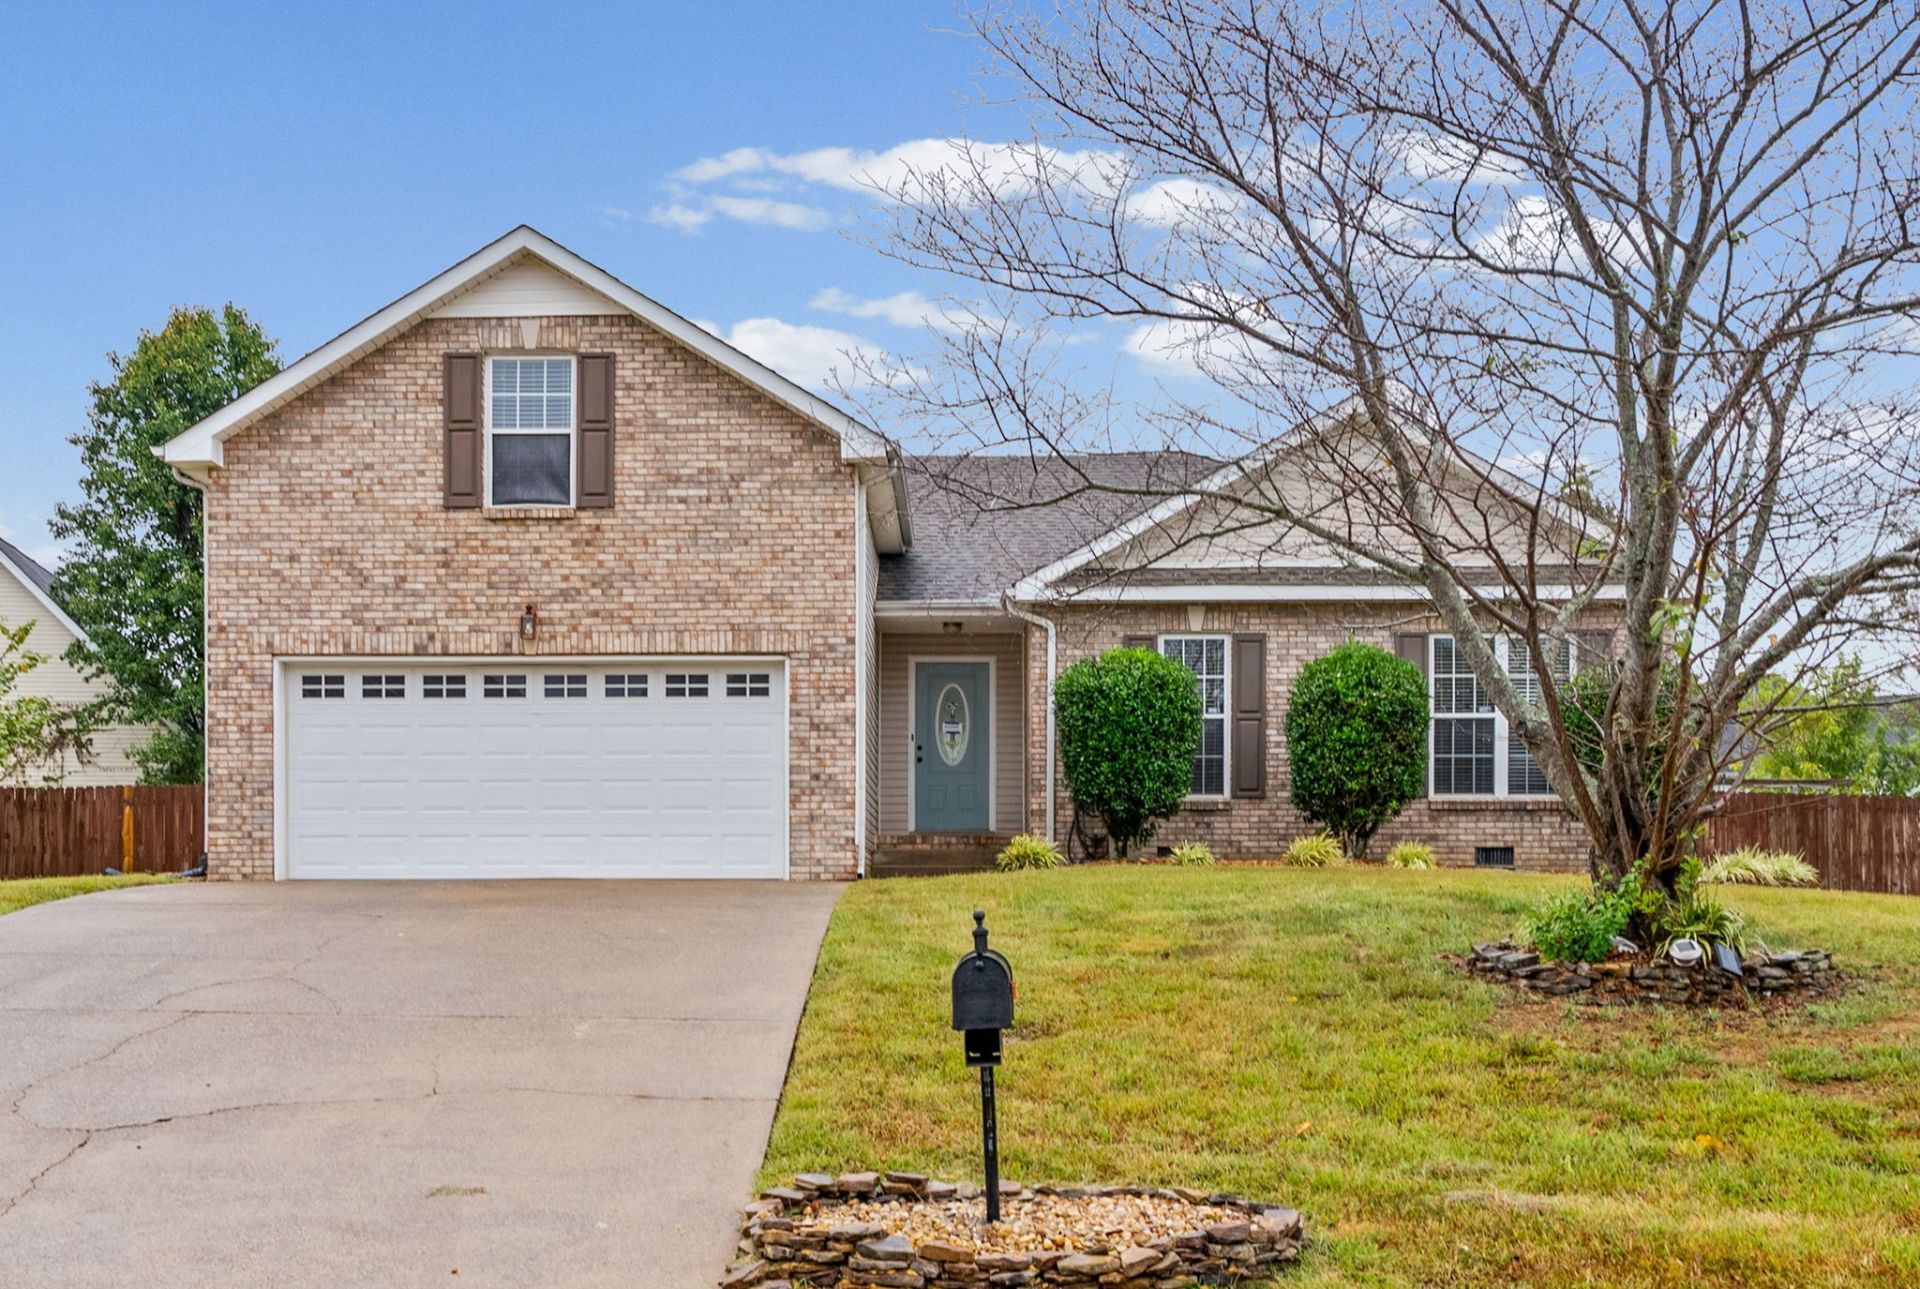
Welcome to this inviting brick front ranch home in a desirable Sango neighborhood of Clarksville, Tennessee! Offering 3 bedrooms and 2 full baths on the main level, plus a spacious bonus room above the garage, this home provides a comfortable and versatile layout perfect for any lifestyle. Hardwood flooring throughout much of the main level adds warmth and character, while abundant natural light creates a bright, welcoming atmosphere. The spacious primary suite is a true retreat, featuring a huge walk in closet with hardwood floors and a private bath with double vanities and a separate tub and shower. Fresh paint on the main floor and professional cleaning make this home completely move in ready. Enjoy outdoor living in the fully fenced, level backyard. It is complete with a newly stained deck, concrete patio, and children's playset, making it perfect for relaxing, entertaining, and making memories. Do not miss this wonderful opportunity to enjoy comfortable living in the highly sought after Sango area! Seller offering 3% buyers' concessions with a full price offer.
Property Features
Property Type: Residential - Single Family
Basement: Crawl Space
Cooling: Central Air
Fireplaces: 1
Garage: 2 car attached
Heating: Central
Home Style: Ranch
Lot Size: 0.29 Acres
Roof Type: Shingle
Stories: 2.0
Taxes: $1,570
Year Built: 2001
Amenities
Ceiling Fan(s)
Pantry
Feature Descriptions
Appliances: Electric Oven, Dishwasher, Disposal, Microwave, Refrigerator
Days on Site: 28
Exterior: Brick, Vinyl Siding
Fencing: Privacy
Fireplace: Living Room
Flooring: Carpet, Wood, Tile
HOA Fee: 100/ Annually
Laundry: Electric Dryer Hookup, Washer Hookup
Lot: Cleared, Level
Parcel#: 063087A A 00900 00011087A
Parking: Garage Door Opener, Garage Faces Front, Concrete, Driveway
Parking Notes: Garage Door Opener, Garage Faces Front, Concrete, Dri
Patio/Porch: Deck
Security: Security System, Smoke Detector(s)
Sewer: Public Sewer
Topography: Cleared, Level
Utilities: Water Available
Water: Public
Room Sizes
Bedroom 1: 15x12
Bedroom 2: 11x11
Bedroom 3: 11x10
Recreation Room: 19x13
Dining Room: 9x9
Kitchen: 21x9
Living Room: 13x17
Local Schools
High School: Clarksville High
Middle School: Richview Middle
Elementary School: East Montgomery Elementary
Listed By / Shown By
Listed By
Agency Name: Keller Williams Realty Clarksville
Agency Phone: 9316488500
Shown By
Agency Title: ExCEL Real Estate & Development Co.
Agency Phone: 615-256-6566

Estimate Your Payment
Estimated Payment
$ 974.11 per month $745.56 Principal & Interest $130.83 Property Tax $97.71 Homeowner's Insurance
3387 Poplar Hl | MLS# 3610368
This single family home located at 3387 Poplar Hl, Clarksville, TN 37043 is currently listed for sale with an asking price of $335,000. This property was built in 2001 and has 3 bedrooms and 2 full baths with 1789 sq. ft. Poplar Hl is located in the Poplar Hill subdivision. Search Poplar Hill real estate on www.excelredtn.com today.