
BEDS2
BATHS2 full 1 partial
SQUARE FEET1,216
MLS#3301866
STATUSActive
PROPERTY TYPEResidential - Townhouse
SUBDIVISIONRiverbridge Community
Property Description
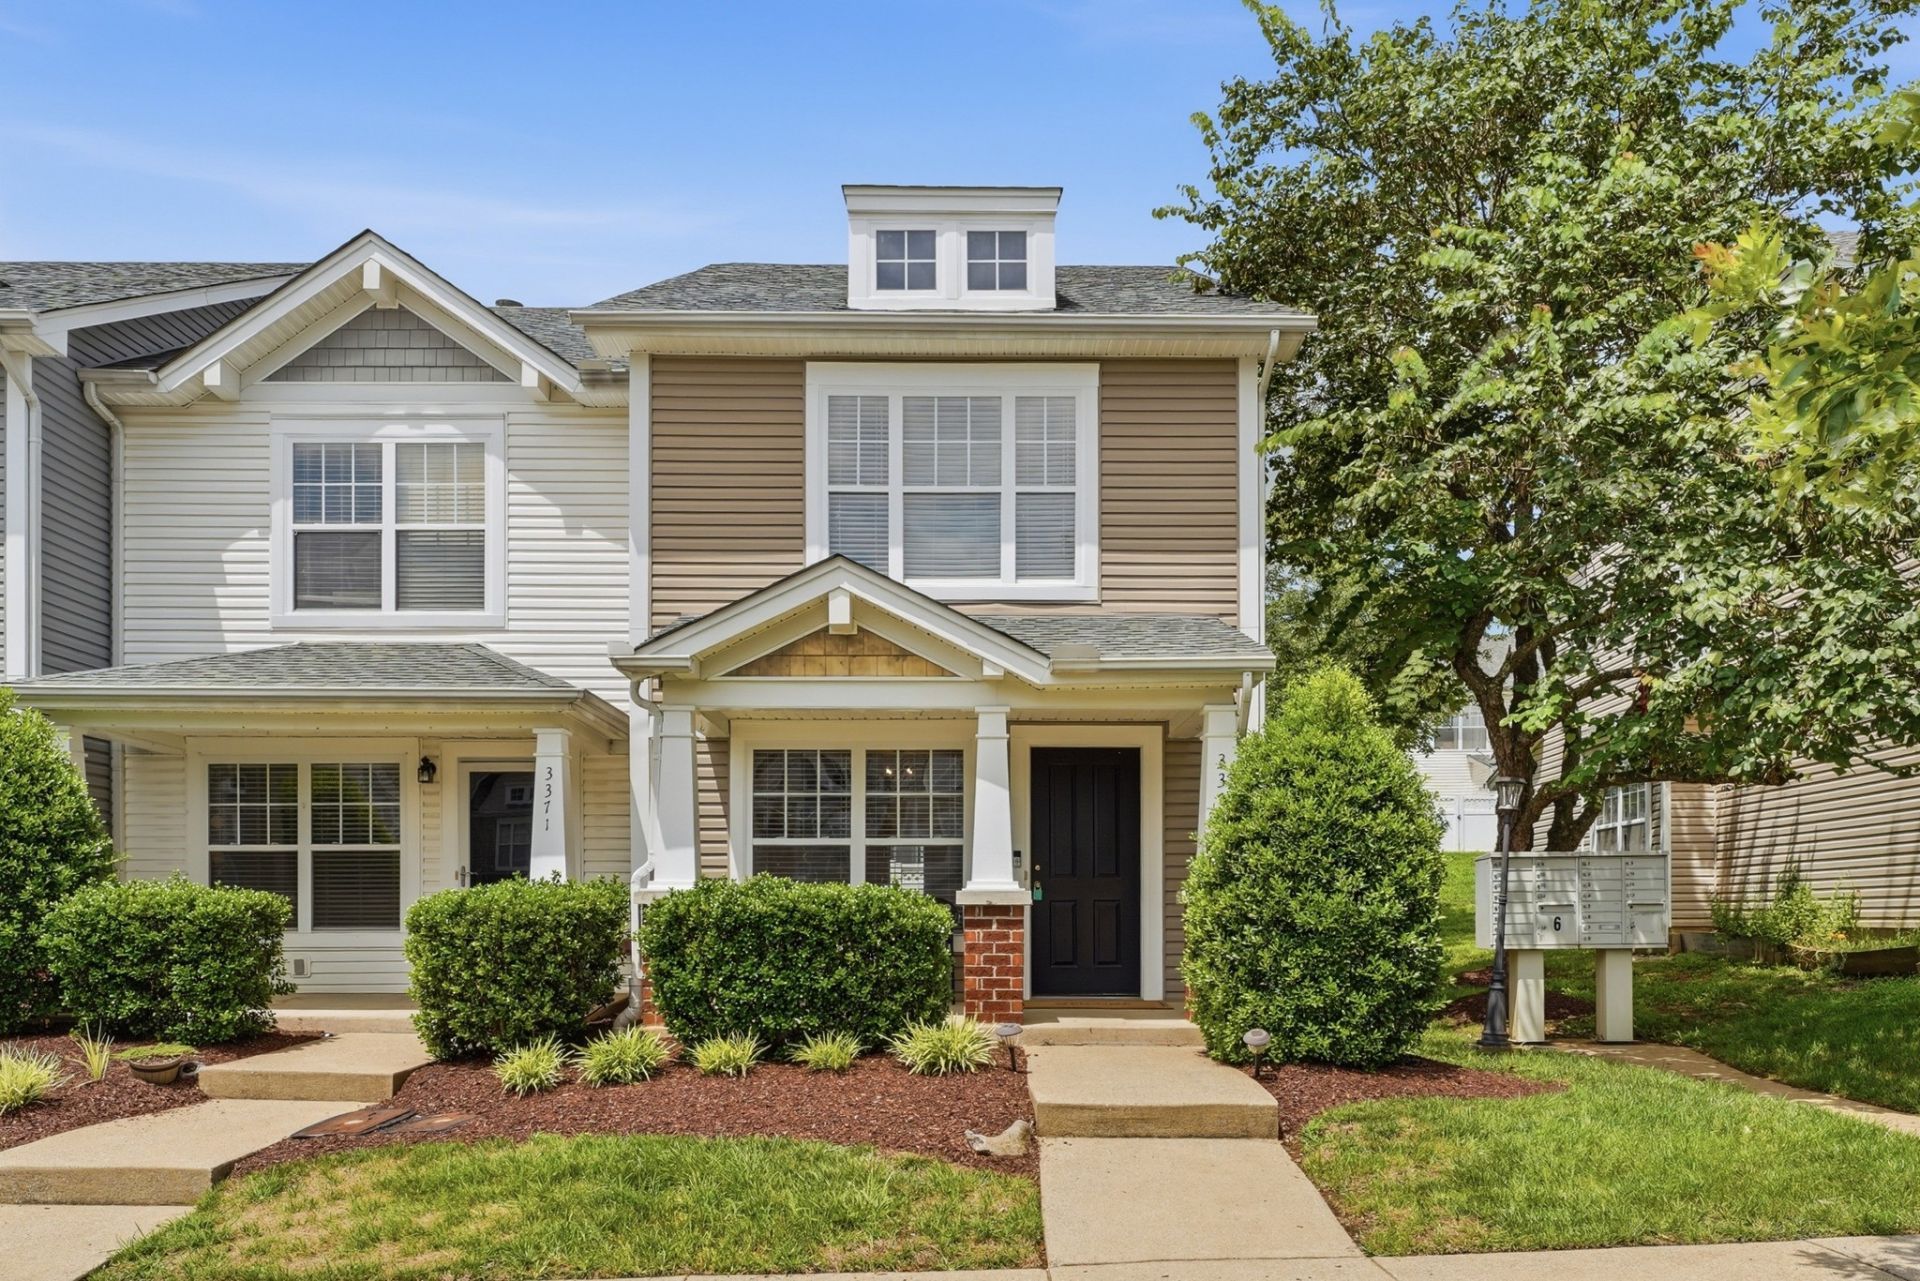
Charming 2-bedroom, 2.5-bath townhouse in a highly desirable Harpeth Valley School zone in Bellevue. This end unit features brand new carpet throughout & a fenced patio area perfect for outdoor enjoyment. Both bedrooms have their own private baths for comfort & convenience. Refrigerator, washer, and dryer are included for your convenience. Move-in ready with easy access to I-40 and close proximity to shopping and amenities. Don't miss this wonderful opportunity in a sought-after location!
Property Features
Property Type: Residential - Townhouse
Basement: None
Cooling: Central Air, Electric
Heating: Central, Electric
Home Style: Traditional
Lot Size: 0.02 Acres
Roof Type: Shingle
Stories: 2.0
Taxes: $2,285
Year Built: 2004
Amenities
Ceiling Fan(s)
Open Floorplan
Walk-In Closet(s)
Feature Descriptions
Appliances: Electric Oven, Electric Range, Dishwasher, Dryer, Microwave, Refrigerator, Washer
Association Amenities: Park, Playground
Days on Site: 8
Exterior: Vinyl Siding
Fencing: Privacy
Flooring: Carpet, Wood, Vinyl
HOA Fee: 159/ Monthly
Laundry: Electric Dryer Hookup, Washer Hookup
Parcel#: 141060D13900CO
Parking: Asphalt, Parking Lot, Unassigned
Parking Notes: Asphalt, Parking Lot, Unassigned
Patio/Porch: Porch, Covered, Patio
Security: Smoke Detector(s)
Sewer: Public Sewer
Utilities: Electricity Available, Water Available, Cable Connected
Water: Public
Room Sizes
Bedroom 1: 16x10
Bedroom 2: 12x11
Dining Room: 10x8
Kitchen: 12x9
Living Room: 15x13
Local Schools
High School: James Lawson High School
Middle School: Bellevue Middle
Elementary School: Harpeth Valley Elementary
Listed By / Shown By
Listed By
Agency Name: Compass
Agency Phone: 6153712474
Shown By
Agency Title: ExCEL Real Estate & Development Co.
Agency Phone: 615-256-6566

Estimate Your Payment
Estimated Payment
$ 970.76 per month $689.93 Principal & Interest $190.42 Property Tax $90.42 Homeowner's Insurance
3373 Harpeth Springs Dr | MLS# 3301866
This townhouse located at 3373 Harpeth Springs Dr, Nashville, TN 37221 is currently listed for sale with an asking price of $310,000. This property was built in 2004 and has 2 bedrooms and 2 full and 1 partial baths with 1216 sq. ft. Harpeth Springs Dr is located in the Riverbridge Community subdivision. Search Riverbridge Community real estate on www.excelredtn.com today.