
BEDS4
BATHS2 full 1 partial
SQUARE FEET2,118
MLS#3261464
STATUSActive
PROPERTY TYPEResidential - Single Family
SUBDIVISIONNorthwest Estates
Property Description
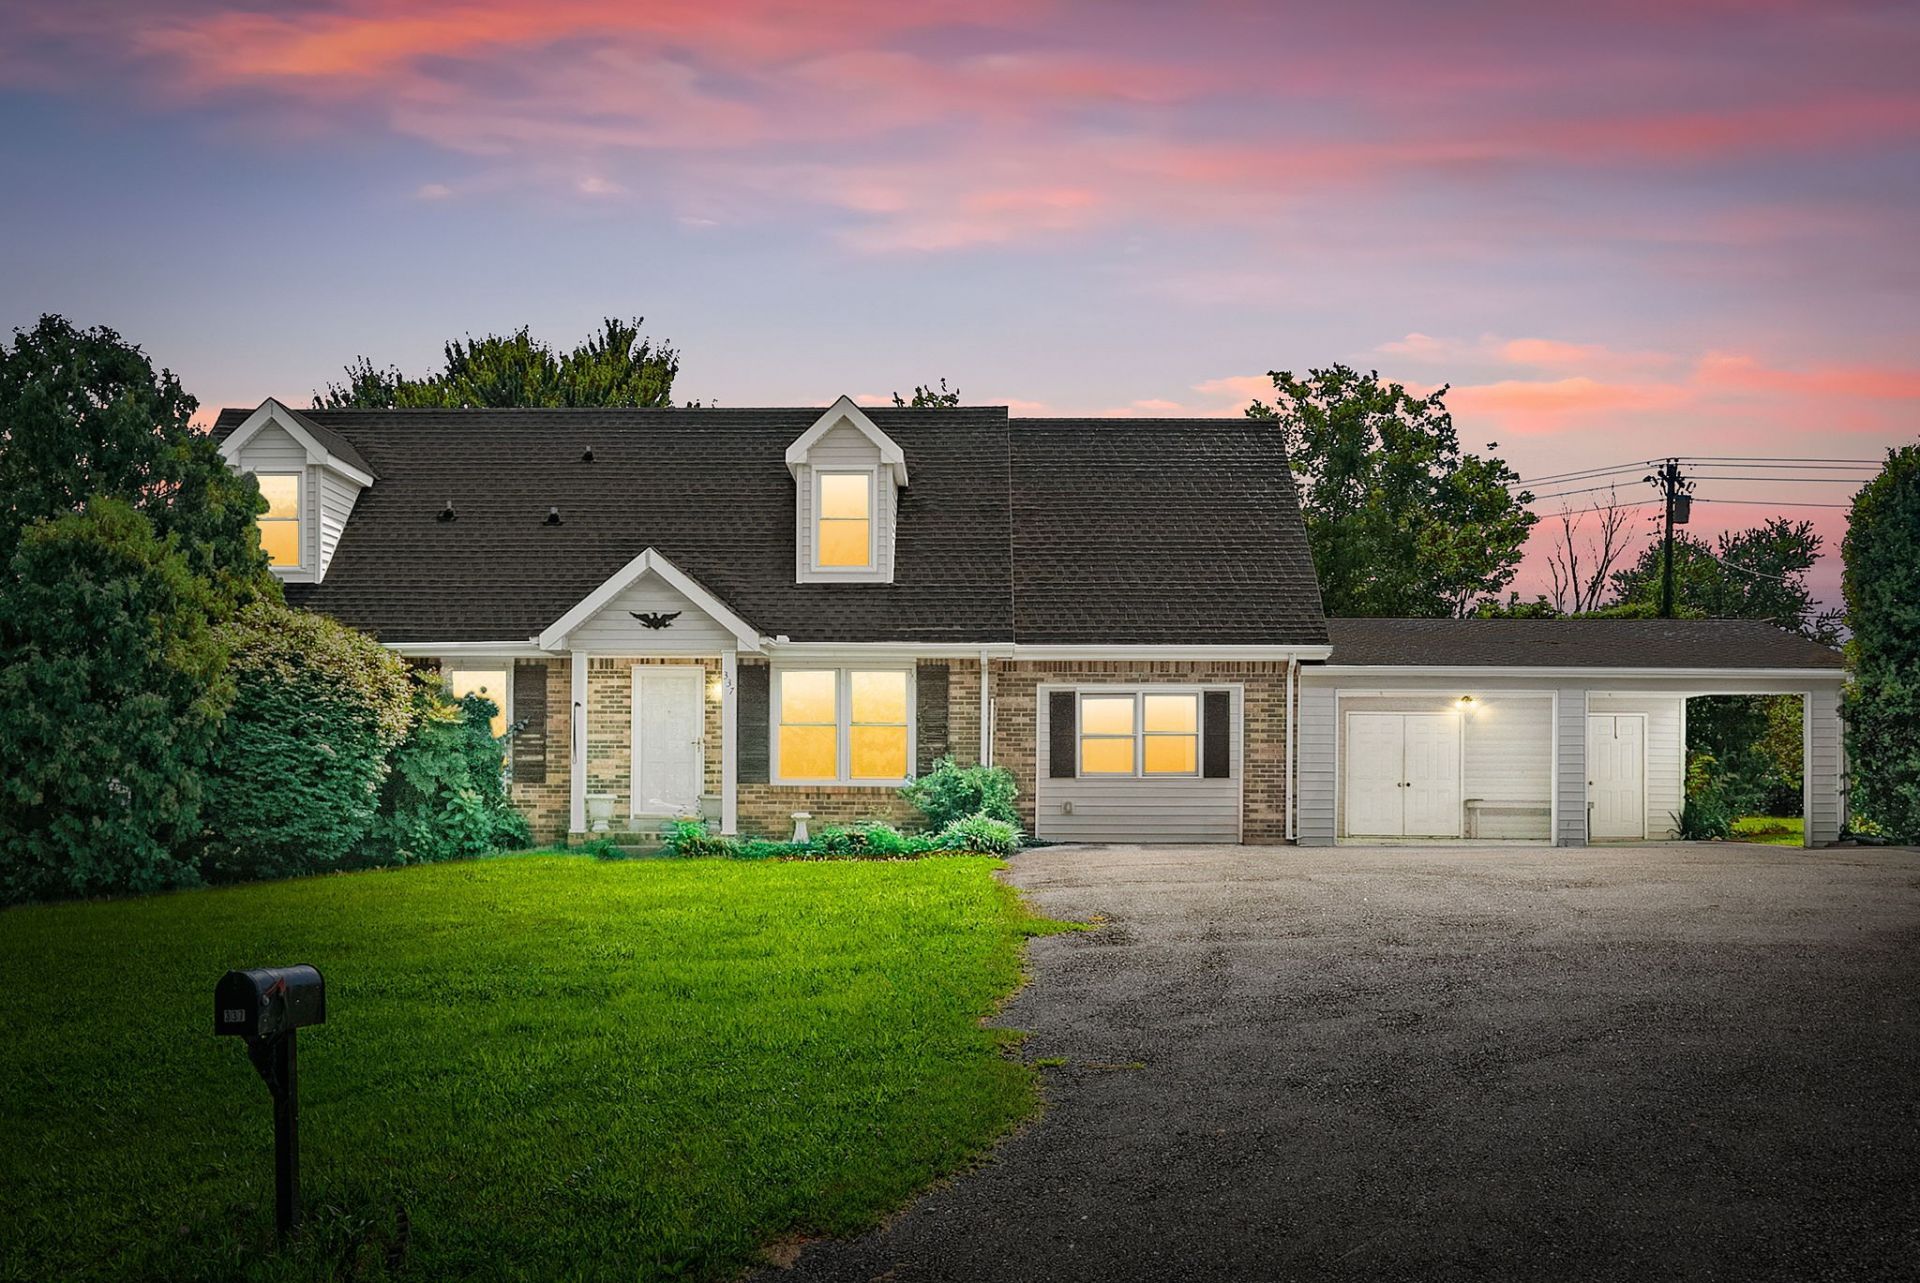
Welcome to 337 Kelsey Drive, a charming Cape Cod-style home situated on a spacious 0.51-acre lot offering character, comfort, and versatile living spaces. With approximately 2,118 square feet, this well-maintained home features a functional layout with thoughtful updates throughout. The inviting main level offers a bright living room and a spacious kitchen with ceramic tile flooring, ample cabinetry, and plenty of workspace for cooking and entertaining. The enclosed deck has been transformed into a year-round sunroom with its own split heating and cooling system, creating the perfect additional living area. A cozy den provides flexible space for a family room, home office, or recreation area. The updated main-floor bathroom features a walk-in shower with rainfall showerhead and handheld wand, plus convenient linen storage. Two bedrooms are located on the main level, while two additional bedrooms upstairs share a full hallway bath. Outside, enjoy the oversized backyard with room for gardening, pets, and outdoor gatherings. Additional features include a 2-car carport, attached storage area, and two storage sheds for tools, hobbies, and seasonal items. The HVAC system was replaced in 2022 for added efficiency and peace of mind. Conveniently located near Fort Campbell, shopping, dining, schools, parks, and commuter routes, this Cape Cod home offers space, functionality, and timeless appeal.
Property Features
Property Type: Residential - Single Family
Basement: Crawl Space
Cooling: Ceiling Fan(s), Central Air
Heating: Central
Home Style: Cape Cod
Lot Size: 0.51 Acres
Roof Type: Asphalt
Stories: 2.0
Taxes: $1,659
Year Built: 1989
Amenities
Air Filter
Ceiling Fan(s)
Extra Closets
Walk-In Closet(s)
Feature Descriptions
Appliances: Electric Oven, Electric Range, Dishwasher, Refrigerator
Days on Site: 23
Exterior: Brick, Vinyl Siding
Flooring: Carpet, Luxury Vinyl, Tile
Laundry: Electric Dryer Hookup, Washer Hookup
Lot: Level
Lot Dimensions: 98
Other Equipment: Air Purifier
Parcel#: 063043O G 02400 00007054B
Parking: Attached, Concrete, Driveway
Parking Notes: Attached, Concrete, Driveway
Patio/Porch: Porch, Covered, Patio
Sewer: Public Sewer
Topography: Level
Utilities: Water Available
Water: Public
Room Sizes
Bedroom 1: 14x12
Bedroom 2: 10x13
Bedroom 3: 14x17
Bedroom 4: 30x17
Den: 14x25
Dining Room: 8x12
Kitchen: 10x12
Living Room: 15x13
Local Schools
High School: Northwest High School
Middle School: New Providence Middle
Elementary School: Liberty Elementary
Listed By / Shown By
Listed By
Agency Name: Keller Williams Realty Clarksville
Agency Phone: 9316488500
Shown By
Agency Title: ExCEL Real Estate & Development Co.
Agency Phone: 615-256-6566

Estimate Your Payment
Estimated Payment
$ 880.83 per month $656.54 Principal & Interest $138.25 Property Tax $86.04 Homeowner's Insurance
337 Kelsey Dr | MLS# 3261464
This single family home located at 337 Kelsey Dr, Clarksville, TN 37042 is currently listed for sale with an asking price of $295,000. This property was built in 1989 and has 4 bedrooms and 2 full and 1 partial baths with 2118 sq. ft. Kelsey Dr is located in the Northwest Estates subdivision. Search Northwest Estates real estate on www.excelredtn.com today.