
BEDS3
BATHS2 full
SQUARE FEET1,776
MLS#3620844
STATUSActive
PROPERTY TYPEResidential - Single Family
SUBDIVISIONClover Hills
Property Description
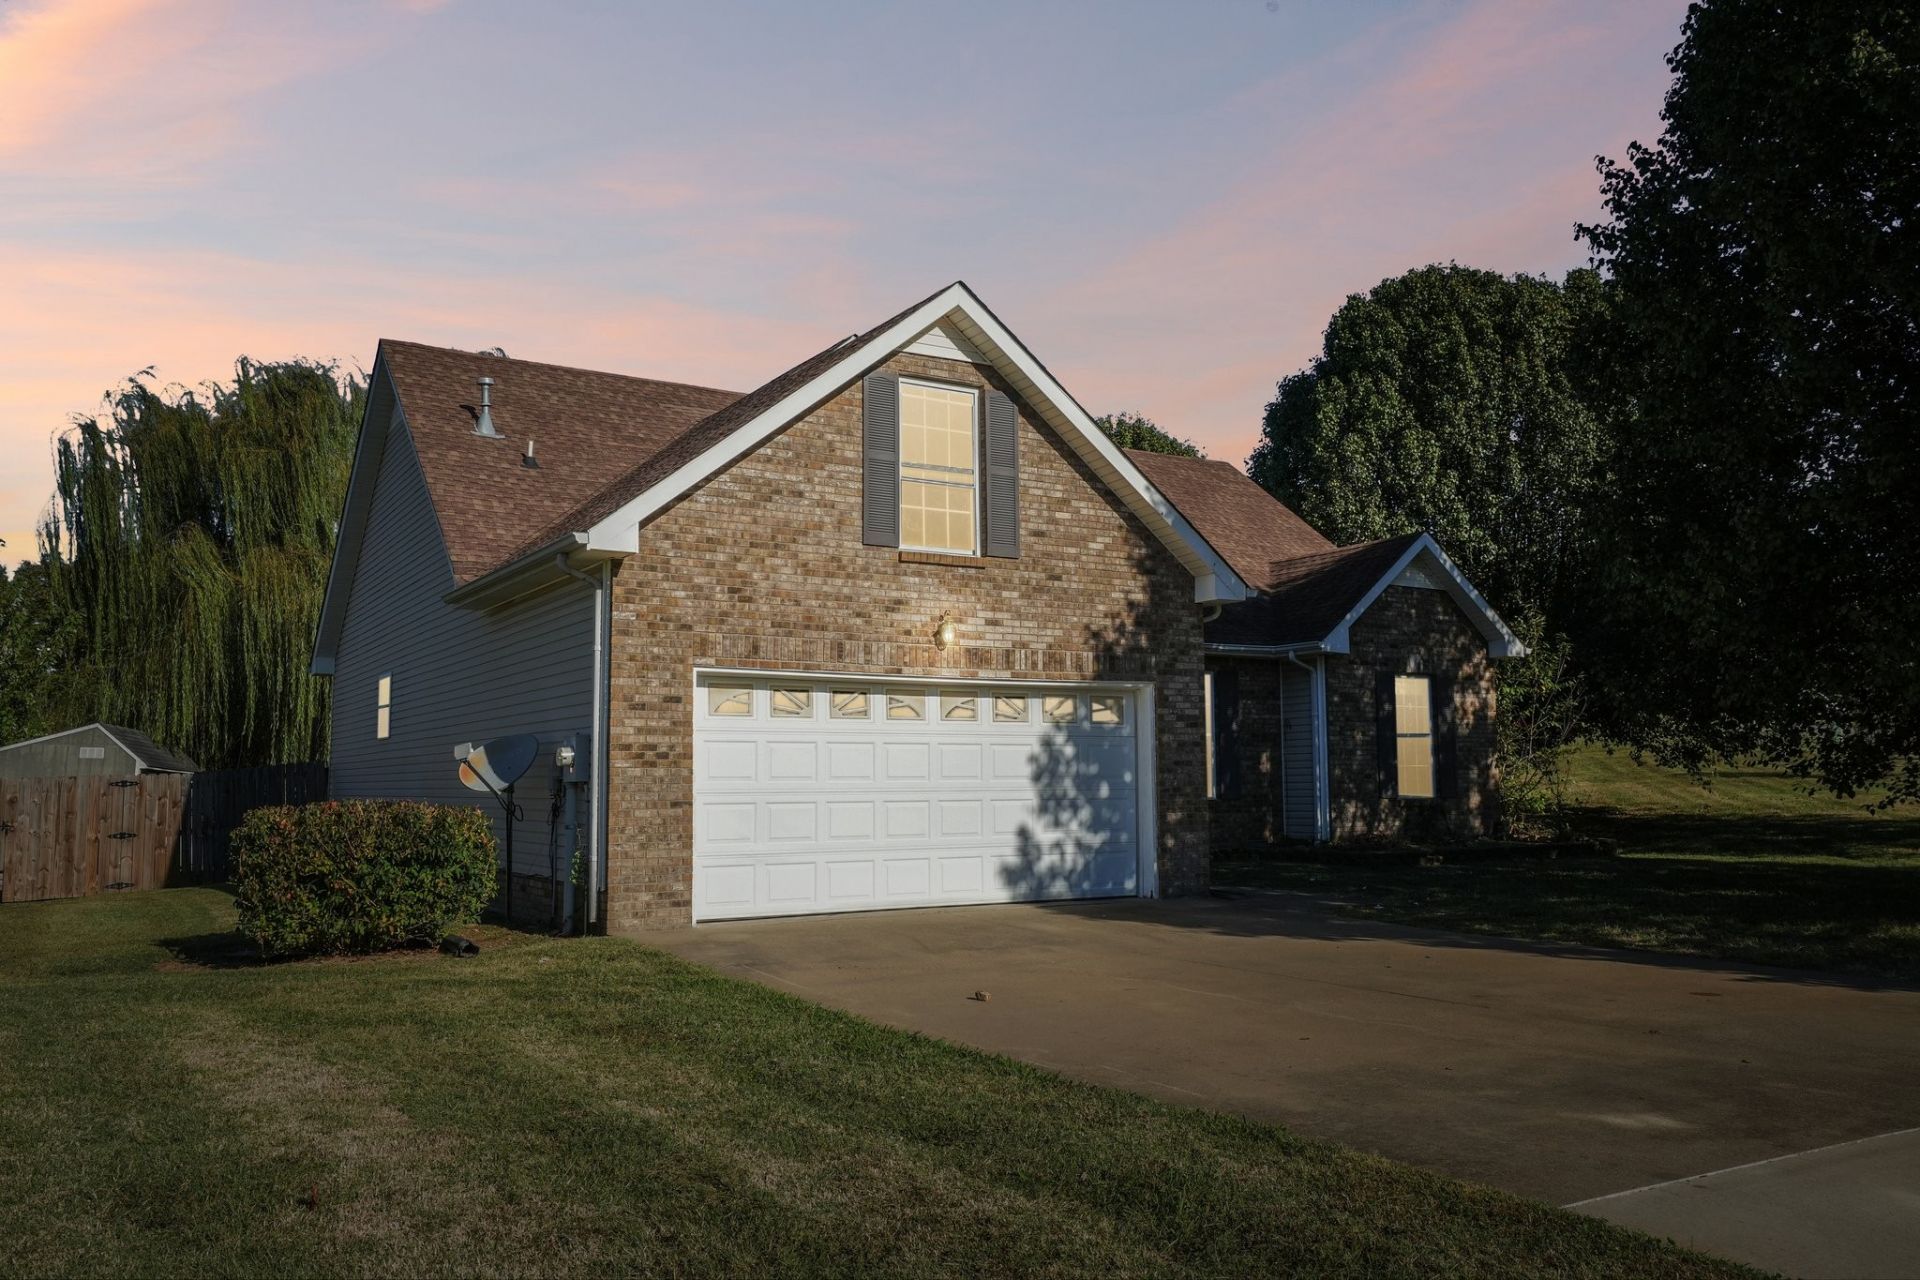
$$$$ 5.000.00 paint/carpet allowance with a full price offer.$$$$Sango living at its best! This charming 2003-built home offers 1,776 square feet of comfortable living space with 3 bedrooms, 2 full bathrooms, and a spacious bonus room above the 2-car garage-perfect for a home office, media room, playroom, or additional living space.Situated on a desirable 0.52-acre corner lot, this property offers plenty of room to enjoy the outdoors while providing the privacy and space that makes Sango such a sought-after area. The well-designed floor plan offers comfortable everyday living with plenty of flexibility for today's lifestyle.Located in the highly desirable Sango area, this home combines a convenient location with the benefits of a larger lot and versatile living space. Don't miss your opportunity to enjoy Sango living!
Property Features
Property Type: Residential - Single Family
Basement: Crawl Space
Cooling: Ceiling Fan(s), Central Air, Electric
Fireplaces: 1
Garage: 2 car attached
Heating: Central, Natural Gas
Home Style: Ranch
Lot Size: 0.52 Acres
Roof Type: Shingle
Stories: 1.0
Taxes: $1,597
Year Built: 2003
Amenities
Ceiling Fan(s)
Entrance Foyer
Open Floorplan
Pantry
Feature Descriptions
Appliances: Electric Oven, Electric Range, Dishwasher, Disposal, Microwave, Refrigerator
Days on Site: 14
Exterior: Brick, Vinyl Siding
Fireplace: Living Room
Flooring: Carpet, Wood, Tile
Laundry: Electric Dryer Hookup, Washer Hookup
Lot Dimensions: 131
Parcel#: 063063K B 01700 00011063K
Parking: Garage Faces Front
Parking Notes: Garage Faces Front
Patio/Porch: Deck
Sewer: Public Sewer
Utilities: Electricity Available, Natural Gas Available, Water Available
Water: Public
Room Sizes
Bedroom 1: 15x13
Bedroom 2: 13x11
Bedroom 3: 11x10
Recreation Room: 20x11
Kitchen: 20x11
Living Room: 20x14
Local Schools
High School: Rossview High
Middle School: Rossview Middle
Elementary School: Carmel Elementary
Listed By / Shown By
Listed By
Agency Name: Keller Williams Realty Clarksville
Agency Phone: 9316488500
Shown By
Agency Title: ExCEL Real Estate & Development Co.
Agency Phone: 615-256-6566

Estimate Your Payment
Estimated Payment
$ 1,035.51 per month $797.87 Principal & Interest $133.08 Property Tax $104.56 Homeowner's Insurance
3358 Brownsville Rd | MLS# 3620844
This single family home located at 3358 Brownsville Rd, Clarksville, TN 37043 is currently listed for sale with an asking price of $358,500. This property was built in 2003 and has 3 bedrooms and 2 full baths with 1776 sq. ft. Brownsville Rd is located in the Clover Hills subdivision. Search Clover Hills real estate on www.excelredtn.com today.