
BEDS4
BATHS2 full 1 partial
SQUARE FEET2,507
MLS#3603357
STATUSActive
PROPERTY TYPERental - Single Family
SUBDIVISIONPatrick Place
Property Description
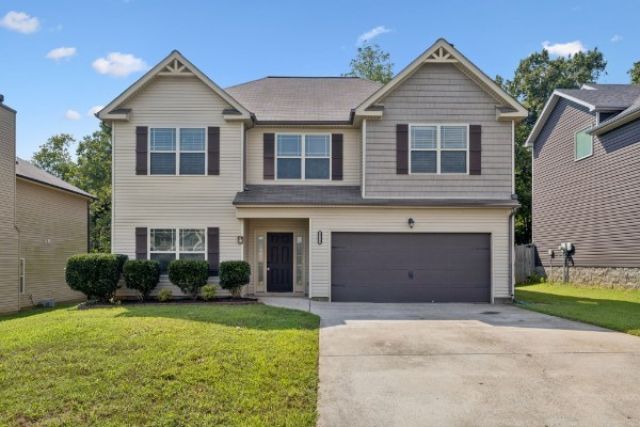
*6 MONTH LEASE ONLY!Bask in the harmonious blend of elegance and comfort at 3354 North Henderson Way, Clarksville, TN, where your new dream home awaits. This stunning 4-bedroom sanctuary offers an expansive 2,507 sq ft of thoughtfully designed living space, perfect for both relaxation and entertaining. With two full baths and a convenient half bath, morning routines and evening wind-downs will be seamless for all. The heart of the home, a gourmet kitchen, features exquisite granite countertops, setting the stage for culinary adventures and memorable gatherings. Sunlight streams through generous windows, illuminating every corner and creating a warm, inviting atmosphere throughout. The open-concept living areas seamlessly flow into one another, providing a versatile backdrop for your unique lifestyle. Nestled in a serene neighborhood, this property offers a tranquil retreat from the hustle and bustle of daily life. An expansive backyard offers endless possibilities for outdoor enjoyment, from summer barbecues to peaceful morning coffees. With ample space for everyone, this residence is ideal for creating cherished memories with family and friends. Experience the perfect balance of luxury and practicality at this exceptional Clarksville gem.**ALL HUNEYCUTT REALTORS RESIDENTS ARE ENROLLED IN THE RESIDENT BENEFITS PACKAGE FOR $52.95 / MONTH.**PETS NEGOTIABLE - OWNER TO APPROVE ALL PETS ON A CASE/CASE BASIS - $500 NON-REFUNDABLE PET FEE PER APPROVED PET
Property Features
Property Type: Rental - Single Family
Cooling: Ceiling Fan(s), Central Air, Electric
Garage: 2 car attached
Heating: Central, Electric
Stories: 2.0
Year Built: 2016
Amenities
Ceiling Fan(s)
Extra Closets
High Ceilings
Open Floorplan
Pantry
Walk-In Closet(s)
Feature Descriptions
Appliances: Double Oven, Cooktop, Dishwasher, Microwave, Refrigerator
Days on Site: 30
Exterior: Vinyl Siding
Fencing: Back Yard
Flooring: Carpet, Luxury Vinyl, Tile
Laundry: Electric Dryer Hookup, Washer Hookup
Parcel#: 063007N D 04800 00002007K
Parking: Garage Door Opener, Attached
Parking Notes: Garage Door Opener, Attached
Patio/Porch: Patio, Screened
Pets Allowed: Call
Security: Smoke Detector(s)
Sewer: Public Sewer
Utilities: Electricity Available, Water Available
Water: Public
Local Schools
High School: Northeast High School
Middle School: Northeast Middle
Elementary School: Hazelwood Elementary
Listed By / Shown By
Listed By
Agency Name: Huneycutt, Realtors
Agency Phone: 9315527070
Shown By
Agency Title: ExCEL Real Estate & Development Co.
Agency Phone: 615-256-6566

3354 N Henderson Way | MLS# 3603357
This property located at 3354 N Henderson Way, Clarksville, TN 37042 is currently listed for rent with an asking price of $2,000 / Monthly. Search Clarksville real estate on www.excelredtn.com today.