
BEDS4
BATHS3 full 1 partial
SQUARE FEET3,824
MLS#3599269
STATUSActive
PROPERTY TYPEResidential - Single Family
SUBDIVISIONMeadows Of Indian Lake Ph 4 Sec 3
Property Description
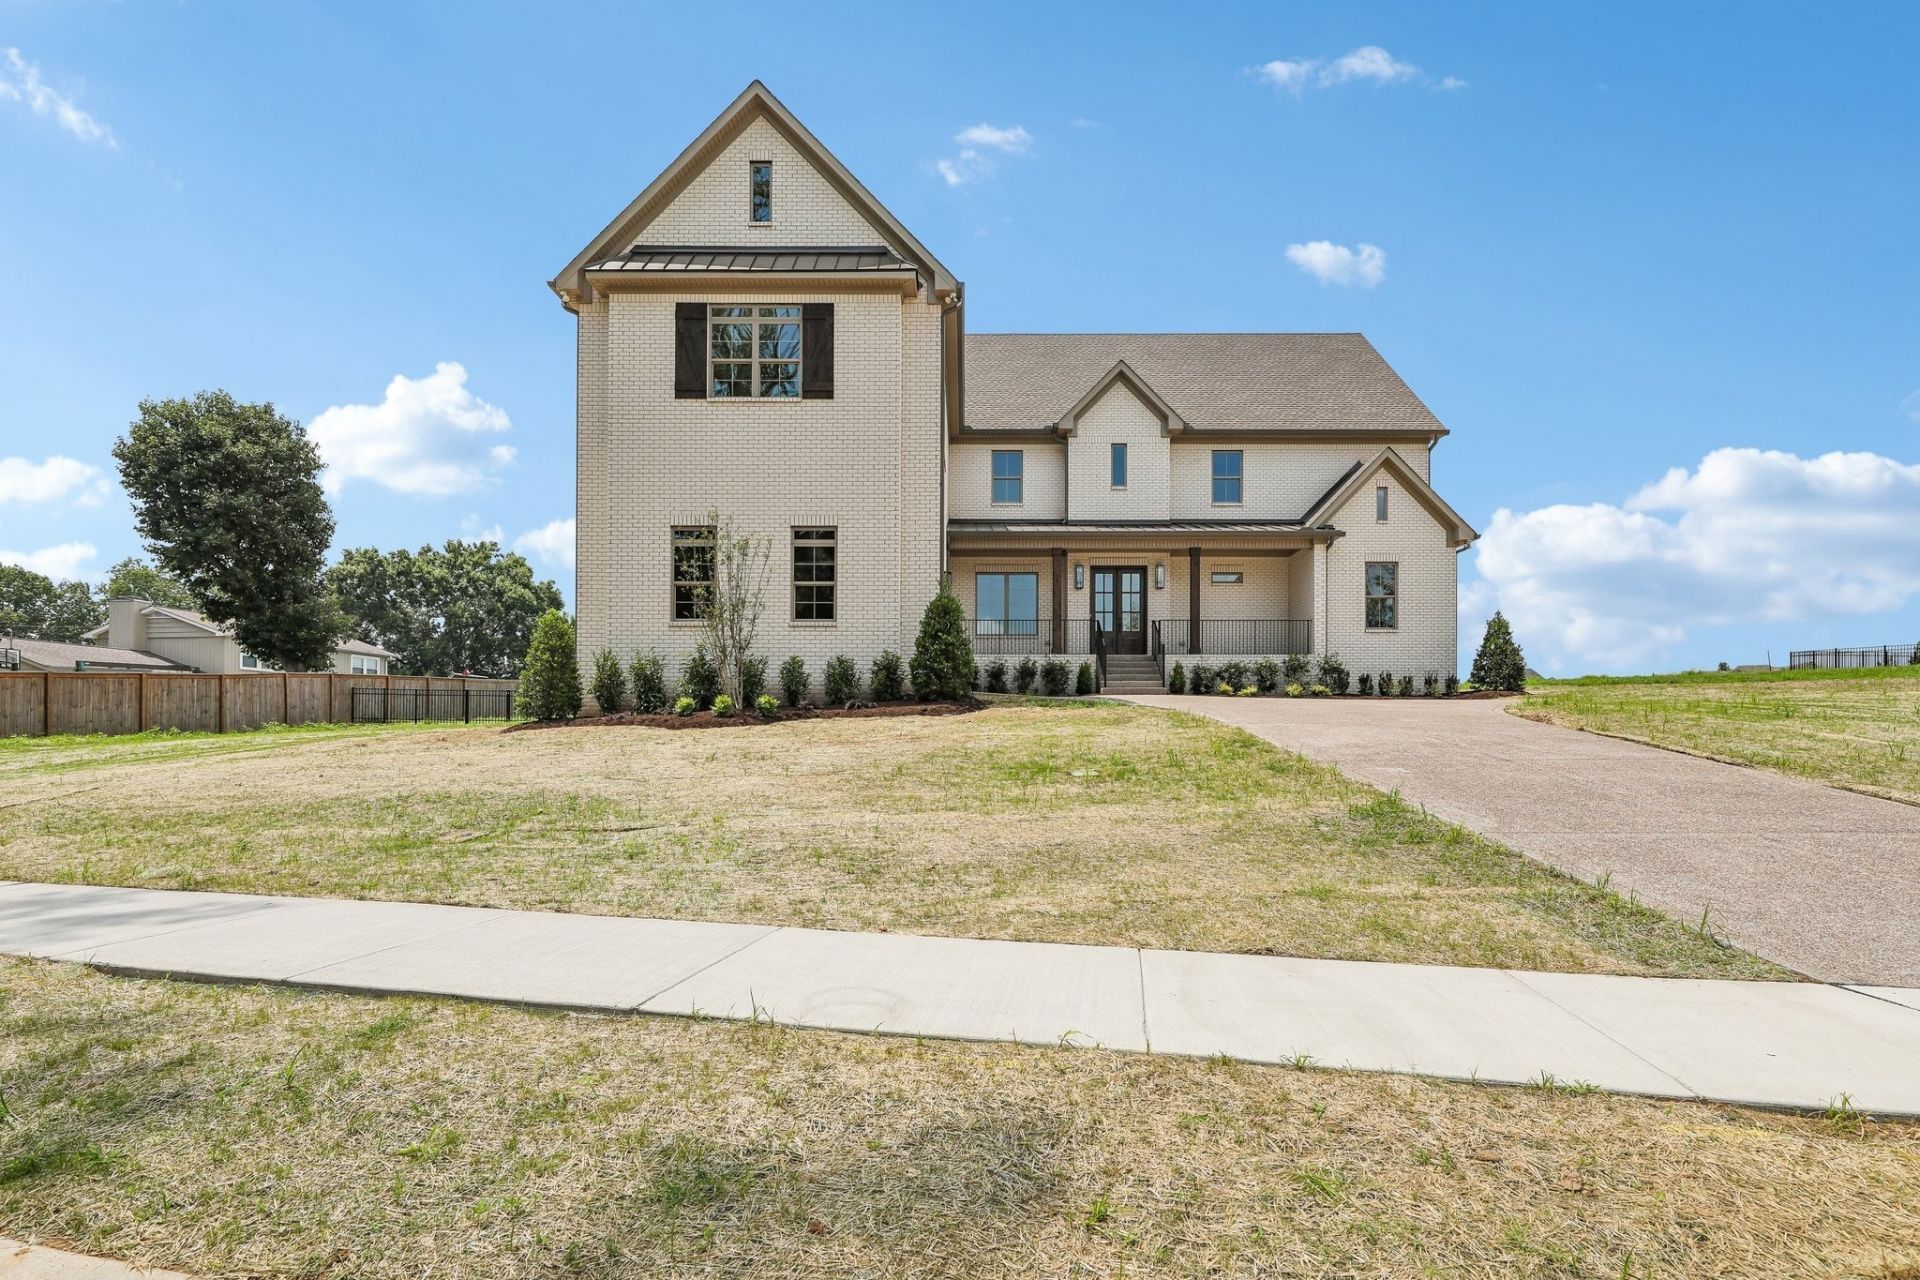
Nestled on a premium 0.39-acre lot in Hendersonville's highly coveted Meadows of Indian Lake community, this exquisite, brand-new custom home blends sophisticated design with everyday functionality. Boasting 4 bedrooms, 3.5 bathrooms, and 3,824 square feet of meticulously crafted living space, this property delivers the ultimate upscale lifestyle.Pass through the grand entryway into a sun-drenched, open-concept great room defined by soaring ceilings, an elegant gas fireplace, and gorgeous engineered hardwood flooring that flows seamlessly throughout the main level. A dedicated main-floor home office offers the perfect quiet sanctuary for remote work.The heart of the home is a chef-inspired kitchen that is as beautiful as it is functional. It features premium custom cabinetry, gleaming quartz countertops, upgraded statement lighting, a massive walk-in pantry, and a sprawling island perfect for casual dining and entertaining. Tucked away on the main level for ultimate privacy, the serene primary retreat offers a spa-like escape from the everyday.Upstairs, you'll find spacious secondary bedrooms alongside a massive bonus/recreation room-ideal for a home theater, game room, or children's retreat. Extend your living space outdoors on the beautiful covered and screened rear porch, providing a peaceful place to enjoy your private backyard. Complete with modern energy-efficient building materials and a spacious 2-car garage, this home leaves absolutely nothing to be desired. Enjoy top-tier zoned schools (Indian Lake Elementary, Robert E. Ellis Middle, and Hendersonville High) and the best of Hendersonville living!
Property Features
Property Type: Residential - Single Family
Basement: Crawl Space
Cooling: Central Air
Fireplaces: 1
Garage: 2 car attached
Heating: Heat Pump, Natural Gas
Lot Size: 0.39 Acres
Roof Type: Shingle
Stories: 2.0
Taxes: $1
Year Built: 2026
Amenities
High Speed Internet
Kitchen Island
Feature Descriptions
Appliances: Double Oven, Cooktop, Dishwasher, Disposal, Microwave
Association Amenities: Park, Playground, Sidewalks, Underground Utilities, Trail(s)
Days on Site: 35
Exterior: Brick
Fencing: Back Yard
Fireplace: Great Room
Flooring: Carpet, Luxury Vinyl, Tile
HOA Fee: 45/ Monthly
Laundry: Electric Dryer Hookup, Washer Hookup
Other Equipment: Satellite Dish
Parcel#: 169E E 03600 000
Parking: Garage Door Opener, Garage Faces Front
Parking Notes: Garage Door Opener, Garage Faces Front
Patio/Porch: Patio, Covered, Screened
Security: Carbon Monoxide Detector(s), Smoke Detector(s)
Sewer: Public Sewer
Utilities: Natural Gas Available, Water Available, Cable Connected
Water: Public
Room Sizes
Bedroom 1: 22x14
Bedroom 2: 14x10
Bedroom 3: 12x12
Bedroom 4: 12x11
Recreation Room: 22x17
Dining Room: 16x11
Kitchen: 13x12
Living Room: 19x14
Local Schools
High School: Hendersonville High School
Middle School: Robert E Ellis Middle
Elementary School: Indian Lake Elementary
Listed By / Shown By
Listed By
Agency Name: Gaines Home Building Corp.
Agency Phone: 6159488397
Shown By
Agency Title: ExCEL Real Estate & Development Co.
Agency Phone: 615-256-6566

Estimate Your Payment
Estimated Payment
$ 2,492.02 per month $2,203.20 Principal & Interest $0.08 Property Tax $288.74 Homeowner's Insurance
335 Raintree Dr | MLS# 3599269
This single family home located at 335 Raintree Dr, Hendersonville, TN 37075 is currently listed for sale with an asking price of $989,950. This property was built in 2026 and has 4 bedrooms and 3 full and 1 partial baths with 3824 sq. ft. Raintree Dr is located in the Meadows Of Indian Lake Ph 4 Sec 3 subdivision. Search Meadows Of Indian Lake Ph 4 Sec 3 real estate on www.excelredtn.com today.