
BEDS4
BATHS3 full 1 partial
SQUARE FEET3,824
MLS#3314237
STATUSActive
PROPERTY TYPEResidential - Single Family
SUBDIVISIONMeadows Of Indian Lake Ph 4 Sec 3
Property Description
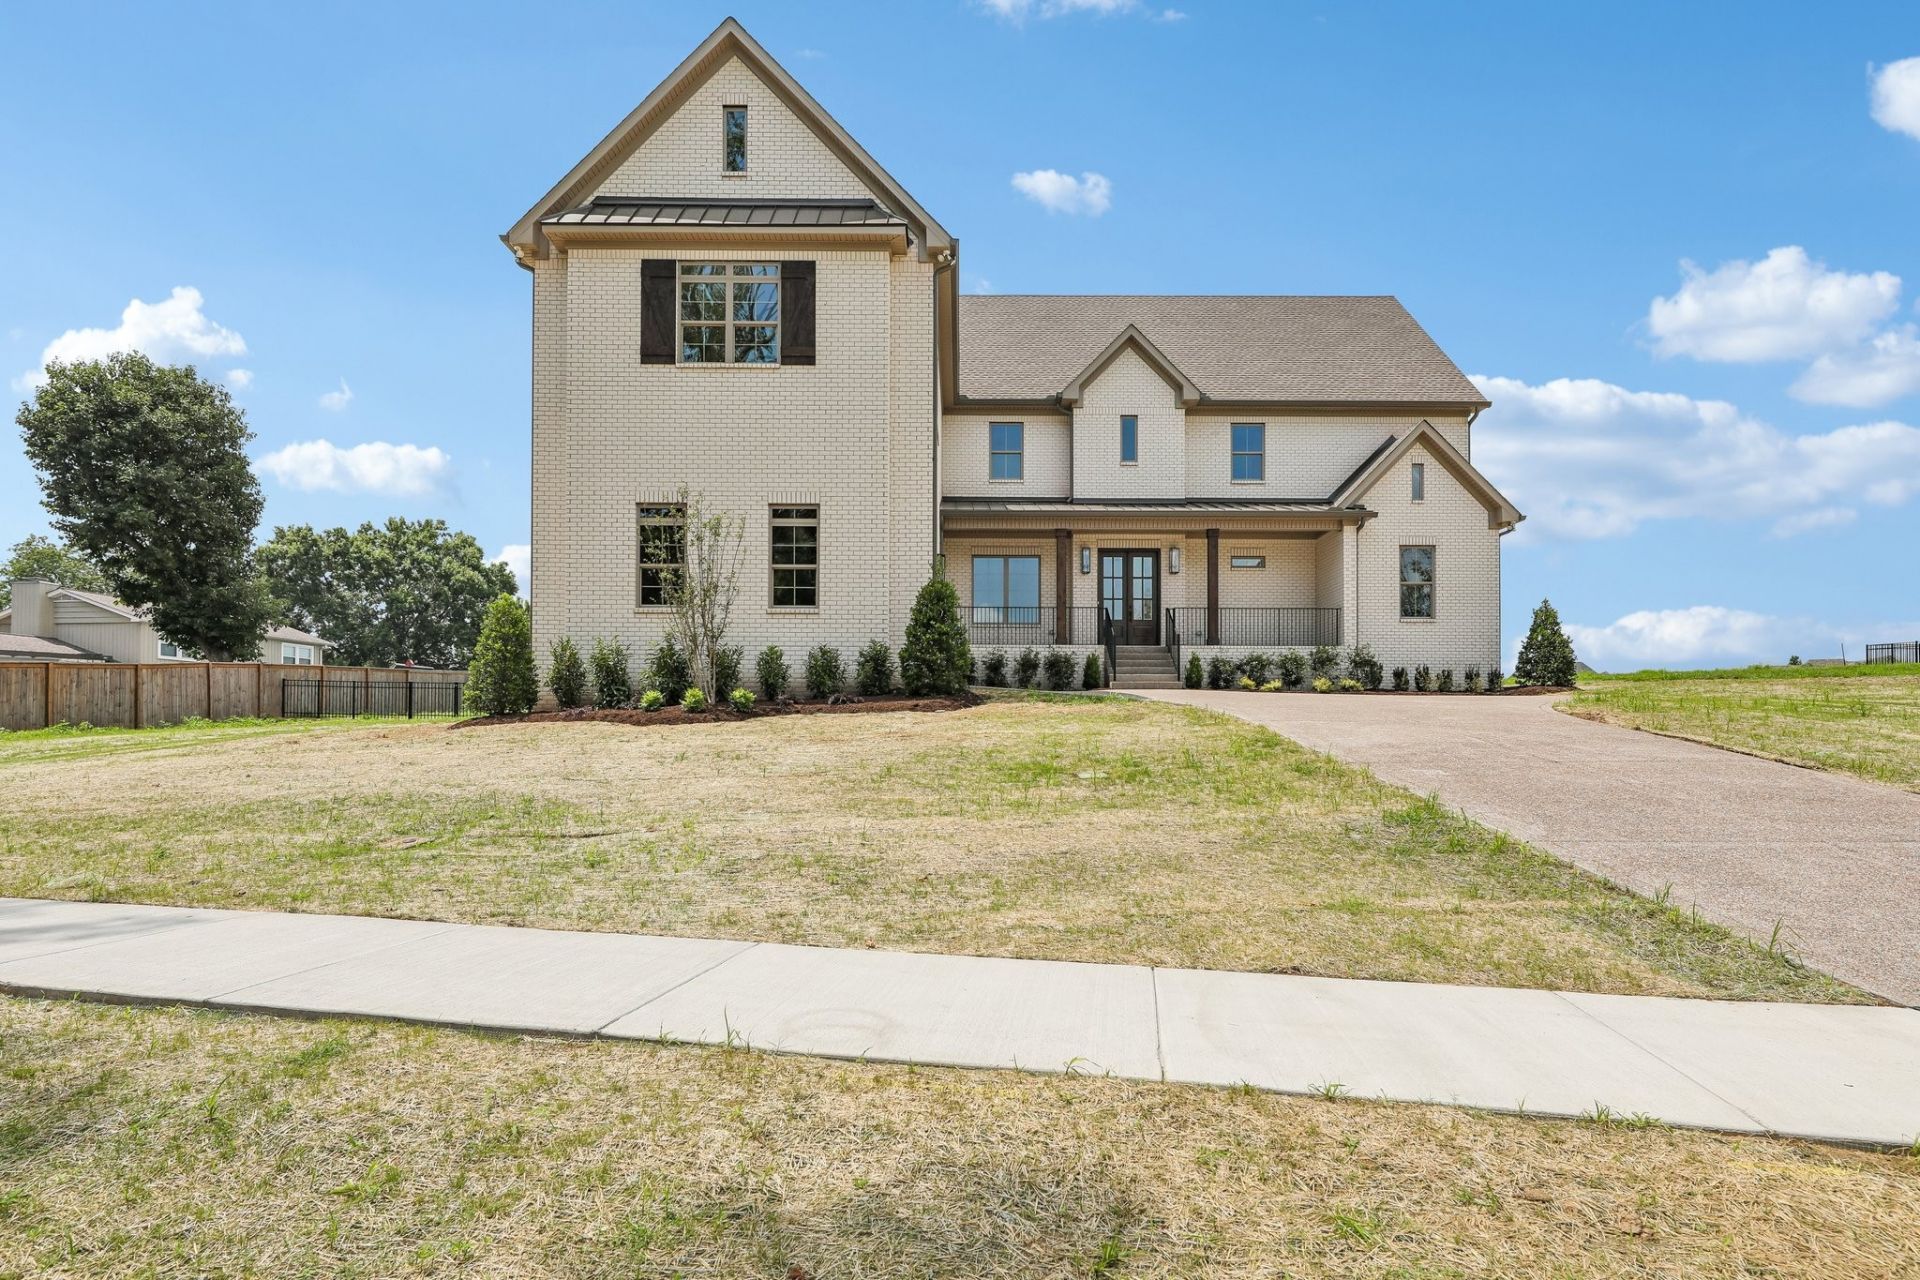
Discover this breathtaking all-brick custom home crafted by a local family builder since 1948! This exceptional residence boasts 4 spacious bedrooms, 3.5 bathrooms, and just over 3,800 square feet of living space. Additional features include a fully encapsulated crawl space, a tankless water heater with a recirculation pump, modern custom cabinetry, elegant quartz countertops, and engineered flooring on the main level with an upgraded lighting package throughout. Conveniently located within walking distance to Indian Lake Elementary and just minutes from shopping, dining, and parks.
Property Features
Property Type: Residential - Single Family
Basement: Crawl Space
Cooling: Central Air, Electric
Fireplaces: 1
Garage: 2 car attached
Heating: Electric, Natural Gas
Lot Size: 0.39 Acres
Roof Type: Shingle
Stories: 2.0
Taxes: $628
Year Built: 2026
Amenities
Bookcases
Built-in Features
Ceiling Fan(s)
Extra Closets
High Ceilings
Open Floorplan
Pantry
Walk-In Closet(s)
High Speed Internet
Feature Descriptions
Appliances: Double Oven, Cooktop, Dishwasher, Disposal, Microwave, Stainless Steel Appliance(s)
Association Amenities: Park, Playground, Sidewalks, Underground Utilities
Days on Site: 45
Exterior: Brick
Fencing: Back Yard
Fireplace: Gas
Flooring: Carpet, Wood, Tile
HOA Fee: 45/ Monthly
Laundry: Electric Dryer Hookup, Washer Hookup
Parcel#: 169E E 03600 000
Parking: Garage Door Opener, Garage Faces Front
Parking Notes: Garage Door Opener, Garage Faces Front
Patio/Porch: Patio, Covered, Porch, Screened
Sewer: Public Sewer
Utilities: Electricity Available, Natural Gas Available, Water Available
Water: Public
Room Sizes
Bedroom 1: 22x14
Bedroom 2: 14x10
Bedroom 3: 12x12
Bedroom 4: 12x11
Recreation Room: 22x17
Dining Room: 16x11
Living Room: 20x18
Other Room: 10x9
Local Schools
High School: Hendersonville High School
Middle School: Robert E Ellis Middle
Elementary School: Indian Lake Elementary
Listed By / Shown By
Listed By
Agency Name: Platinum Realty Partners, LLC
Agency Phone: 6159062129
Shown By
Agency Title: ExCEL Real Estate & Development Co.
Agency Phone: 615-256-6566

Estimate Your Payment
Estimated Payment
$ 2,566.92 per month $2,223.23 Principal & Interest $52.33 Property Tax $291.36 Homeowner's Insurance
335 Raintree Dr | MLS# 3314237
This single family home located at 335 Raintree Dr, Hendersonville, TN 37075 is currently listed for sale with an asking price of $998,950. This property was built in 2026 and has 4 bedrooms and 3 full and 1 partial baths with 3824 sq. ft. Raintree Dr is located in the Meadows Of Indian Lake Ph 4 Sec 3 subdivision. Search Meadows Of Indian Lake Ph 4 Sec 3 real estate on www.excelredtn.com today.