
BEDS6
BATHS3 full
SQUARE FEET1,775
MLS#3603107
STATUSUnder Contract - Showing
PROPERTY TYPEResidential - Single Family
SUBDIVISIONCunningham Farms
Property Description
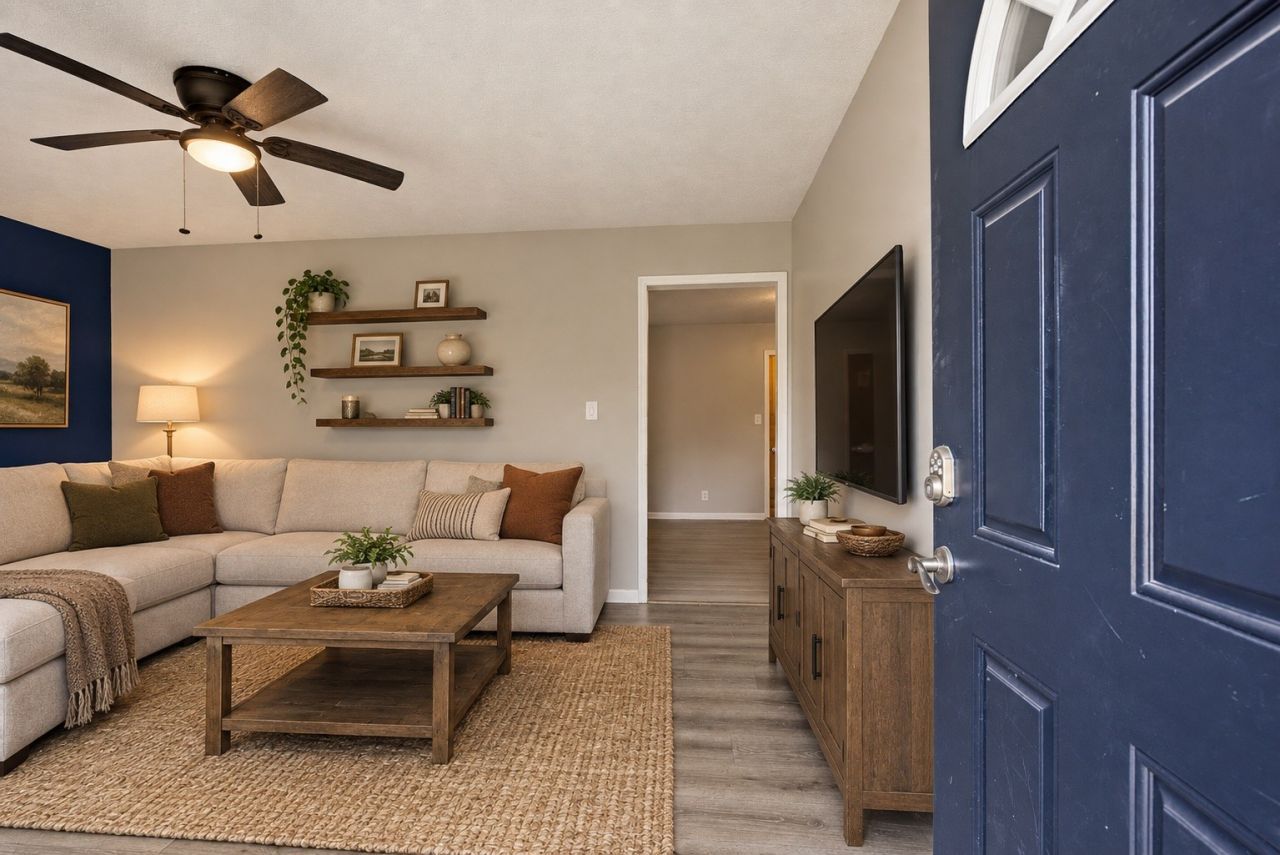
Space,Flexibility & Location- Come see why this house is a perfect fit for your family- A spacious, brick home w/3 full baths, has room for everyone! Ideal for a large family or multi-generational living. This home offers flexible living spaces, including a lower level with additional bedrooms, full bath, and kitchen for teenagers who need space or perfect for extended family. Upstairs, enjoy an enclosed Florida room, formal living space, large dining area, and no carpet! Large back yard partially fenced in with plenty of parking.
Property Features
Property Type: Residential - Single Family
Basement: Yes
Basement: Finished
Cooling: Ceiling Fan(s), Central Air
Fireplaces: 1
Heating: Central
Home Style: Split Level
Lot Size: 0.31 Acres
Roof Type: Shingle
Stories: 2.0
Taxes: $2,354
Year Built: 1990
Amenities
Air Filter
Ceiling Fan(s)
In-Law Floorplan
High Speed Internet
Feature Descriptions
Appliances: Electric Oven, Cooktop, Refrigerator
Days on Site: 31
Exterior: Brick
Fencing: Back Yard
Fireplace: Electric
Flooring: Wood, Laminate, Tile
Lot: Private
Other Equipment: Air Purifier, Satellite Dish
Parcel#: 063043H K 00104 00003043H
Parking: Driveway, Parking Pad, Paved
Parking Notes: Driveway, Parking Pad, Paved
Patio/Porch: Screened
Sewer: Public Sewer
Topography: Private
Utilities: Water Available
Water: Public
Room Sizes
Bedroom 1: 11x12
Bedroom 2: 11x12
Bedroom 3: 9x12
Kitchen: 11x23
Living Room: 11x16
Local Schools
High School: Northwest High School
Middle School: New Providence Middle
Elementary School: Minglewood Elementary
Listed By / Shown By
Listed By
Agency Name: eXp Realty
Agency Phone: 8885195113
Shown By
Agency Title: ExCEL Real Estate & Development Co.
Agency Phone: 615-256-6566

Estimate Your Payment
Estimated Payment
$ 913.58 per month $634.29 Principal & Interest $196.17 Property Tax $83.13 Homeowner's Insurance
335 Cunningham Ln | MLS# 3603107
This single family home located at 335 Cunningham Ln, Clarksville, TN 37042 is currently listed for sale with an asking price of $285,000. This property was built in 1990 and has 6 bedrooms and 3 full baths with 1775 sq. ft. Cunningham Ln is located in the Cunningham Farms subdivision. Search Cunningham Farms real estate on www.excelredtn.com today.