
BEDS3
BATHS2 full 1 partial
SQUARE FEET1,400
MLS#3610785
STATUSUnder Contract - Not Showing
PROPERTY TYPERental - Single Family
SUBDIVISIONAbbington Park
Property Description
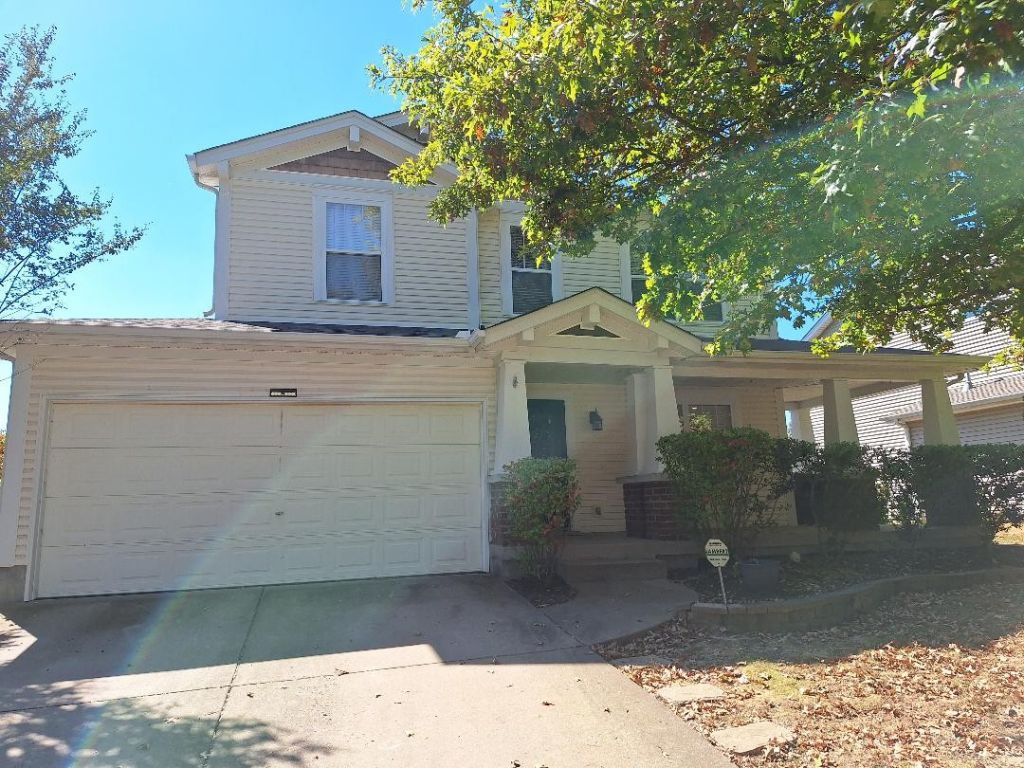
Sought after Abbington Park subdivision with EZ access to Opry Mills / Briley Parkway, restaurants and shopping. New carpet installed. This 3 br 2.5 ba home features a covered front porch and a large back yard with patio for entertaining. Perfect for families or professionals looking for comfort and convenience. The kitchen features stainless steel appliances, pantry and washer dryer connections. There is a dining room area open to the living room with a gas fireplace, for the cold winter nights. Upstairs there is an efficient floor plan, with zoned bedrooms. The master suite includes a walk in closet, bathroom with garden tub and stand alone shower. The other two bedrooms are Jack N Jill style, with connecting bath room. The home also features a 2 Car attached garage.
Property Features
Property Type: Rental - Single Family
Cooling: Electric, Central Air
Fireplaces: 1
Garage: 2 car attached
Heating: Natural Gas, Central
Stories: 2.0
Year Built: 2005
Feature Descriptions
Appliances: Refrigerator, Dishwasher, Oven, Range
Days on Site: 29
Exterior: Vinyl Siding
Fireplace: Living Room
HOA Fee: 0
Parking: Attached
Parking Notes: Attached
Patio/Porch: Patio, Porch, Covered
Pets Allowed: Yes
Sewer: Public Sewer
Utilities: Electricity Available, Natural Gas Available, Water Available
Water: Public
Room Sizes
Bedroom 1: 17x11
Bedroom 2: 14x9
Bedroom 3: 10x9
Dining Room: 9x8
Kitchen: 17x9
Living Room: 16x14
Local Schools
High School: McGavock Comp High School
Middle School: Two Rivers Middle
Elementary School: Pennington Elementary
Listed By / Shown By
Listed By
Agency Name: Hodges and Fooshee Realty Inc.
Agency Phone: 6155381100
Shown By
Agency Title: ExCEL Real Estate & Development Co.
Agency Phone: 615-256-6566

3344 Cain Harbor Drive | MLS# 3610785
This property located at 3344 Cain Harbor Drive, Nashville, TN 37214 is currently listed for rent with an asking price of $2,095 / Monthly. Search Nashville real estate on www.excelredtn.com today.