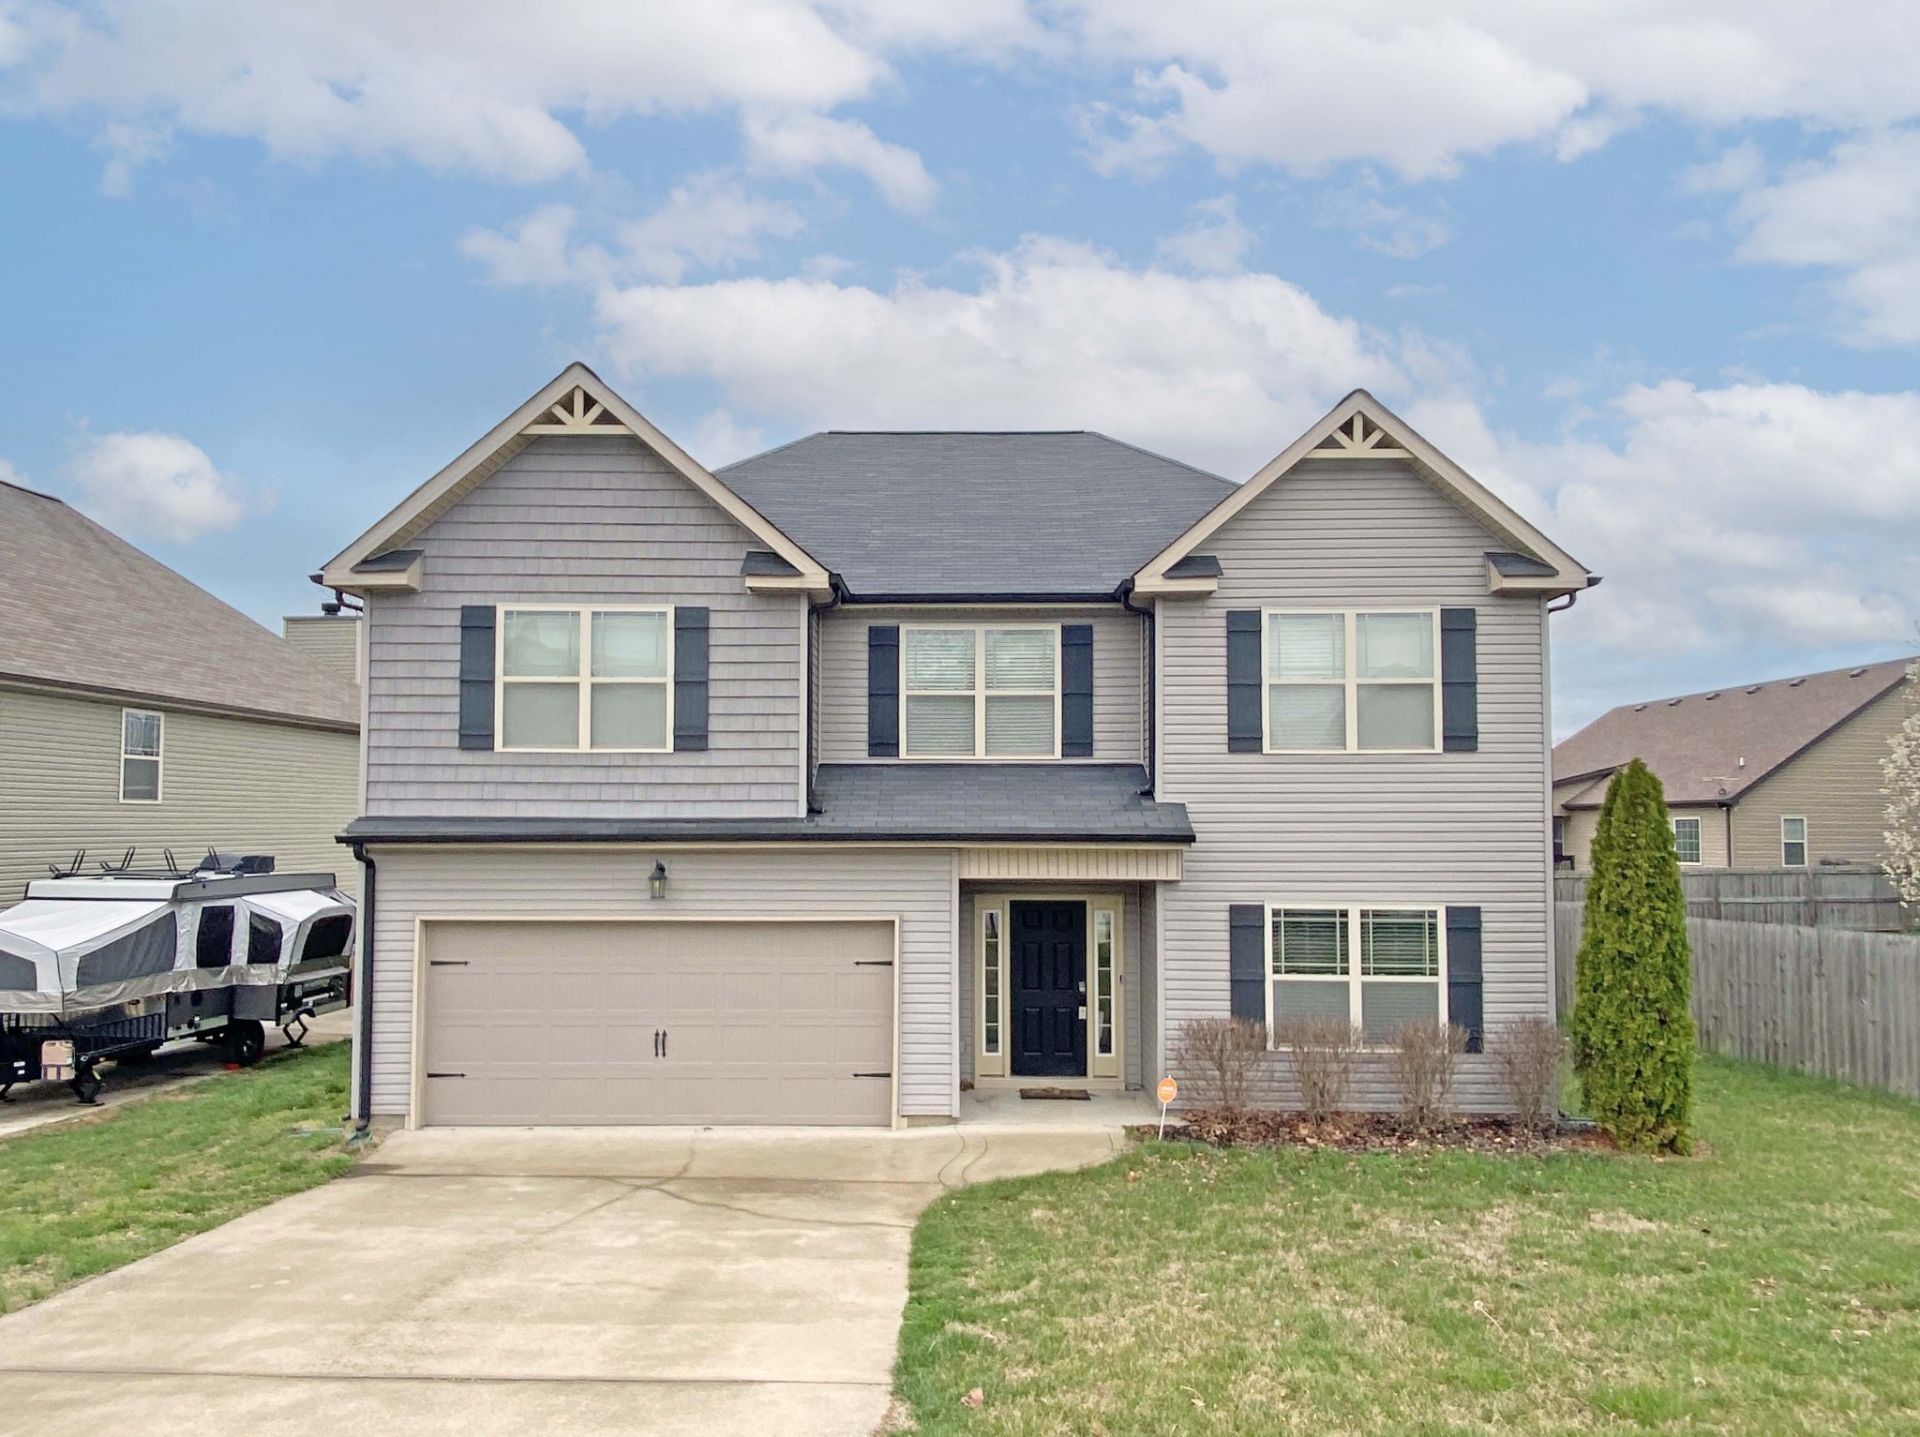

BEDS4
BATHS2 full 1 partial
SQUARE FEET2,507
MLS#3253657
STATUSActive
PROPERTY TYPERental - Single Family
SUBDIVISIONPatrick Place
Property Description
(AVAILABLE 8/7/2026) Welcome home to this beautiful 4-bedroom, 2.5-bath home nestled in a quiet neighborhood just minutes from Tiny Town Road, offering convenient access to shopping, dining, schools, and Fort Campbell. Inside, you'll find a thoughtfully designed floor plan featuring a formal dining room, a cozy living room with a fireplace, and a spacious country-style kitchen complete with all major appliances and abundant cabinet and counter space. A dedicated laundry room with a washer and dryer is included for your convenience. The spacious primary suite offers a private ensuite bathroom featuring a relaxing soaking tub, separate walk-in shower, and plenty of room to unwind. Each of the additional bedrooms includes generous closet space to accommodate your storage needs. Step outside to enjoy the covered back patio overlooking a privacy-fenced backyard, creating the perfect space for relaxing or entertaining. This home is pet-friendly, with restricted breeds welcome, and the Resident Benefit Package is included for added value. Please apply only through our website. PET FEE $500
Property Features
Property Type: Rental - Single Family
Basement: Crawl Space
Cooling: Central Air
Fireplaces: 1
Garage: 2 car attached
Heating: Central
Roof Type: Shingle
Stories: 2.0
Year Built: 2015
Amenities
Ceiling Fan(s)
Extra Closets
Walk-In Closet(s)
Feature Descriptions
Appliances: Dishwasher, Dryer, Microwave, Refrigerator, Washer, Range
Association Amenities: Laundry
Days on Site: 30
Exterior: Brick, Vinyl Siding
Fencing: Privacy
Fireplace: Living Room, Wood Burning
Flooring: Carpet, Wood, Tile, Vinyl
Parcel#: 063007N D 01800 00002007K
Parking: Attached, Concrete, Driveway
Parking Notes: Attached, Concrete, Driveway
Patio/Porch: Patio, Covered
Pets Allowed: Yes
Security: Smoke Detector(s)
Sewer: Public Sewer
Utilities: Water Available
Water: Public
Room Sizes
Bedroom 1: 16x18
Bedroom 2: 12x12
Bedroom 3: 12x13
Bedroom 4: 12x16
Dining Room: 13x15
Kitchen: 10x16
Living Room: 16x20
Other Room: 7x7
Local Schools
High School: West Creek High
Middle School: West Creek Middle
Elementary School: Hazelwood Elementary
Listed By / Shown By
Listed By
Agency Name: Platinum Realty & Management
Agency Phone: 9317719071
Shown By
Agency Title: ExCEL Real Estate & Development Co.
Agency Phone: 615-256-6566

3338 N Henderson Way | MLS# 3253657
This property located at 3338 N Henderson Way, Clarksville, TN 37042 is currently listed for rent with an asking price of $1,980 / Monthly. Search Clarksville real estate on www.excelredtn.com today.