
BEDS3
BATHS2 full 1 partial
SQUARE FEET1,868
MLS#3301963
STATUSActive
PROPERTY TYPEResidential - Single Family
SUBDIVISIONTrailwood
Property Description
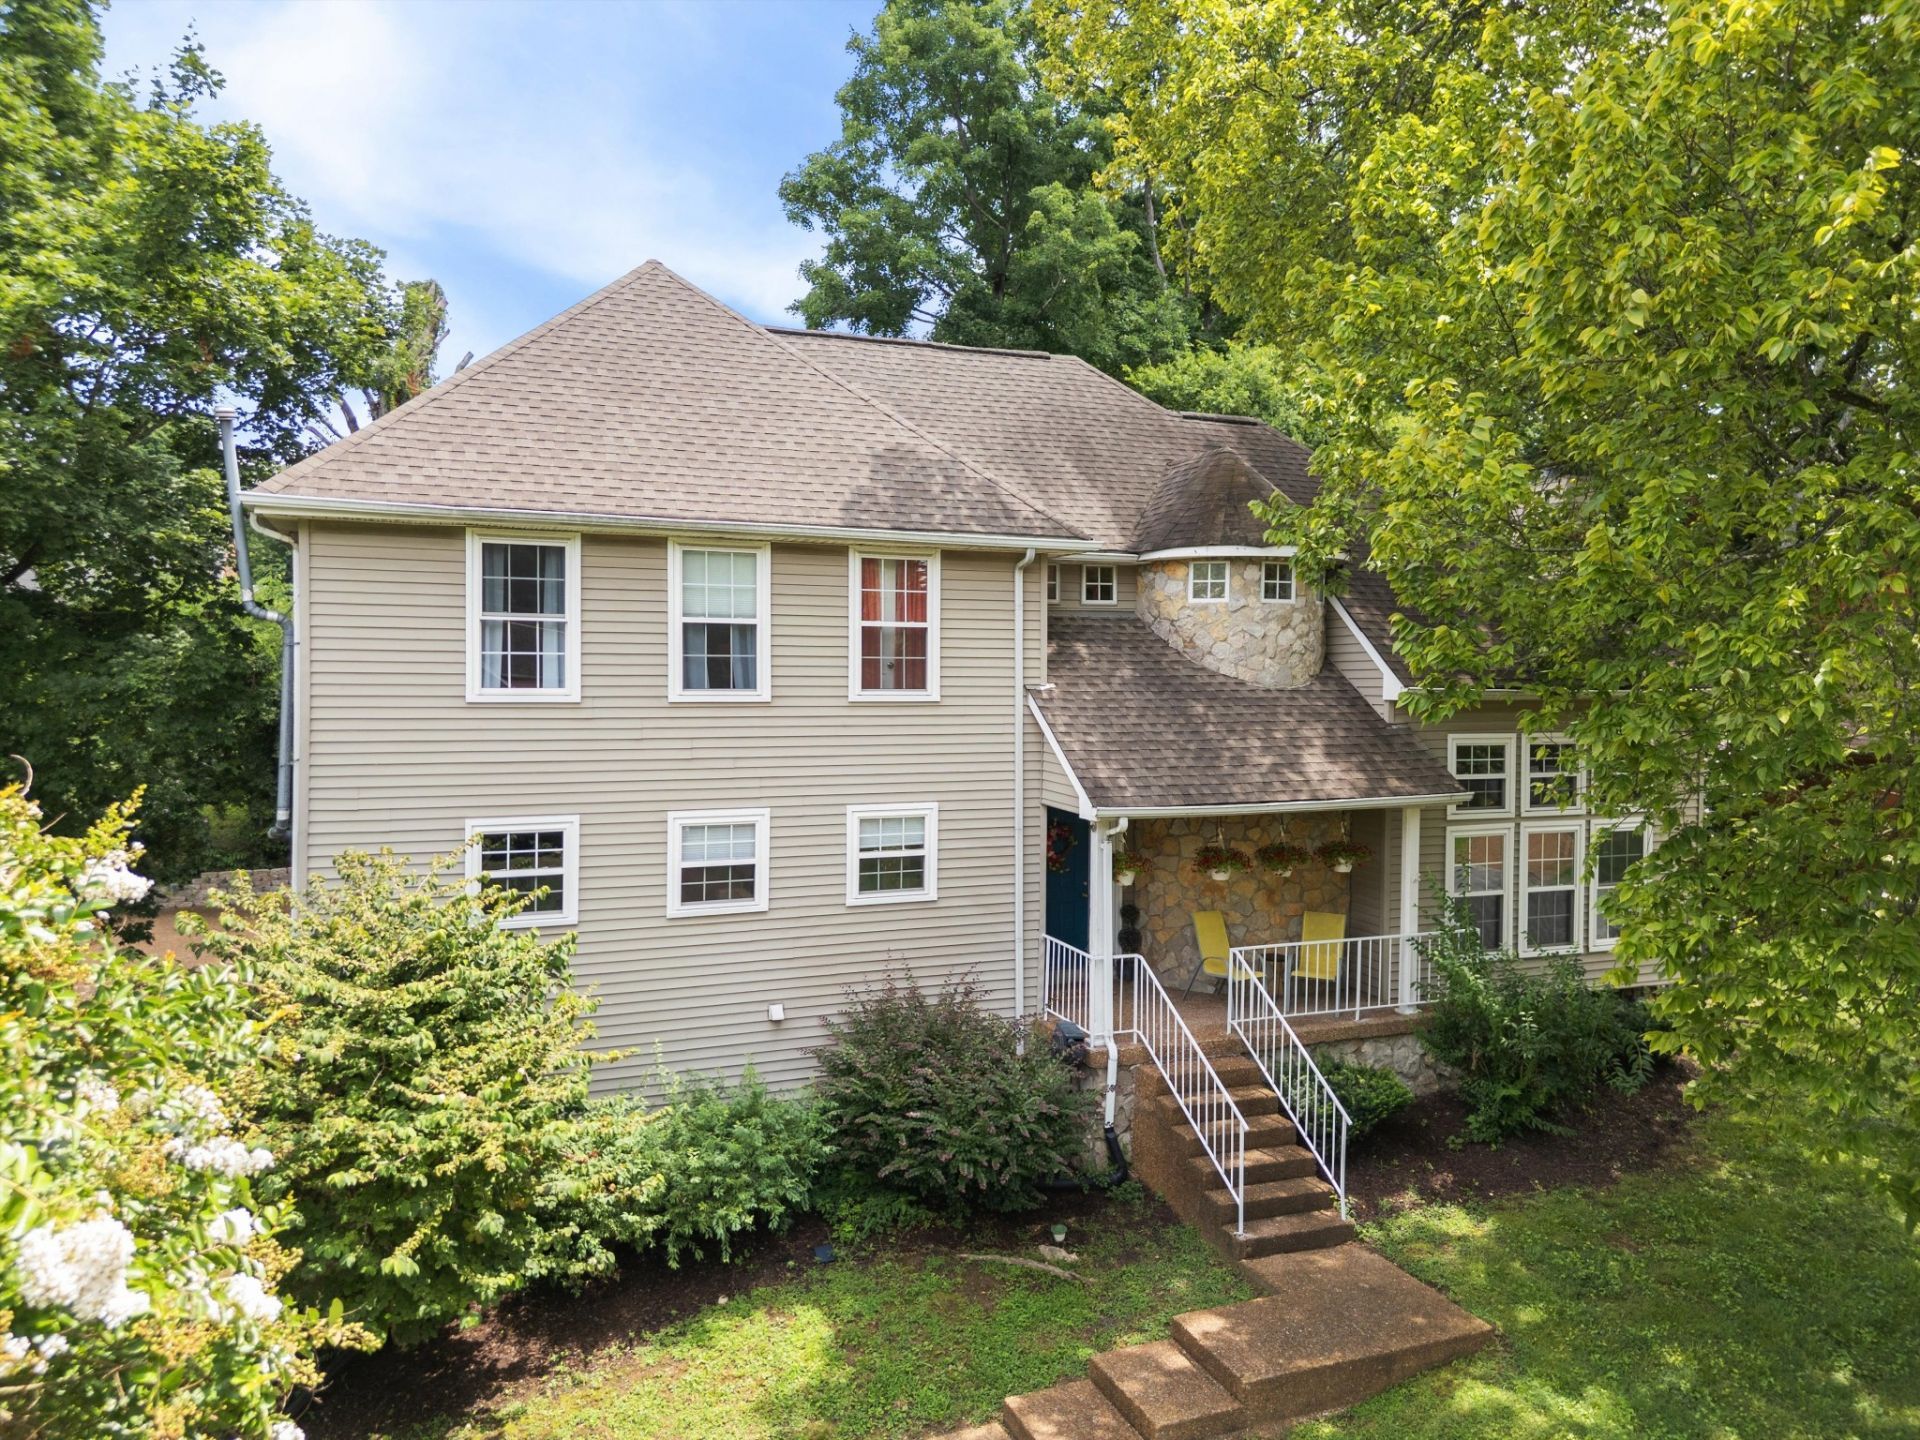
Experience the best of Nashville living with the perfect blend of lake life and city convenience! This move-in-ready 3-bedroom, 2.5-bath home is located less than a mile from Elm Hill Marina on Percy Priest Lake, making it ideal for boating, kayaking, fishing, and embracing the lake lifestyle.Inside, you'll find a beautifully updated modern kitchen with stylish open shelving that's perfect for entertaining, while the spacious primary suite features an updated ensuite bathroom and a walk-in closet for your own private retreat. After a day on the water, the dedicated beautiful dog wash station makes cleaning up your four-legged adventure buddy a breeze, and the fenced backyard offers plenty of space to relax or play. No HOA restrictions. The kitchen refrigerator, washer, and dryer all remain with the home, making your move even easier.Conveniently located just minutes from I-40, you'll enjoy quick access to downtown Nashville, Nashville International Airport, shopping, dining, and entertainment while still being able to come home to the peaceful charm of the Percy Priest Lake area. Whether you're looking for your primary residence or a home that complements an active outdoor lifestyle, this one is ready to welcome you home.
Property Features
Property Type: Residential - Single Family
Basement: Crawl Space
Cooling: Central Air, Electric
Fireplaces: 1
Garage: 2
Heating: Central
Lot Size: 0.23 Acres
Stories: 2.0
Taxes: $2,315
Year Built: 1987
Feature Descriptions
Appliances: Gas Range, Dishwasher, Disposal, Dryer, Refrigerator, Stainless Steel Appliance(s), Washer
Days on Site: 8
Exterior: Stone, Vinyl Siding
Fencing: Back Yard
Fireplace: Gas
Flooring: Carpet, Luxury Vinyl, Tile
Laundry: Electric Dryer Hookup, Washer Hookup
Lot Dimensions: 80 X 126
Parcel#: 10812018500
Parking: Garage Faces Side
Parking Notes: Garage Faces Side
Patio/Porch: Patio, Covered
Security: Smoke Detector(s)
Sewer: Public Sewer
Utilities: Electricity Available, Water Available
Water: Public
Local Schools
High School: McGavock Comp High School
Middle School: Donelson Middle
Elementary School: Hickman Elementary
Listed By / Shown By
Listed By
Agency Name: Real Broker
Agency Phone: 8445917325
Shown By
Agency Title: ExCEL Real Estate & Development Co.
Agency Phone: 615-256-6566

Estimate Your Payment
Estimated Payment
$ 1,325.67 per month $1,001.50 Principal & Interest $192.92 Property Tax $131.25 Homeowner's Insurance
3333 Quail Run Ct | MLS# 3301963
This single family home located at 3333 Quail Run Ct, Nashville, TN 37214 is currently listed for sale with an asking price of $449,999. This property was built in 1987 and has 3 bedrooms and 2 full and 1 partial baths with 1868 sq. ft. Quail Run Ct is located in the Trailwood subdivision. Search Trailwood real estate on www.excelredtn.com today.