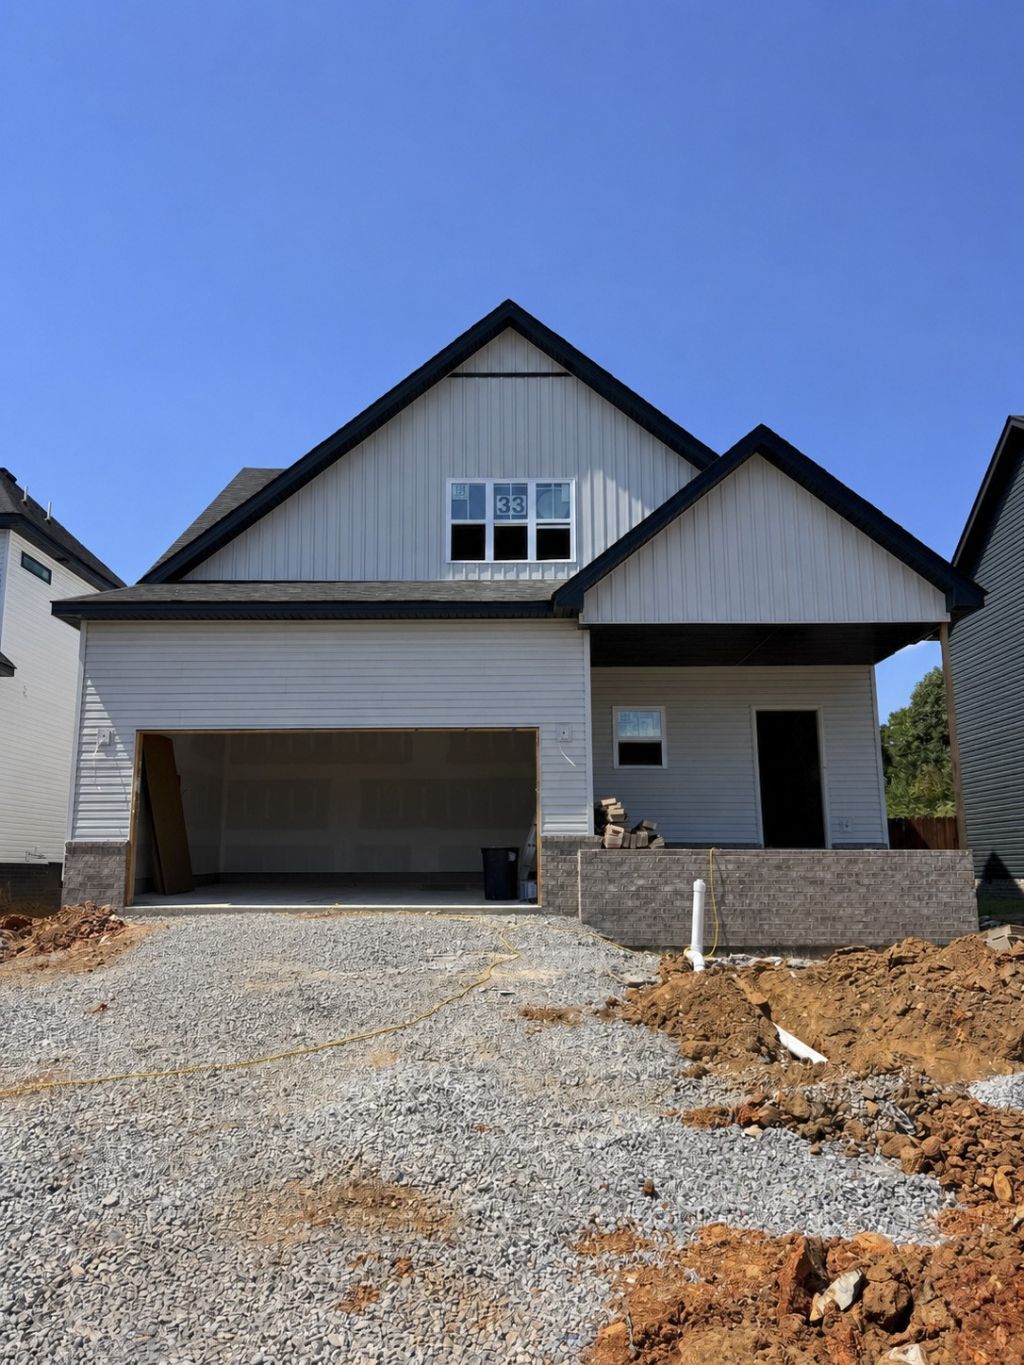

BEDS4
BATHS3 full
SQUARE FEET2,400
MLS#3544331
STATUSActive
PROPERTY TYPEResidential - Single Family
SUBDIVISIONThe Reserve At Bellshire
Property Description
restaurants, and entertainment. Everything included-and builder concessions are available with an accepted offer! The refrigerator, washer, dryer, blinds, and privacy fence all stay, giving buyers even more value and making move-in that much easier.Inside, you'll love the bright, open-concept layout with plenty of room to gather, relax, and entertain. The spacious kitchen is the heart of the home, featuring a large island with plenty of workspace and seating while flowing seamlessly into the main living area.Convenience is another big plus. Located just off I-24 Exit 11, you're only minutes from shopping, restaurants, entertainment, and everyday necessities, while still having quick access to I-24 for an easy commute.With a functional open layout, spacious kitchen, great location, valuable included extras, and builder concessions available, this home offers plenty to love from the moment you walk in.
Property Features
Property Type: Residential - Single Family
Basement: Crawl Space, None
Cooling: Ceiling Fan(s), Central Air, Electric
Fireplaces: 1
Garage: 2 car attached
Heating: Central, Electric
Home Style: Contemporary
Lot Size: 0.14 Acres
Roof Type: Shingle
Stories: 2.0
Taxes: $528
Year Built: 2026
Amenities
Ceiling Fan(s)
Extra Closets
Feature Descriptions
Appliances: Oven, Electric Range, Dishwasher, Disposal, Dryer, Microwave, Refrigerator, Washer
Days on Site: 52
Exterior: Vinyl Siding
Fencing: Full
Flooring: Carpet, Laminate, Tile
HOA Fee: 35/ Monthly
Laundry: Electric Dryer Hookup, Washer Hookup
Parcel#: 063081C C 01200 00011081C
Parking: Garage Door Opener, Garage Faces Front
Parking Notes: Garage Door Opener, Garage Faces Front
Patio/Porch: Patio, Covered, Porch
Sewer: Public Sewer
Utilities: Electricity Available, Water Available
Water: Public
Room Sizes
Bedroom 1: 13x13
Bedroom 2: 11x11
Bedroom 3: 12x9
Bedroom 4: 12x9
Local Schools
High School: Clarksville High
Middle School: Richview Middle
Elementary School: Sango Elementary
Listed By / Shown By
Listed By
Agency Name: ClarksvilleHomeowner.com
Agency Phone: 9314443304
Shown By
Agency Title: ExCEL Real Estate & Development Co.
Agency Phone: 615-256-6566

Estimate Your Payment
Estimated Payment
$ 1,113.57 per month $945.64 Principal & Interest $44.00 Property Tax $123.93 Homeowner's Insurance
333 Wesson Dr | MLS# 3544331
This single family home located at 333 Wesson Dr, Clarksville, TN 37043 is currently listed for sale with an asking price of $424,900. This property was built in 2026 and has 4 bedrooms and 3 full baths with 2400 sq. ft. Wesson Dr is located in the The Reserve At Bellshire subdivision. Search The Reserve At Bellshire real estate on www.excelredtn.com today.