
BEDS2
BATHS1 full
SQUARE FEET916
MLS#3545046
STATUSActive
PROPERTY TYPEResidential -
SUBDIVISIONDeer Lake
Property Description
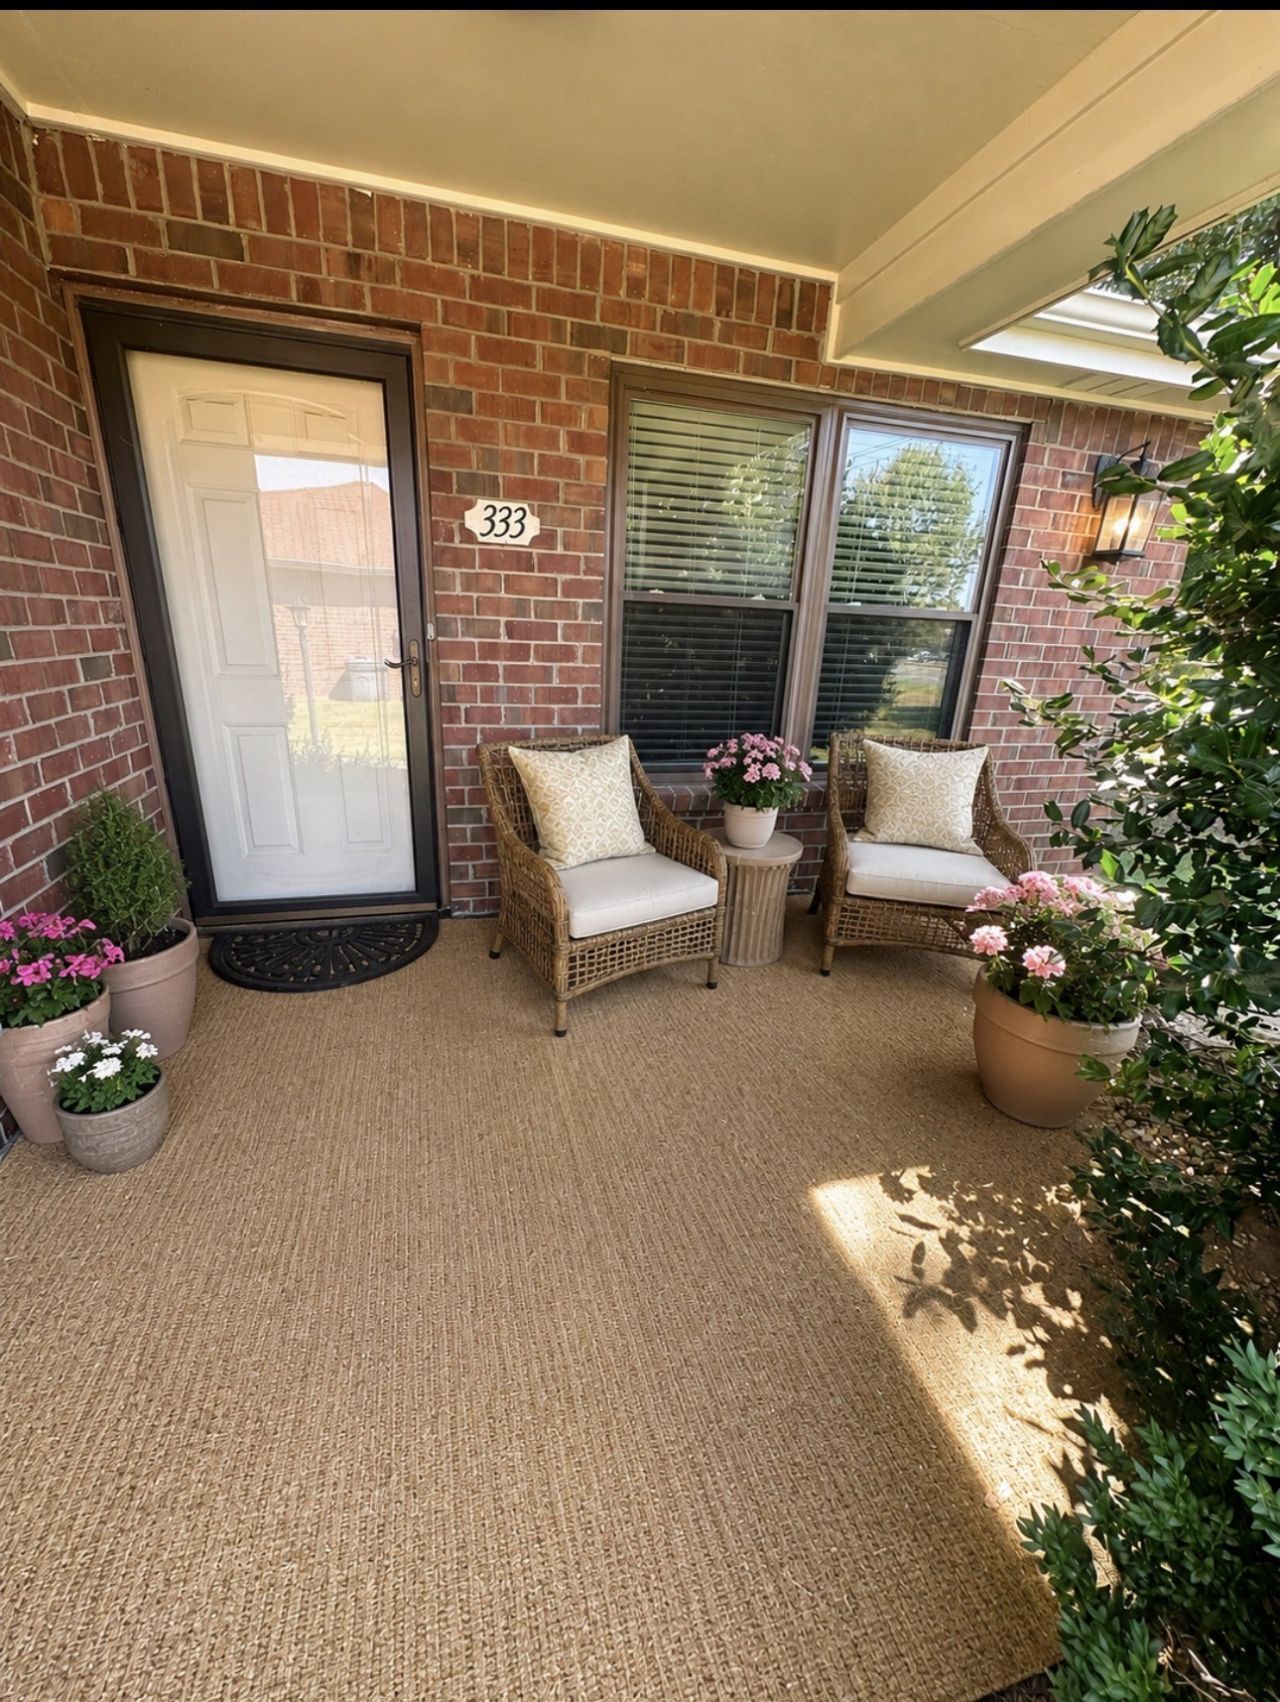
Welcome to your next home or your smartest investment! This charming 2 bedroom, 1 bath single level condo offers the perfect blend of convenience and community living. Step inside to an open floor plan that maximizes space and comfort and then head outside to the large covered patio, a peaceful retreat for your morning coffee or winding down in the evening. Situated in the 55+ Deer Lake community that features green space, a serene pond with a fountain, and paved sidewalks perfect for daily strolls. Location is everything and here you are minutes away from West Nashville's best shopping, dining, parks and entertainment. Whether you are looking to downsize into a low maintenance lifestyle or seeking a prime investment property in a desirable area, this condo is an absolute must see. Schedule your tour today!
Property Features
Property Type: Residential -
Basement: Other
Cooling: Central Air, Electric
Heating: Central, Electric
Lot Size: 0.02 Acres
Stories: 1.0
Taxes: $1,500
Year Built: 1984
Feature Descriptions
Appliances: Electric Oven, Electric Range, Dishwasher, Microwave, Refrigerator
Association Amenities: Fifty Five and Up Community, Sidewalks
Days on Site: 4
Exterior: Brick
Fencing: Back Yard
Flooring: Carpet, Laminate
HOA Fee: 225/ Monthly
Laundry: Electric Dryer Hookup, Washer Hookup
Lot: Corner Lot, Level
Parcel#: 142030A33300CO
Patio/Porch: Patio, Covered, Porch
Sewer: Public Sewer
Topography: Corner Lot, Level
Utilities: Electricity Available, Water Available
Water: Public
Room Sizes
Bedroom 1: 11x11
Bedroom 2: 11x10
Kitchen: 14x11
Living Room: 11x16
Local Schools
High School: James Lawson High School
Middle School: Bellevue Middle
Elementary School: Westmeade Elementary
Listed By / Shown By
Listed By
Agency Name: Benchmark Realty, LLC
Agency Phone: 6155103006
Shown By
Agency Title: ExCEL Real Estate & Development Co.
Agency Phone: 615-256-6566

Estimate Your Payment
Estimated Payment
$ 552.93 per month $378.35 Principal & Interest $125.00 Property Tax $49.58 Homeowner's Insurance
333 Deer Lake Dr | MLS# 3545046
This home located at 333 Deer Lake Dr, Nashville, TN 37221 is currently listed for sale with an asking price of $170,000. This property was built in 1984 and has 2 bedrooms and 1 full baths with 916 sq. ft. Deer Lake Dr is located in the Deer Lake subdivision. Search Deer Lake real estate on www.excelredtn.com today.