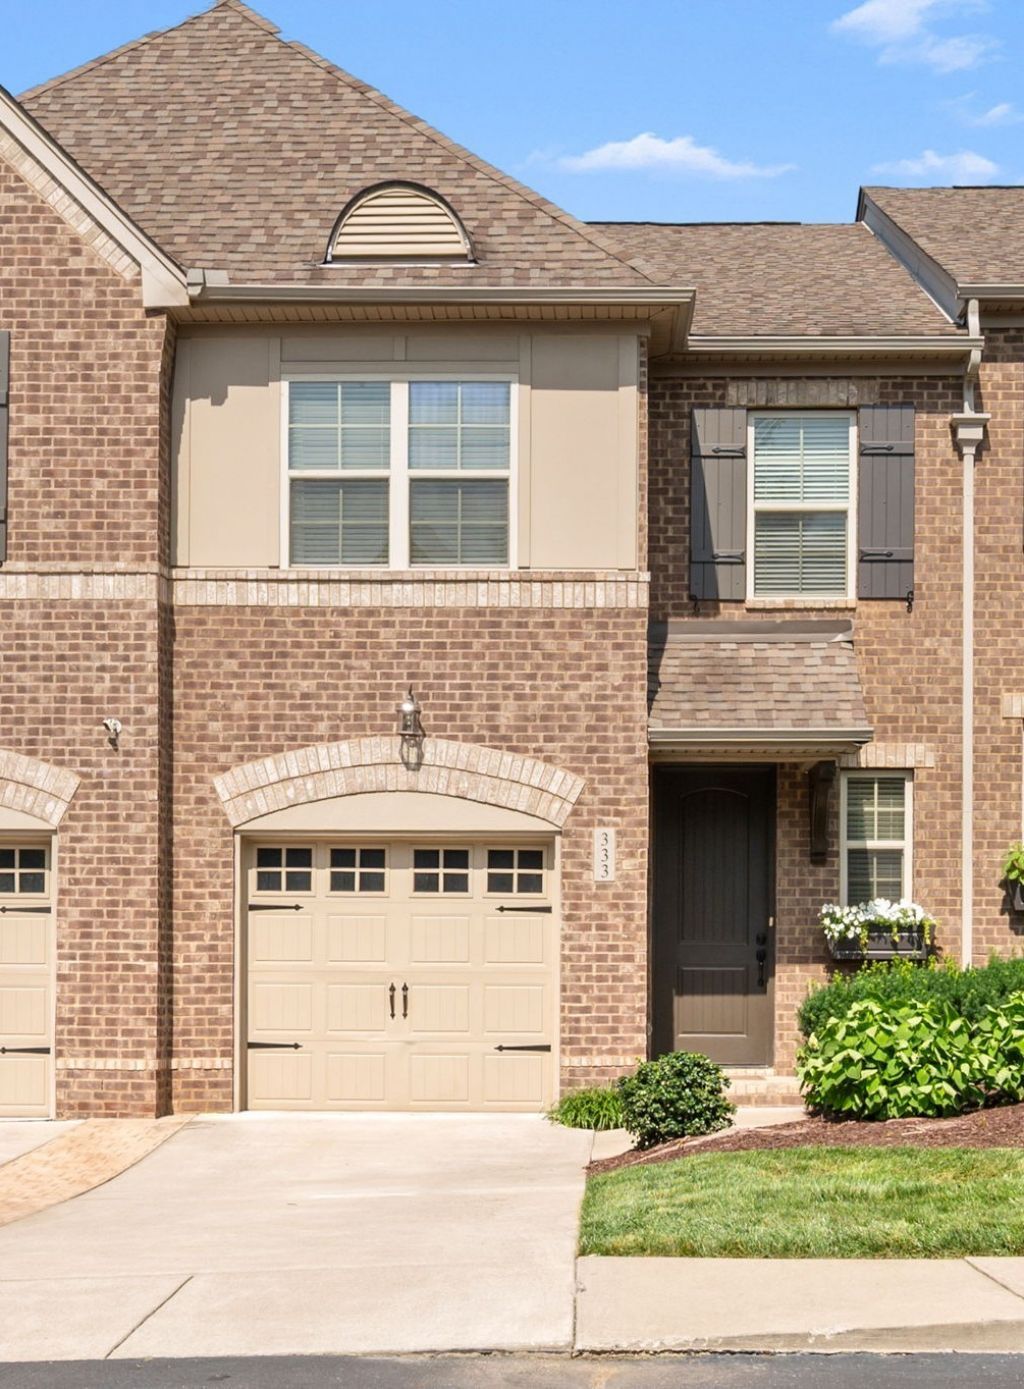

BEDS3
BATHS2 full 1 partial
SQUARE FEET1,734
MLS#3231103
STATUSActive
PROPERTY TYPEResidential - Townhouse
SUBDIVISIONBridgemill At Indian Lake Village
Property Description
Move-in ready townhome in one of Hendersonville's most convenient locations on the Greenway! Just minutes from shopping, dining, entertainment, medical facilities, and the Streets of Indian Lake. The open concept layout features a spacious kitchen with abundant counter space, stylish backsplash and an easy flow into the dining and living areas. Upstairs offers three bedrooms, including a generously sized primary suite with a versatile alcove perfect for a home office or reading nook.The ensuite bath features a double vanity, garden tub, separate shower, and walk-in closet. Relax on the covered patio with a sunshade. The home offers a new HVAC unit installed in 2025 with a 10 year warranty. Enjoy low mainteance living in a sought after community!
Property Features
Property Type: Residential - Townhouse
Basement: None
Cooling: Central Air, Electric
Garage: 1 car attached
Heating: Central, Electric, Heat Pump
Lot Size: 0.02 Acres
Roof Type: Shingle
Stories: 2.0
Taxes: $1,853
Year Built: 2015
Feature Descriptions
Appliances: Electric Oven, Electric Range, Dishwasher, Disposal, Microwave, Refrigerator
Association Amenities: Underground Utilities
Days on Site: 54
Exterior: Brick
Flooring: Carpet, Wood, Tile
HOA Fee: 270/ Monthly
Lot: Level
Lot Dimensions: 21x50
Parcel#: 145 04403C083
Parking: Garage Faces Front
Parking Notes: Garage Faces Front
Patio/Porch: Patio, Covered, Porch
Security: Smoke Detector(s)
Sewer: Public Sewer
Topography: Level
Utilities: Electricity Available, Water Available
Water: Public
Room Sizes
Bedroom 1: 20x14
Bedroom 2: 10x14
Bedroom 3: 10x11
Kitchen: 12x13
Living Room: 20x13
Other Room: 7x5
Local Schools
High School: Beech Sr High School
Middle School: Knox Doss Middle School at Drakes Creek
Elementary School: George A Whitten Elementary
Listed By / Shown By
Listed By
Agency Name: Keller Williams Realty - Lebanon
Agency Phone: 6155476378
Shown By
Agency Title: ExCEL Real Estate & Development Co.
Agency Phone: 615-256-6566

Estimate Your Payment
Estimated Payment
$ 1,035.20 per month $778.73 Principal & Interest $154.42 Property Tax $102.05 Homeowner's Insurance
333 Coronado Pvt Cir | MLS# 3231103
This townhouse located at 333 Coronado Pvt Cir, Hendersonville, TN 37075 is currently listed for sale with an asking price of $349,900. This property was built in 2015 and has 3 bedrooms and 2 full and 1 partial baths with 1734 sq. ft. Coronado Pvt Cir is located in the Bridgemill At Indian Lake Village subdivision. Search Bridgemill At Indian Lake Village real estate on www.excelredtn.com today.