
BEDS3
BATHS3 full
SQUARE FEET1,924
MLS#3627183
STATUSActive
PROPERTY TYPEResidential - Single Family
SUBDIVISIONPembrook Place
Property Description
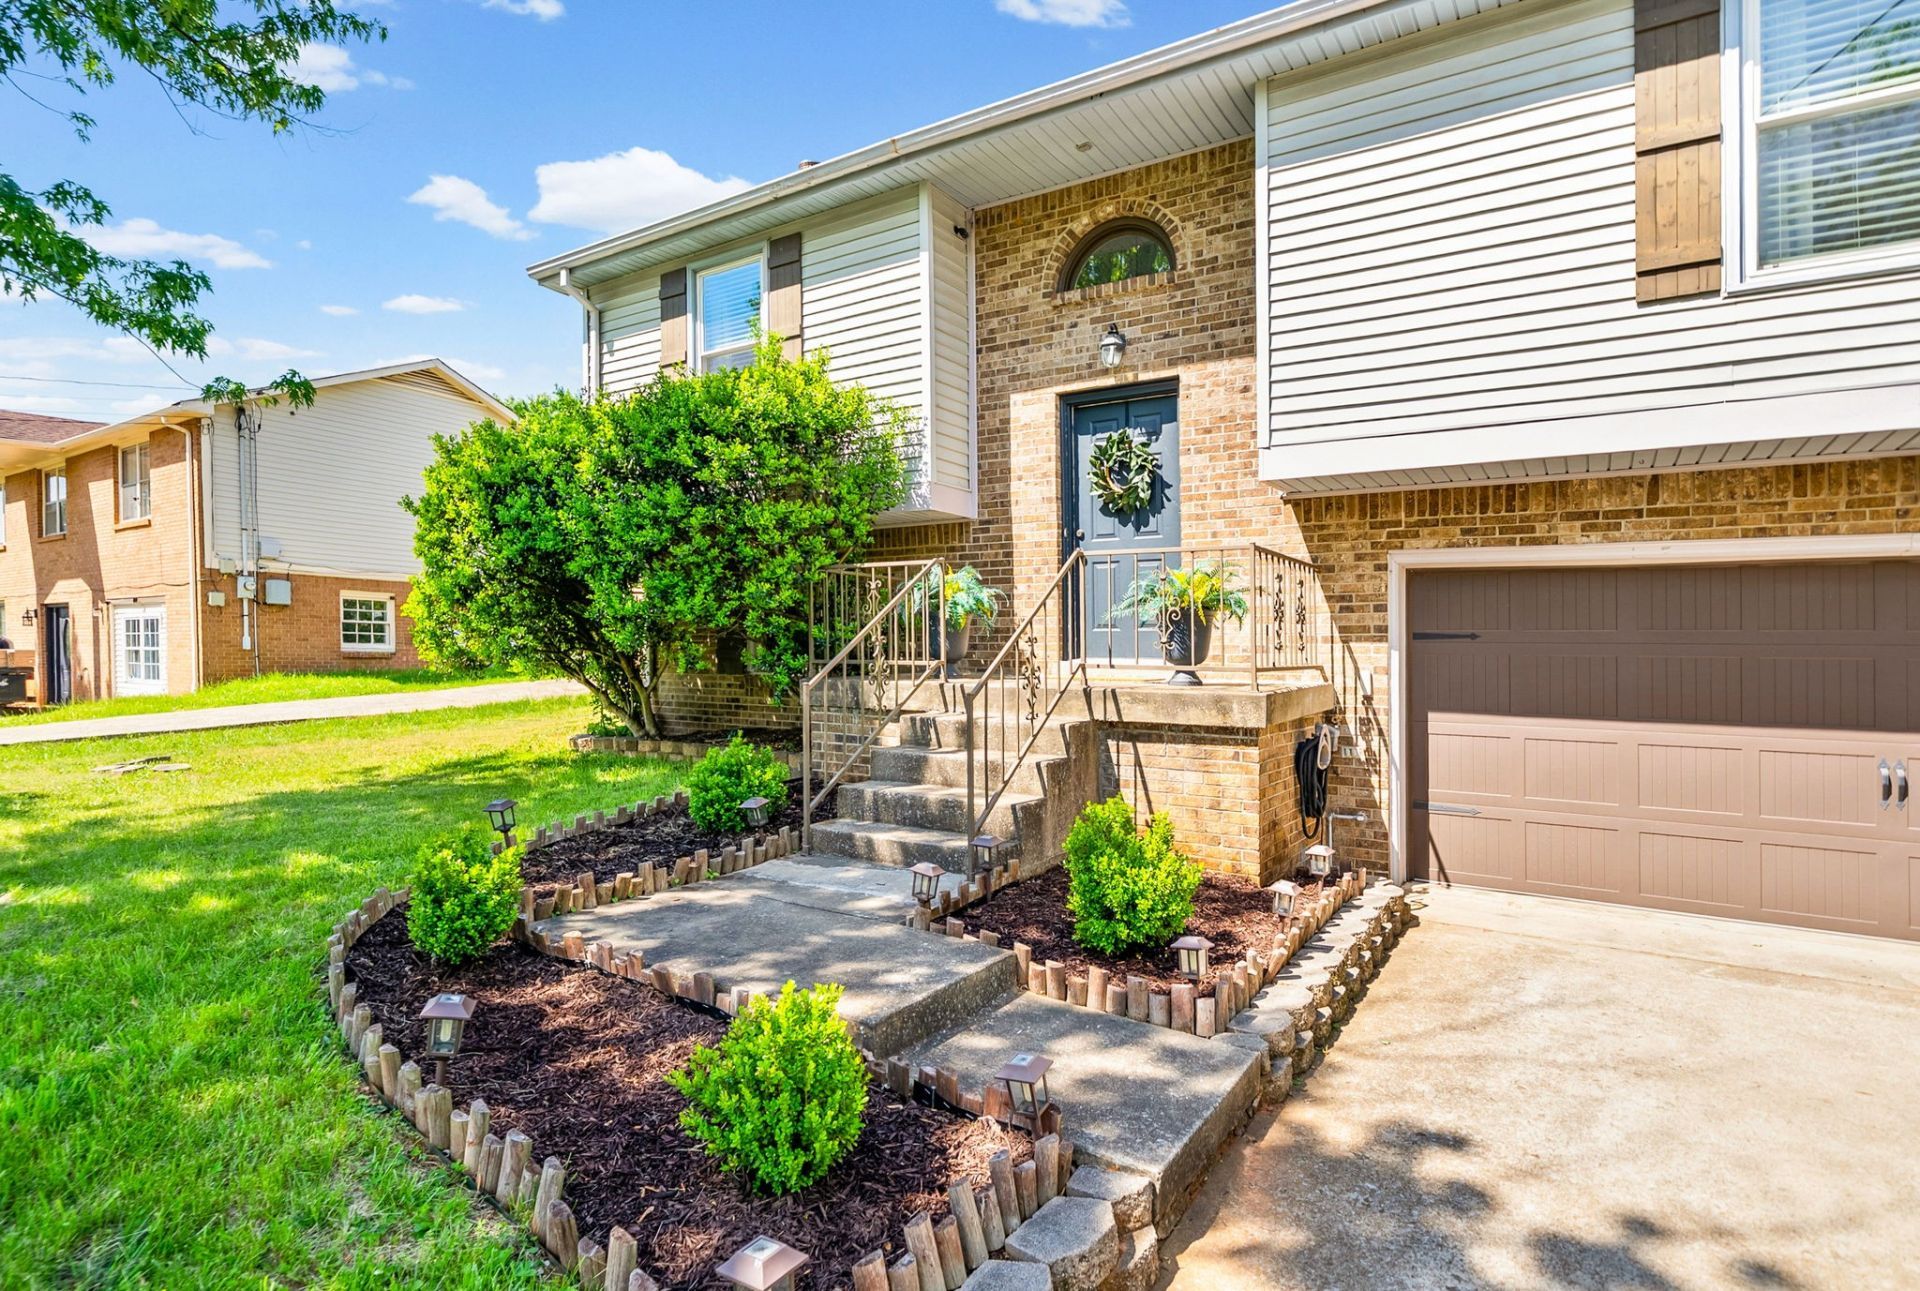
SELLER CONCESSIONS OFFERED!! This beautifully maintained split-foyer home offers 1,924 square feet of functional, open-concept living space, perfectly situated on a generous lot with a mature trees. Boasting 3 spacious bedrooms, 3 full bathrooms, and a 2-car garage, this property combines modern comfort with everyday convenience for just $297,900. Step inside to find a light-filled upper level featuring an open living room with pristine flooring, flowing seamlessly into a fully equipped kitchen complete with white cabinetry, ample counter space and stainless steel appliances. The primary suite serves as a peaceful retreat. Downstairs, the expansive lower level offers incredible flexibility with a large second living area or recreation room, a full bathroom, and convenient access to the oversized two-car garage. Head out back to your private outdoor oasis-the sprawling, level backyard is completely fenced, shaded by mature trees, and ready for pets, play, or hosting weekend BBQs. Located in a highly desirable Clarksville neighborhood, this home provides quick access to Fort Campbell, local parks, shopping, and dining. Don't miss your chance to see this turnkey property-schedule your private tour today!
Property Features
Property Type: Residential - Single Family
Basement: Yes
Basement: Finished, Partial
Cooling: Central Air, Electric
Garage: 2 car attached
Heating: Central, Electric
Home Style: Split Level
Lot Size: 0.27 Acres
Roof Type: Shingle
Stories: 2.0
Taxes: $1,897
Year Built: 1988
Amenities
Air Filter
Ceiling Fan(s)
Extra Closets
High Speed Internet
Feature Descriptions
Appliances: Oven, Range, Dishwasher, Microwave, Refrigerator
Days on Site: 4
Exterior: Brick, Vinyl Siding
Fencing: Back Yard
Flooring: Carpet, Laminate, Tile
Laundry: Electric Dryer Hookup, Washer Hookup
Lot: Level
Other Equipment: Air Purifier
Parcel#: 063006K A 00500 00003006K
Parking: Garage Faces Front, Concrete, Driveway
Parking Notes: Garage Faces Front, Concrete, Driveway
Patio/Porch: Deck, Covered
Security: Smoke Detector(s)
Sewer: Public Sewer
Topography: Level
Utilities: Electricity Available, Water Available
Water: Public
Room Sizes
Bedroom 1: 15x12
Bedroom 2: 11x10
Bedroom 3: 11x10
Recreation Room: 18x13
Kitchen: 12x12
Living Room: 17x12
Local Schools
High School: West Creek High
Middle School: West Creek Middle
Elementary School: Barkers Mill Elementary
Listed By / Shown By
Listed By
Agency Name: Keller Williams Realty Clarksville
Agency Phone: 9316488500
Shown By
Agency Title: ExCEL Real Estate & Development Co.
Agency Phone: 615-256-6566

Estimate Your Payment
Estimated Payment
$ 907.97 per month $663.00 Principal & Interest $158.08 Property Tax $86.89 Homeowner's Insurance
3324 Carrie Dr | MLS# 3627183
This single family home located at 3324 Carrie Dr , Clarksville, TN 37042 is currently listed for sale with an asking price of $297,900. This property was built in 1988 and has 3 bedrooms and 3 full baths with 1924 sq. ft. Carrie Dr is located in the Pembrook Place subdivision. Search Pembrook Place real estate on www.excelredtn.com today.