
BEDS3
BATHS2 full 1 partial
SQUARE FEET2,949
MLS#3248207
STATUSActive
PROPERTY TYPEResidential - Single Family
SUBDIVISIONGreenspoint
Property Description
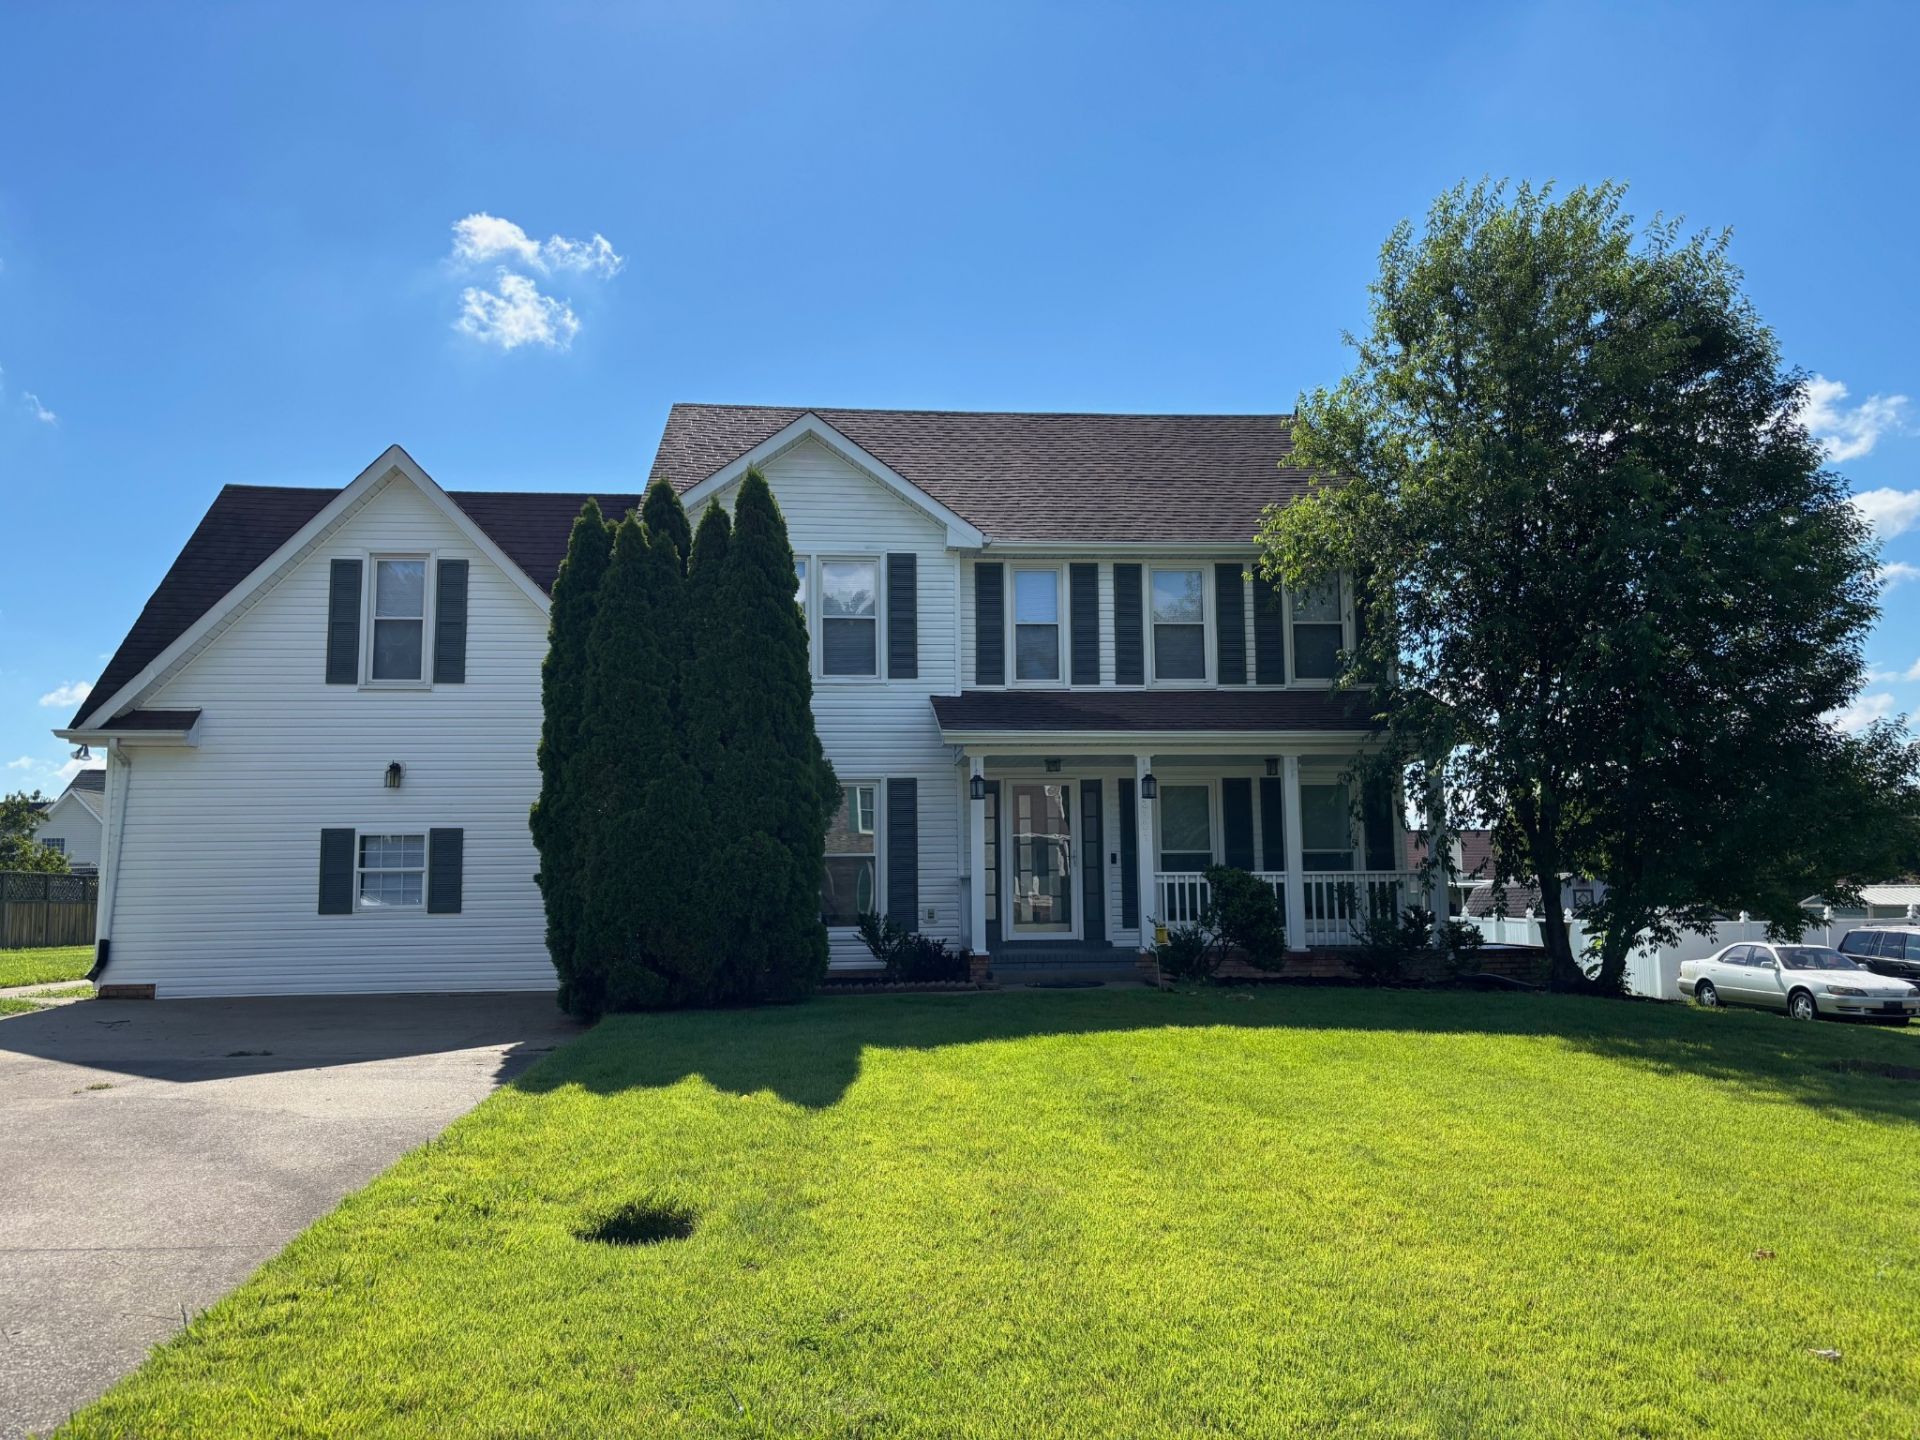
Need Space.....Located on a HUGE flat lot is this well maintained home. Features 3- Bedrooms, 2.5 Baths located in a quiet neighborhood with no HQA. There's a HUGE Bonus room with closets on the upper level; could be used as additional bedroom. The Garage has been converted into live-able space. Freshly painted throughout; new carpet and upgraded fixtures. Perfectly located for commuting to/from Fort Campbell, Shopping Malls, Grocery Stores, interstate access to I-24.
Property Features
Property Type: Residential - Single Family
Basement: Crawl Space
Cooling: Ceiling Fan(s), Central Air, Electric
Fireplaces: 1
Heating: Central, Electric, Natural Gas
Lot Size: 0.38 Acres
Roof Type: Shingle
Stories: 2.0
Taxes: $2,405
Year Built: 1996
Amenities
Air Filter
Ceiling Fan(s)
High Speed Internet
Feature Descriptions
Appliances: Electric Range, Dishwasher
Days on Site: 35
Exterior: Block, Vinyl Siding
Fireplace: Living Room
Flooring: Carpet, Laminate, Tile, Vinyl
Laundry: Electric Dryer Hookup
Lot: Level
Lot Dimensions: 110x150
Other Equipment: Air Purifier
Parcel#: 063007N E 00200 00002007K
Parking: Concrete, Driveway
Parking Notes: Concrete, Driveway
Patio/Porch: Porch, Covered, Deck
Security: Fire Alarm
Sewer: Public Sewer
Topography: Level
Utilities: Electricity Available, Natural Gas Available, Water Available
Water: Public
Room Sizes
Bedroom 1: 12x17
Bedroom 2: 11x11
Bedroom 3: 11x10
Den: 12x13
Recreation Room: 20x20
Dining Room: 11x12
Hobby Room: 20x22
Kitchen: 12x17
Living Room: 11x13
Local Schools
High School: Northeast High School
Middle School: Northeast Middle
Elementary School: Hazelwood Elementary
Listed By / Shown By
Listed By
Agency Name: Vision Realty
Agency Phone: 9316452220
Shown By
Agency Title: ExCEL Real Estate & Development Co.
Agency Phone: 615-256-6566

Estimate Your Payment
Estimated Payment
$ 1,144.38 per month $834.59 Principal & Interest $200.42 Property Tax $109.38 Homeowner's Insurance
3321 Greenspoint Dr | MLS# 3248207
This single family home located at 3321 Greenspoint Dr, Clarksville, TN 37042 is currently listed for sale with an asking price of $375,000. This property was built in 1996 and has 3 bedrooms and 2 full and 1 partial baths with 2949 sq. ft. Greenspoint Dr is located in the Greenspoint subdivision. Search Greenspoint real estate on www.excelredtn.com today.