
BEDS5
BATHS2 full 1 partial
SQUARE FEET2,600
MLS#3518881
STATUSActive
PROPERTY TYPERental - Single Family
SUBDIVISIONFarmington
Property Description
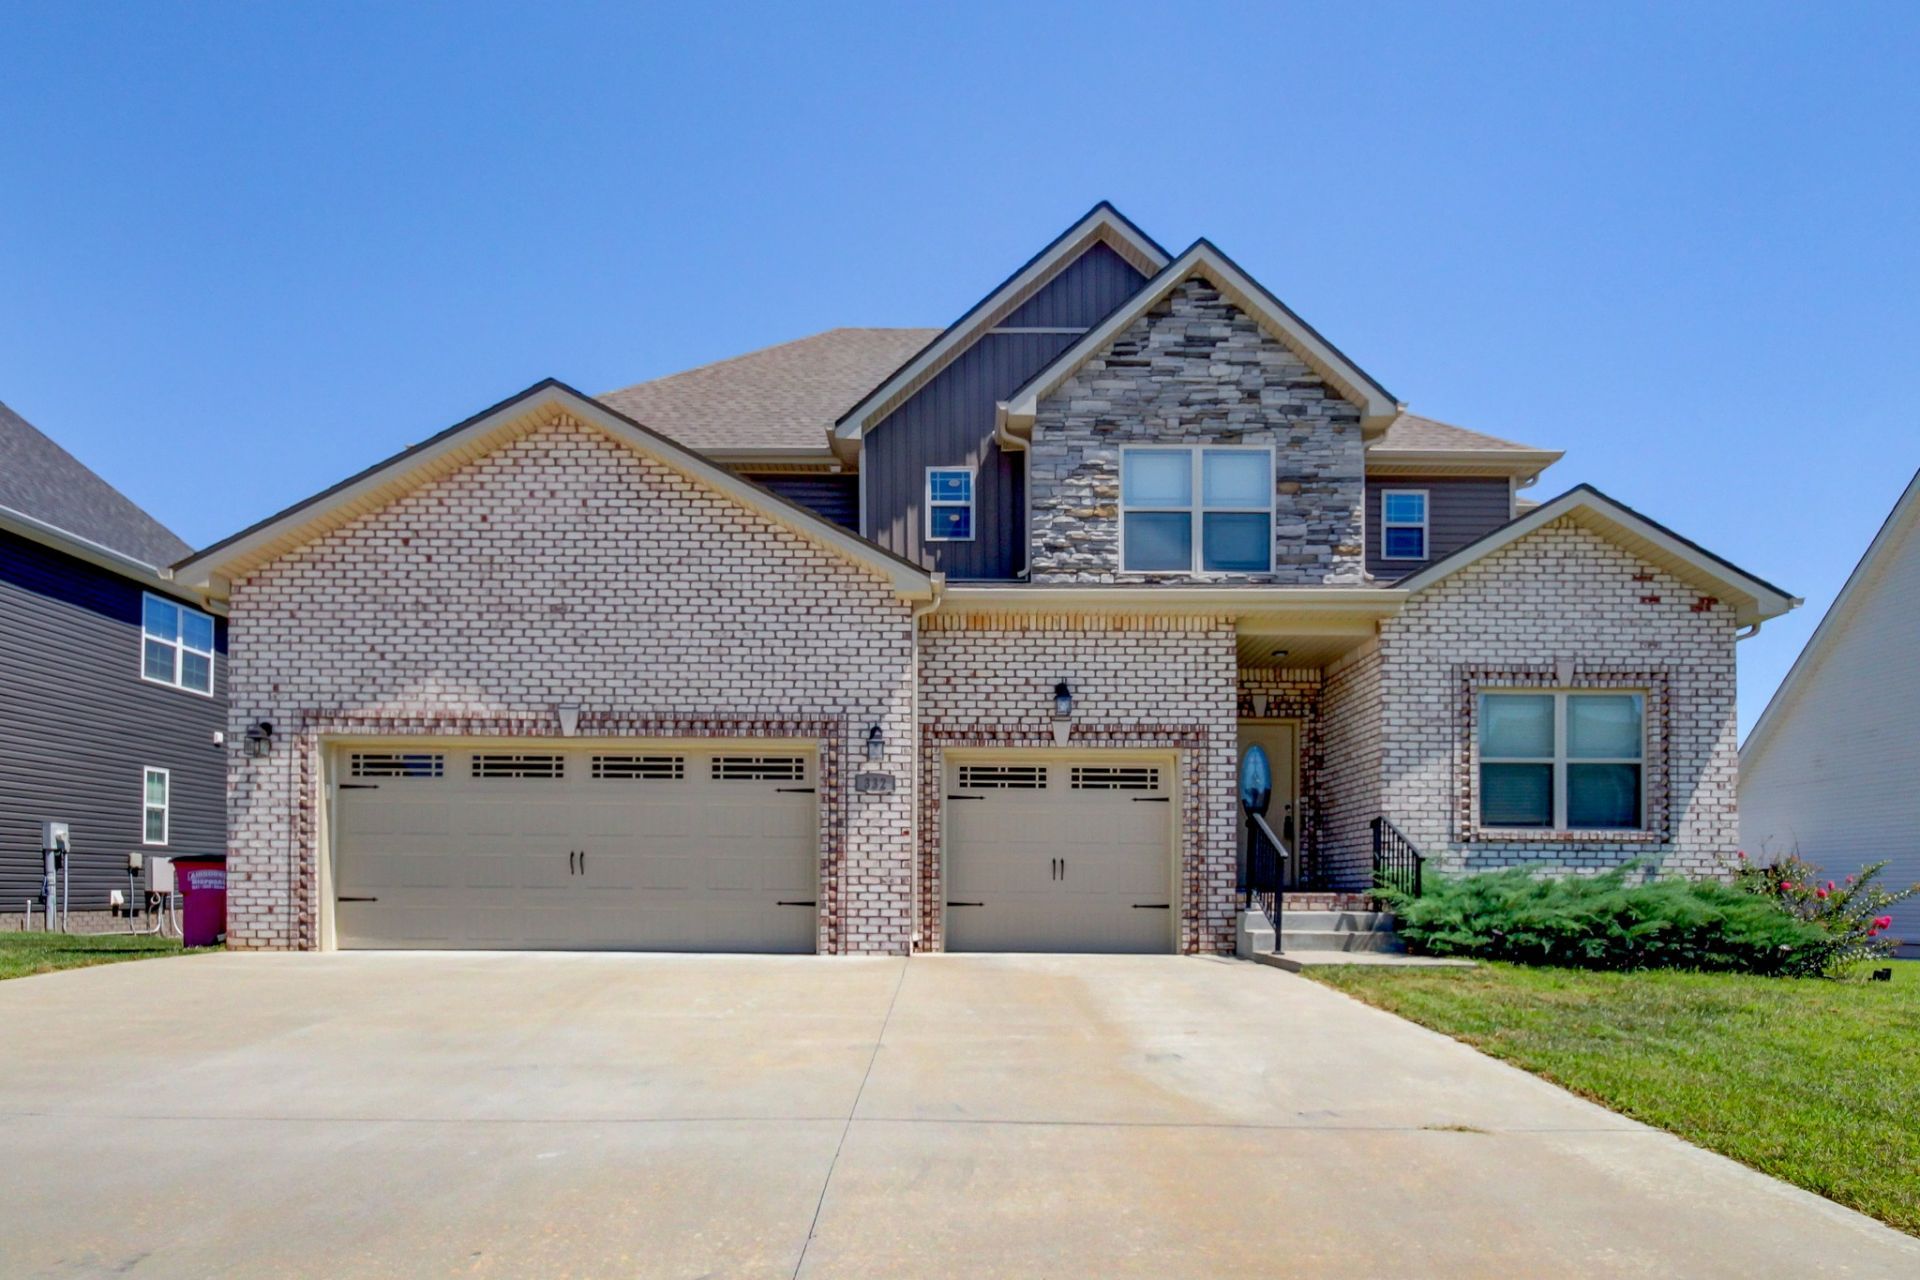
Beautiful 5-bedroom home with a spacious open-concept floor plan features a kitchen and dining area that flow into the living room, creating a functional space for everyday living and entertaining. The kitchen offers ample cabinet and counter space. All bedrooms feature generous room sizes and large closets. The primary suite includes a spacious walk-in closet and a tiled shower. The home also features a large 3-car garage providing plenty of parking and storage space. This well-maintained home offers a comfortable layout with plenty of space throughout.$200.00 non-refundable pet fee per pet, upon owner approval. Monthly pet rent of $25.00 a month for the first pet and $10.00 a month for each additional pet.
Property Features
Property Type: Rental - Single Family
Basement: Crawl Space, None
Cooling: Ceiling Fan(s), Central Air
Fireplaces: 1
Garage: 3 car attached
Heating: Central
Stories: 2.0
Year Built: 2022
Amenities
Ceiling Fan(s)
Extra Closets
Walk-In Closet(s)
Feature Descriptions
Appliances: Electric Oven, Cooktop, Dishwasher, Microwave, Refrigerator
Days on Site: 24
Exterior: Frame
Fireplace: Gas, Living Room
Flooring: Carpet, Laminate, Tile
HOA Fee: 38/ Monthly
Laundry: Electric Dryer Hookup, Washer Hookup
Parcel#: 063039G G 00500 00001039G
Parking: Garage Faces Front
Parking Notes: Garage Faces Front
Pets Allowed: Yes
Sewer: Public Sewer
Utilities: Water Available
Water: Public
Room Sizes
Bedroom 1: 17x17
Bedroom 2: 12x11
Bedroom 3: 12x11
Bedroom 4: 12x11
Dining Room: 12x17
Kitchen: 16x17
Living Room: 20x17
Other Room: 12x18
Local Schools
High School: Rossview High
Middle School: Rossview Middle
Elementary School: Rossview Elementary
Listed By / Shown By
Listed By
Agency Name: Cory Real Estate Services
Agency Phone: 9312980003
Shown By
Agency Title: ExCEL Real Estate & Development Co.
Agency Phone: 615-256-6566

332 Bluebriar Trce | MLS# 3518881
This property located at 332 Bluebriar Trce, Clarksville, TN 37043 is currently listed for rent with an asking price of $2,650 / Monthly. Search Clarksville real estate on www.excelredtn.com today.