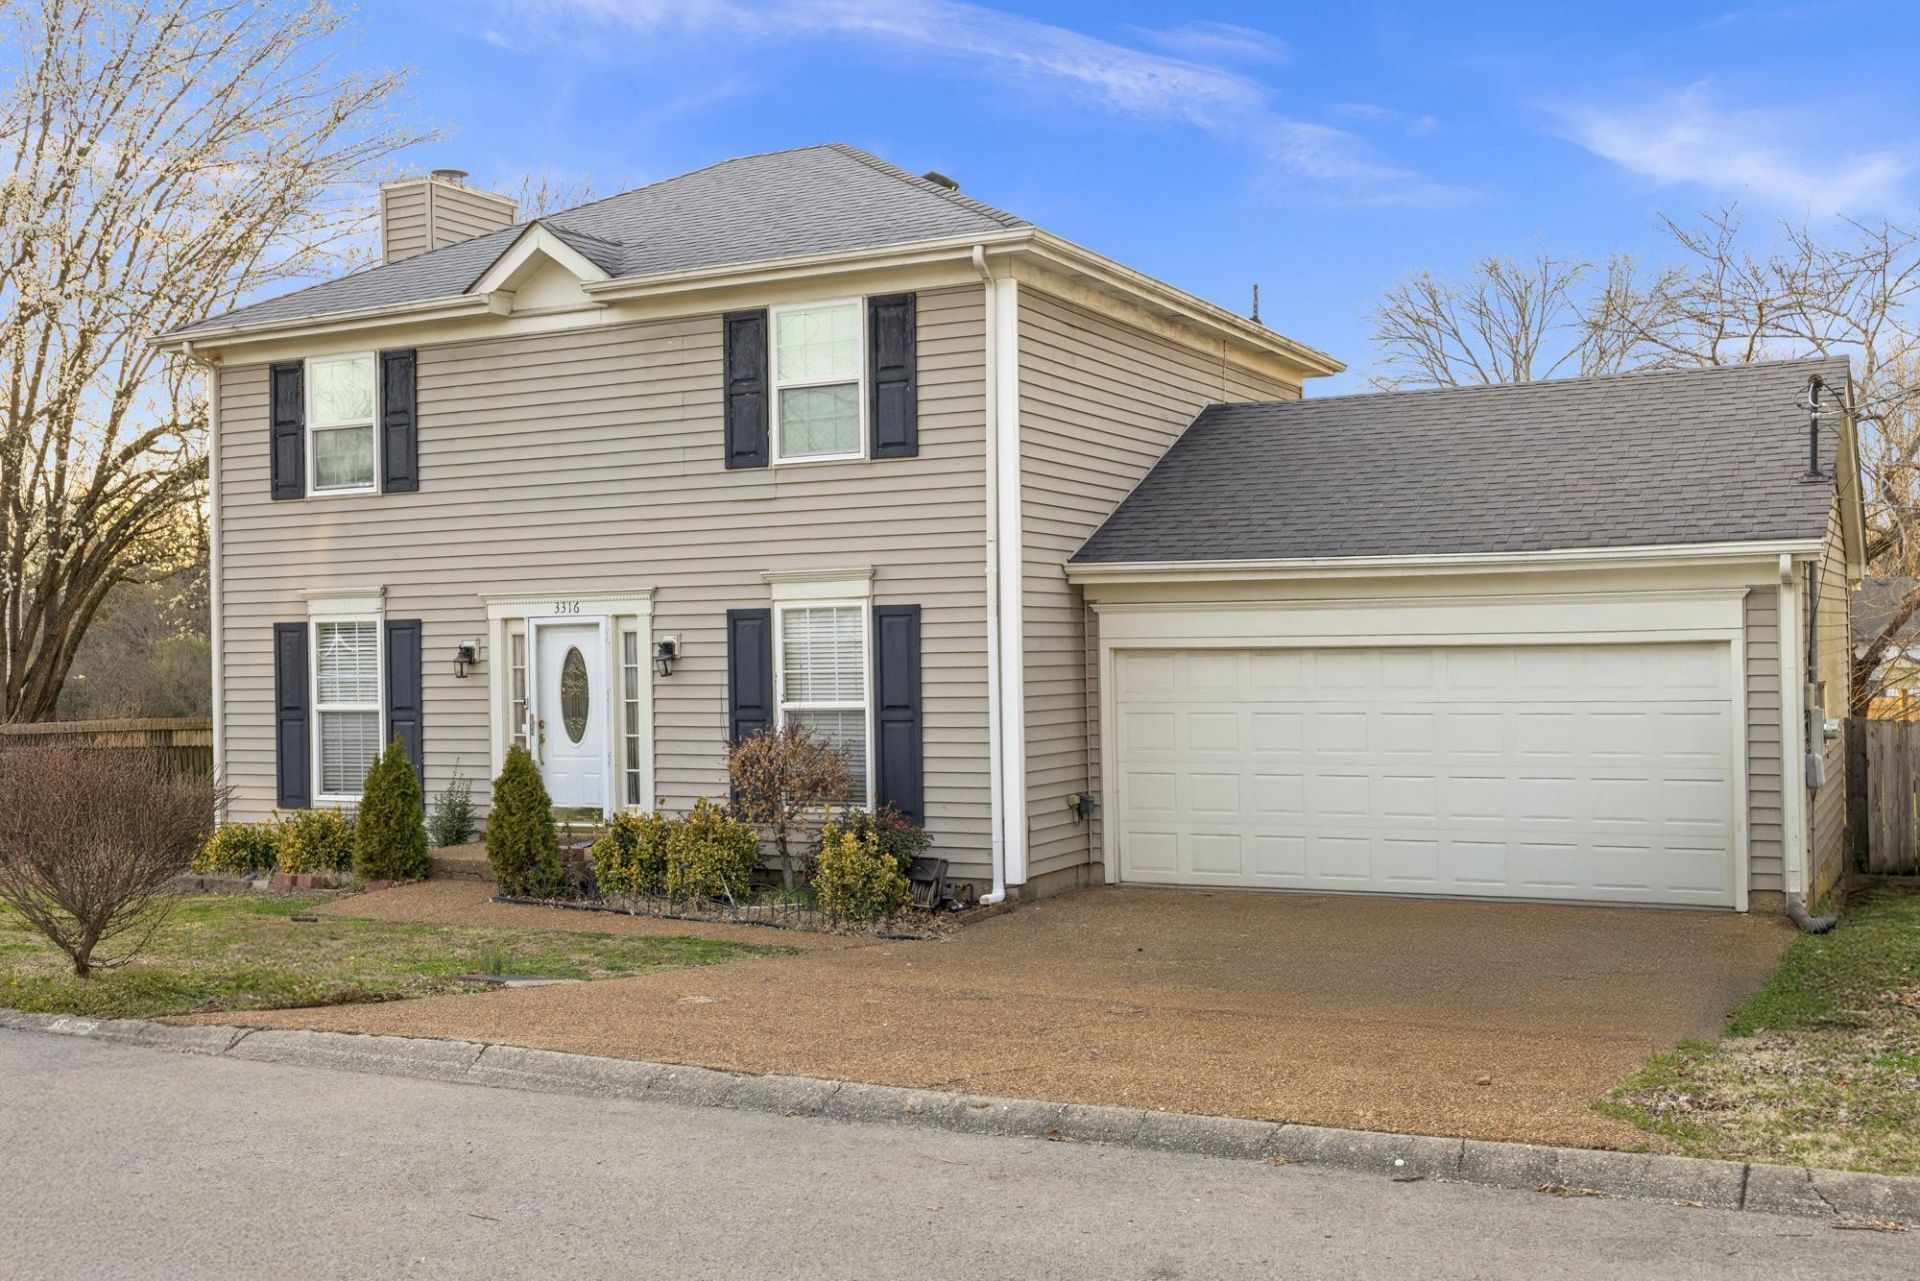

BEDS3
BATHS2 full 1 partial
SQUARE FEET1,612
MLS#3277697
STATUSActive
PROPERTY TYPEResidential - Single Family
SUBDIVISIONForest View Park
Property Description
PRIME LOCATION, amazing opportunity under $300K! Won't last Long!Welcome to 3316 Calais Cir, Main floor features a spacious living room, separate dinning room, eat in kitchen, laundry room area and half bath, all with vinyl floors. Upstairs, The spacious primary suite offers a full bath room with ceramic tile and 2 additional bedrooms and a guest full bath. Step outside to a large deck, perfect for outdoor enjoyment and grilling out. The spacious fenced-in yard offers plenty of additional room to enjoy the outdoors. An attached 2-car garage adds convenience to this beautiful home! Home needs some cosmetic repairs. Inspections are welcome but Selling AS IS.
Property Features
Property Type: Residential - Single Family
Basement: Crawl Space
Cooling: Central Air
Garage: 2 car attached
Heating: Central, Natural Gas
Lot Size: 0.21 Acres
Roof Type: Shingle
Stories: 2.0
Taxes: $2,080
Year Built: 1987
Feature Descriptions
Appliances: Dishwasher
Days on Site: 16
Exterior: Vinyl Siding
Fencing: Back Yard
Fireplace: Wood Burning
Flooring: Carpet, Tile, Vinyl
HOA Fee: 150/ Annually
Laundry: Electric Dryer Hookup, Washer Hookup
Lot Dimensions: 82 X 127
Parcel#: 150090A02000CO
Parking: Attached, Driveway
Parking Notes: Attached, Driveway
Patio/Porch: Deck
Sewer: Public Sewer
Utilities: Natural Gas Available, Water Available
Water: Public
Room Sizes
Bedroom 1: 17x10
Bedroom 2: 12x11
Bedroom 3: 11x10
Kitchen: 15x11
Living Room: 24x12
Local Schools
High School: Antioch High School
Middle School: John F. Kennedy Middle
Elementary School: Thomas A. Edison Elementary
Listed By / Shown By
Listed By
Agency Name: Benchmark Realty, LLC
Agency Phone: 6154322919
Shown By
Agency Title: ExCEL Real Estate & Development Co.
Agency Phone: 615-256-6566

Estimate Your Payment
Estimated Payment
$ 928.25 per month $667.45 Principal & Interest $173.33 Property Tax $87.47 Homeowner's Insurance
3316 Calais Cir | MLS# 3277697
This single family home located at 3316 Calais Cir, Antioch, TN 37013 is currently listed for sale with an asking price of $299,900. This property was built in 1987 and has 3 bedrooms and 2 full and 1 partial baths with 1612 sq. ft. Calais Cir is located in the Forest View Park subdivision. Search Forest View Park real estate on www.excelredtn.com today.