
BEDS2
BATHS1 full
SQUARE FEET918
MLS#3262028
STATUSActive
PROPERTY TYPERental - Condominium
SUBDIVISIONLongview
Property Description
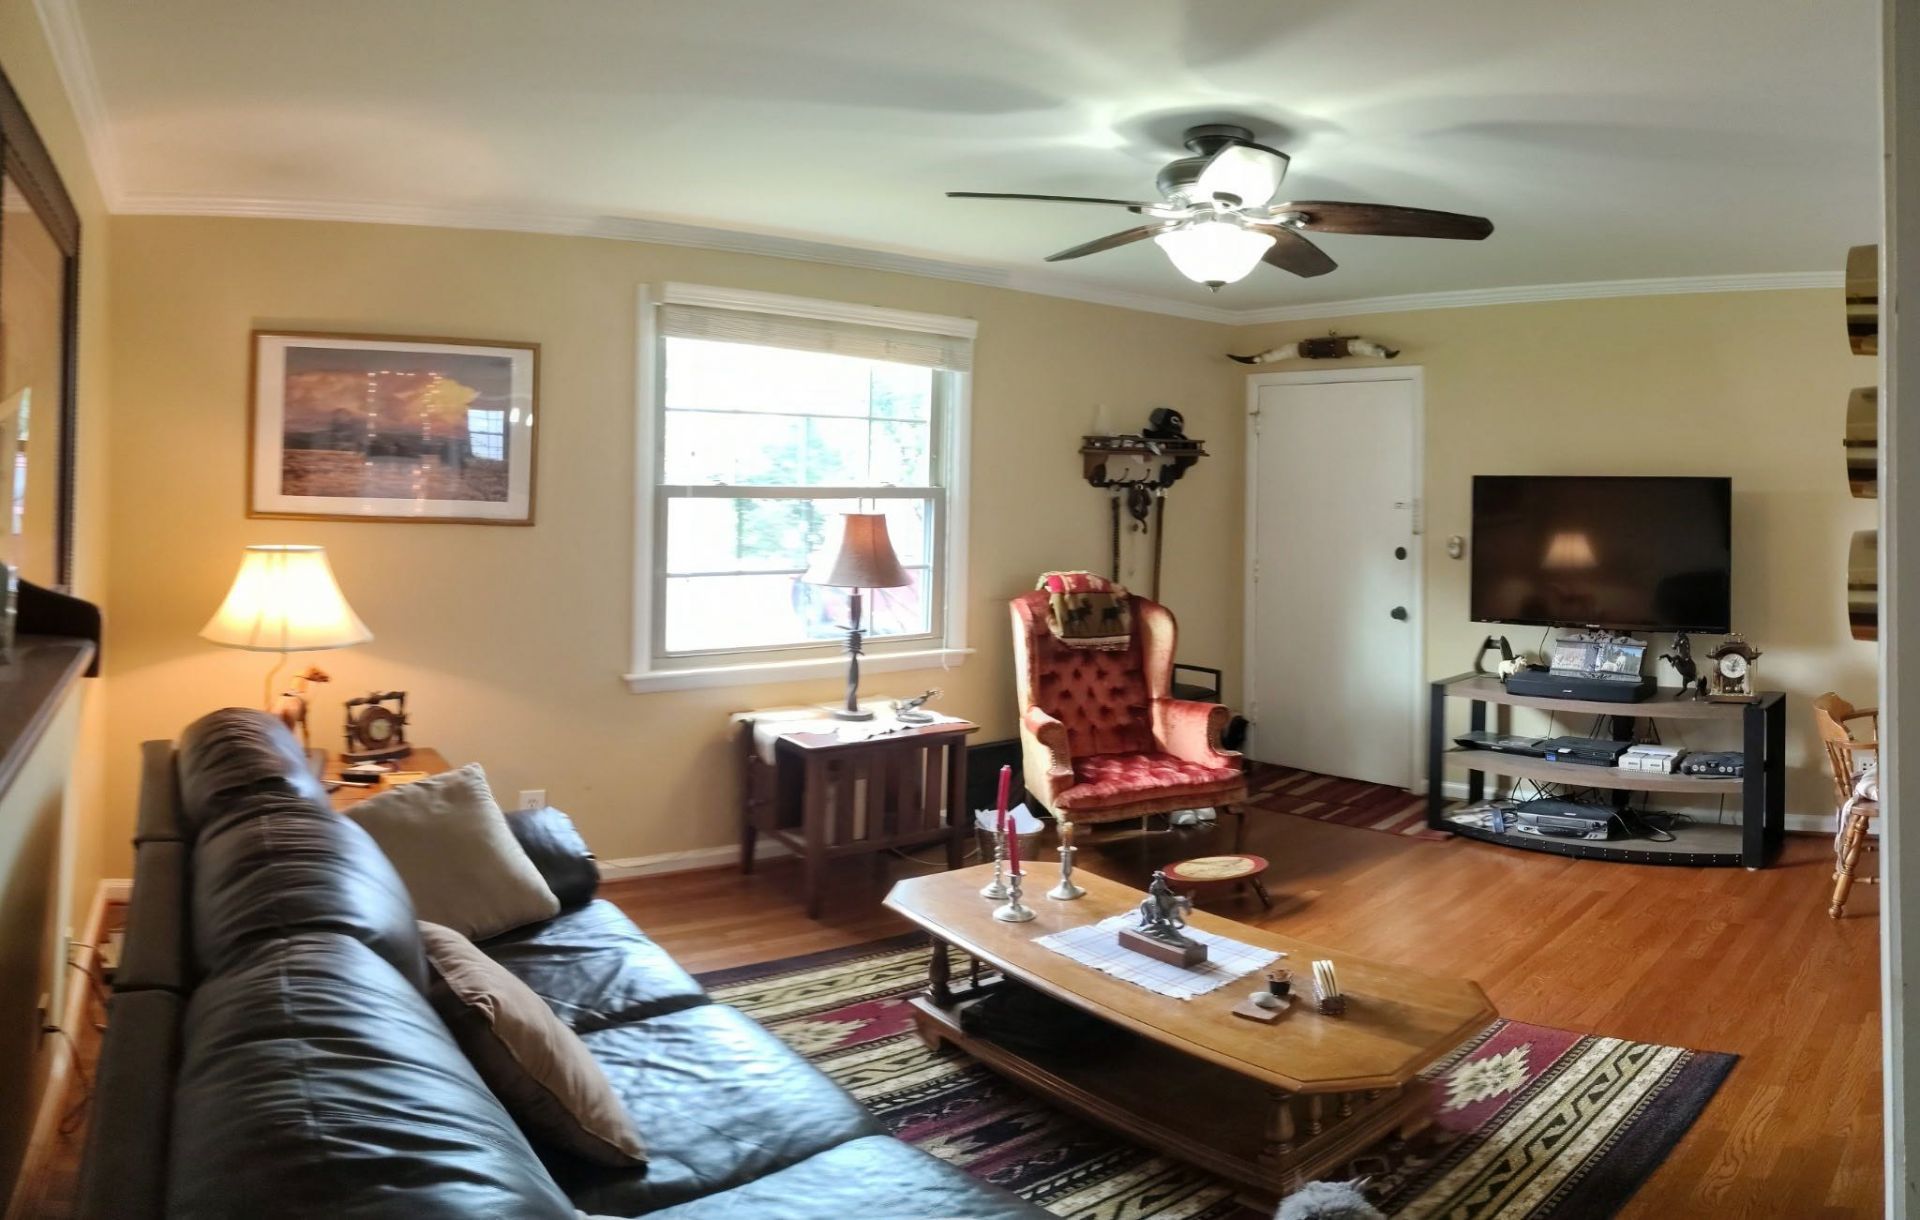
Prime West End location! Spacious main-level end-unit condo within walking distance to Vanderbilt University, Vanderbilt University Medical Center, Centennial Park, restaurants, shopping, and entertainment, with easy access to Midtown and Downtown Nashville. Convenient access to the free Vanderbilt shuttle/bus route makes commuting to campus and the medical center even easier. This well-maintained home features an open floor plan with hardwood floors, built-in bookcases, and abundant natural light. The kitchen offers granite countertops, stainless steel appliances, and ample cabinet space. Washer and dryer are included for your convenience. Additional features include updated HVAC, water heater, and electrical, along with two assigned parking spaces located directly in front of the unit. Water is included through the HOA, and the HOA maintains the exterior of the building and common areas, providing low-maintenance living. Available August 2, 2026. Minimum 12-month lease. Tenant is responsible for all other utilities. Small pets considered on a case-by-case basis with owner approval and applicable pet fees. Security deposit, credit/background screening, and income verification required. No smoking. Schedule your showing today!
Property Features
Property Type: Rental - Condominium
Stories: 1.0
Year Built: 1952
Feature Descriptions
Appliances: Electric Oven, Electric Range, Dishwasher, Refrigerator
Days on Site: 23
HOA Fee: 0
Parcel#: 104060F01000CO
Parking: Assigned
Parking Notes: Assigned
Pets Allowed: Yes
Room Sizes
Bedroom 1: 13x11
Bedroom 2: 12x11
Bedroom 3: 10x6
Kitchen: 11x7
Living Room: 16x13
Local Schools
High School: Hillsboro Comp High School
Middle School: West End Middle School
Elementary School: Eakin Elementary
Listed By / Shown By
Listed By
Agency Name: Benchmark Realty, LLC
Agency Phone: 6153711544
Shown By
Agency Title: ExCEL Real Estate & Development Co.
Agency Phone: 615-256-6566

3310 Long Blvd, Unit B6 | MLS# 3262028
This property located at 3310 Long Blvd, Unit B6, Nashville, TN 37203 is currently listed for rent with an asking price of $1,750 / Monthly. Search Nashville real estate on www.excelredtn.com today.