
BEDS3
BATHS3 full 1 partial
SQUARE FEET1,725
MLS#3598847
STATUSUnder Contract - Not Showing
PROPERTY TYPERental - Single Family
SUBDIVISIONEast Greenway Park
Property Description
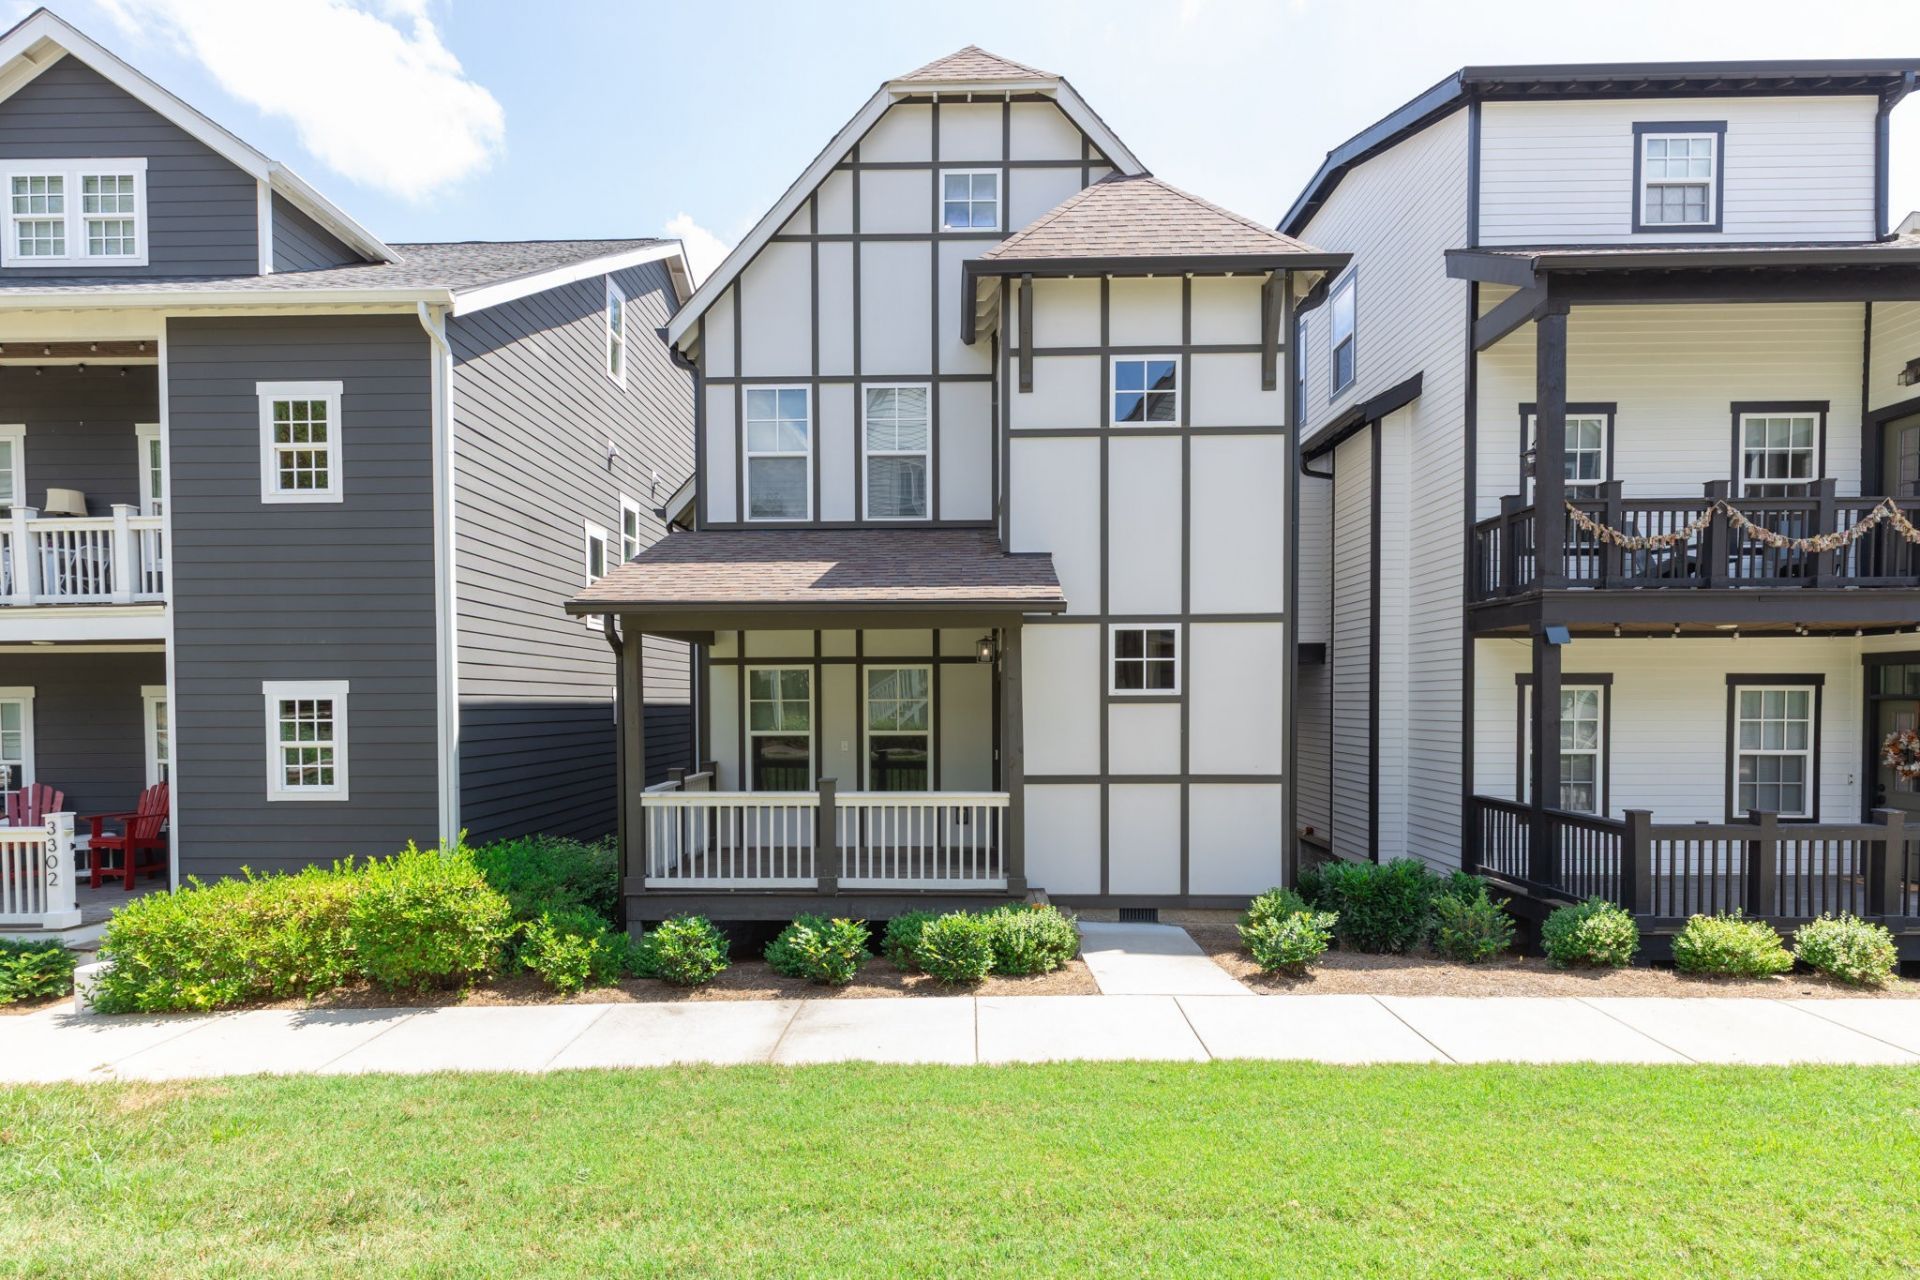
Beautifully designed 3-bedroom, 3.5-bath home in the sought-after East Greenway Park community. Built in 2018, this residence offers an open living room and kitchen with soaring vaulted ceilings that create a bright, airy feel. Spanning three levels, the thoughtful layout provides both comfort and functionality, with a cozy fireplace, quality finishes throughout, and an attached two-car garage.Life at East Greenway Park blends modern living with a strong sense of community. Residents enjoy direct access to the Shelby Bottoms Greenway, along with shared amenities including a dog park, community gardens, picnic areas, charcoal grills, and a fire pit. With beautifully maintained grounds and spaces designed for gathering, this home offers not just a place to live, but a lifestyle centered on connection, convenience, and outdoor enjoyment-all just minutes from the best of East Nashville.Pets are accepted on case by case by the property owner. Our standard pet policy is $25 a month in pet rent, and $500 up front, PER PET all nonrefundable. This could change based on the animal and the property owner's discretion.At Gemstone Solutions Property Management & Realty, we strive to provide an experience that is cost-effective and convenient. That's why we provide a Resident Benefits Package (RBP) Our program handles insurance, air filter delivery and more at a rate of $49 a month, automatically added to every eligibleproperty
Property Features
Property Type: Rental - Single Family
Basement: None
Cooling: Ceiling Fan(s), Central Air
Fireplaces: 1
Garage: 2 car attached
Heating: Central
Roof Type: Shingle
Stories: 3.0
Year Built: 2020
Amenities
Ceiling Fan(s)
Entrance Foyer
High Ceilings
Feature Descriptions
Appliances: Gas Oven, Oven, Gas Range, Range, Dishwasher, Dryer, Microwave, Refrigerator, Stainless Steel Appliance(s), Washer
Days on Site: 37
Exterior: Fiber Cement, Hardboard Siding
Flooring: Carpet, Wood, Tile
Parcel#: 084050B02400CO
Parking: Attached, Concrete
Parking Notes: Attached, Concrete
Security: Smoke Detector(s)
Sewer: Public Sewer
Utilities: Water Available
Water: Public
Room Sizes
Bedroom 1: 12x13
Bedroom 2: 14x10
Bedroom 3: 11x13
Kitchen: 17x12
Living Room: 17x14
Local Schools
High School: Stratford STEM Magnet School Upper Campu
Middle School: Stratford STEM Magnet School Lower Campu
Elementary School: Rosebank Elementary
Listed By / Shown By
Listed By
Agency Name: Gemstone Solutions Property Management and Realty
Agency Phone: 6155359648
Shown By
Agency Title: ExCEL Real Estate & Development Co.
Agency Phone: 615-256-6566

3304 Joggers Pass | MLS# 3598847
This property located at 3304 Joggers Pass, Nashville, TN 37206 is currently listed for rent with an asking price of $3,100 / Monthly. Search Nashville real estate on www.excelredtn.com today.