
BEDS4
BATHS3 full
SQUARE FEET1,950
MLS#3190935
STATUSActive
PROPERTY TYPEResidential - Single Family
SUBDIVISIONBordeaux Hills
Property Description
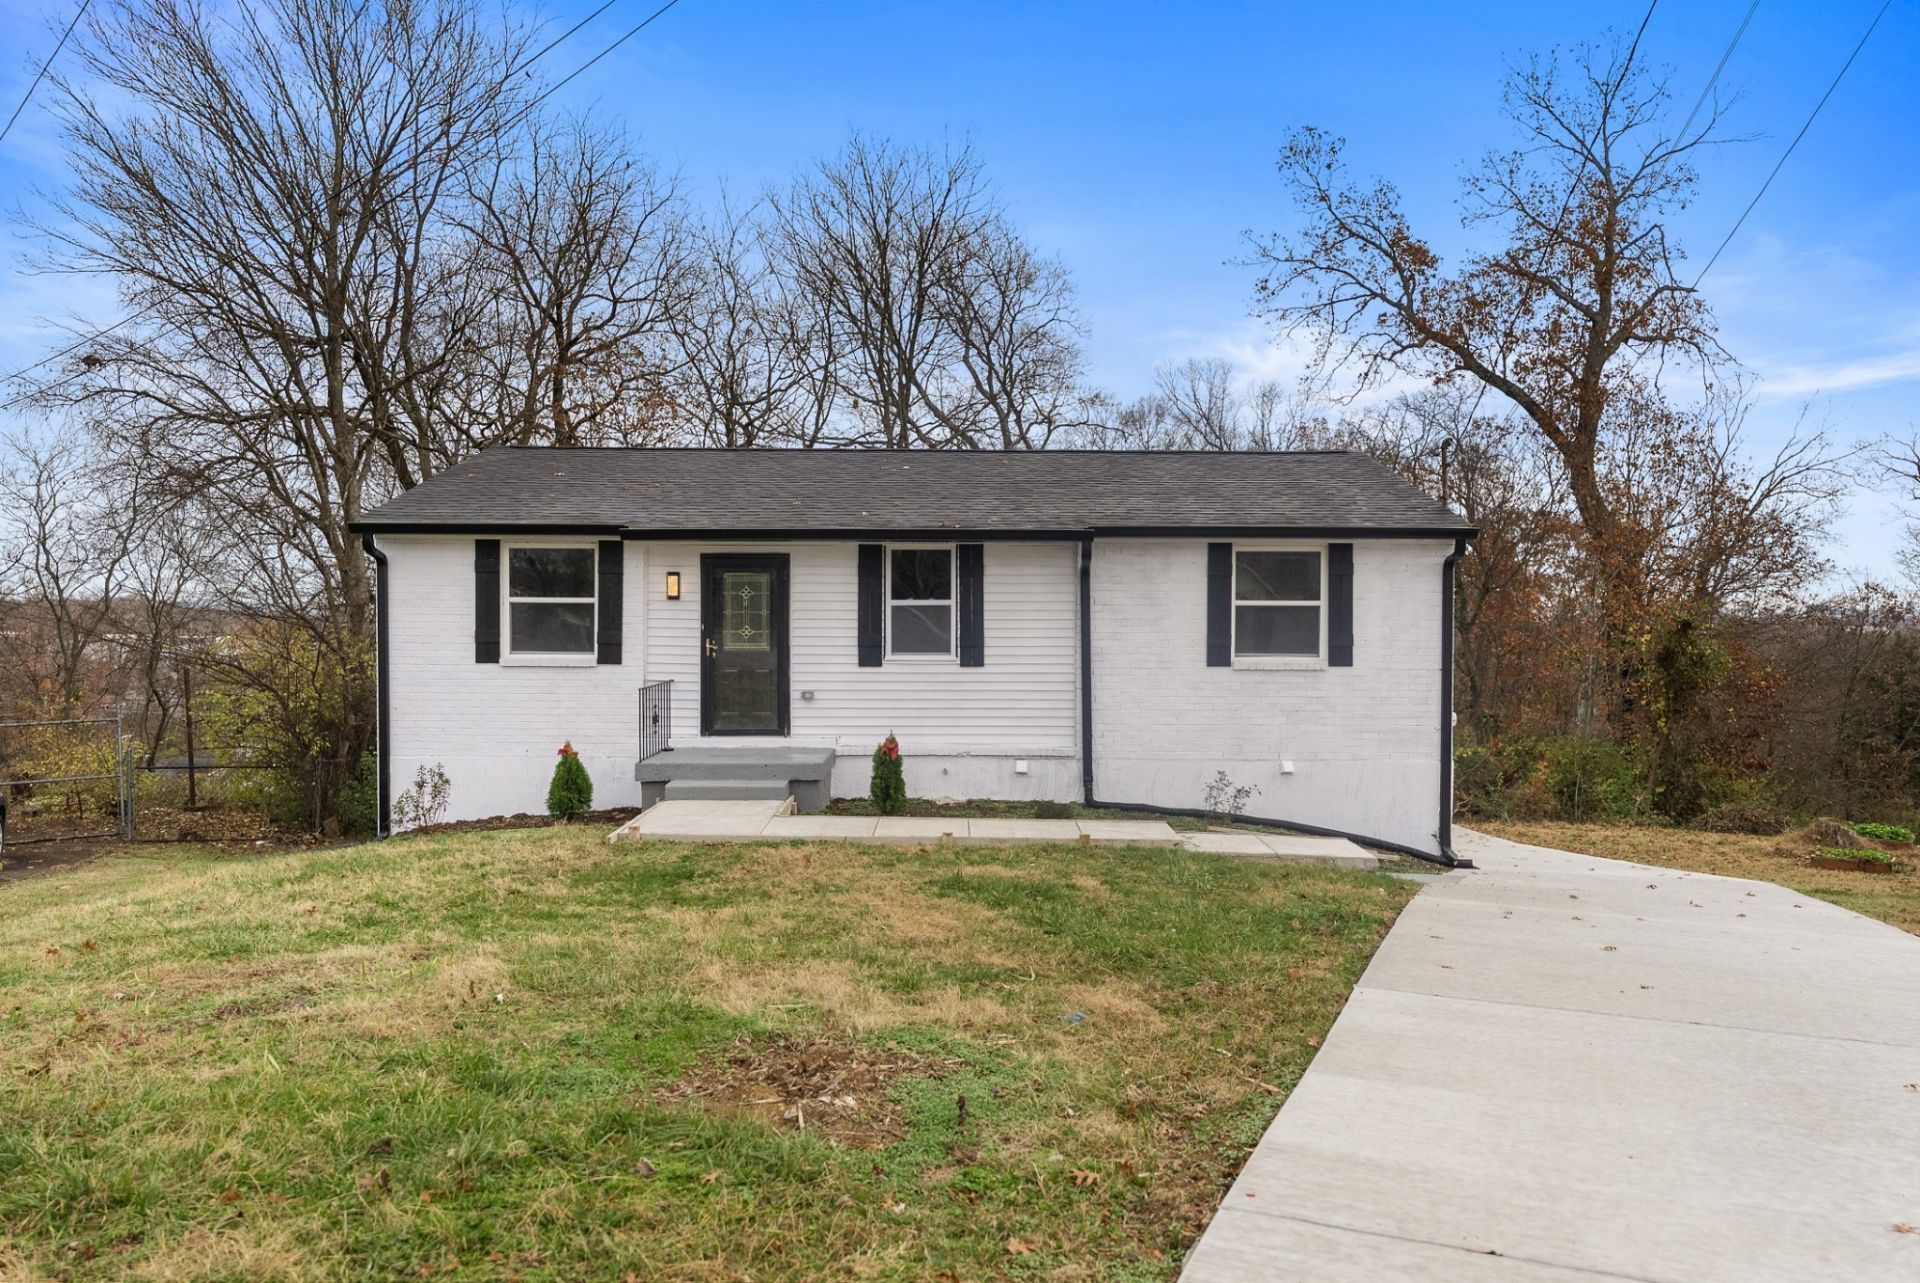
OPEN HOUSE SATURDAY, MAY 23, 12:00 PM - 2:00 PM - NO HOA - Fully Renovated Home with Dual Living Spaces & No HOA again! Beautifully updated 4-bedroom, 3-bath home offering approximately 1,950 sq ft of move-in-ready living space. Recent upgrades include a new roof, energy-efficient HVAC, new water heater, luxury vinyl plank flooring, and fresh interior paint throughout and new driveway. The remodeled kitchen features marble countertops and brand-new stainless steel appliances.This unique layout includes two full kitchens and separate living areas, making it ideal for multi-generational living, house hacking, or rental income potential. The flexible floor plan allows each level to function independently.100% Financing and No PMI Available with Preferred lender through The Affordable housing Program for an Owner Occupant - Contact Nate Martin at Servis 1st Bank. 615-879-5483 for details.Great opportunity for homeowners or investors-schedule your showing today!
Property Features
Property Type: Residential - Single Family
Basement: Finished
Basement: Yes
Cooling: Electric
Heating: Central
Lot Size: 0.40 Acres
Stories: 2.0
Taxes: $1,505
Year Built: 1971
Feature Descriptions
Appliances: Cooktop, Electric Range, Dishwasher, Microwave, Refrigerator
Days on Site: 20
Exterior: Brick
Flooring: Vinyl
Lot Dimensions: 35 X 201
Parcel#: 08007012600
Parking: Concrete, Driveway
Parking Notes: Concrete, Driveway
Sewer: Public Sewer
Utilities: Electricity Available, Water Available
Water: Public
Local Schools
High School: Whites Creek High
Middle School: Haynes Middle
Elementary School: Cumberland Elementary
Listed By / Shown By
Listed By
Agency Name: Dream Homes Realty
Agency Phone: 6153355170
Shown By
Agency Title: ExCEL Real Estate & Development Co.
Agency Phone: 615-256-6566

Estimate Your Payment
Estimated Payment
$ 1,159.75 per month $914.49 Principal & Interest $125.42 Property Tax $119.85 Homeowner's Insurance
3304 Cocoa Dr | MLS# 3190935
This single family home located at 3304 Cocoa Dr, Nashville, TN 37218 is currently listed for sale with an asking price of $410,900. This property was built in 1971 and has 4 bedrooms and 3 full baths with 1950 sq. ft. Cocoa Dr is located in the Bordeaux Hills subdivision. Search Bordeaux Hills real estate on www.excelredtn.com today.