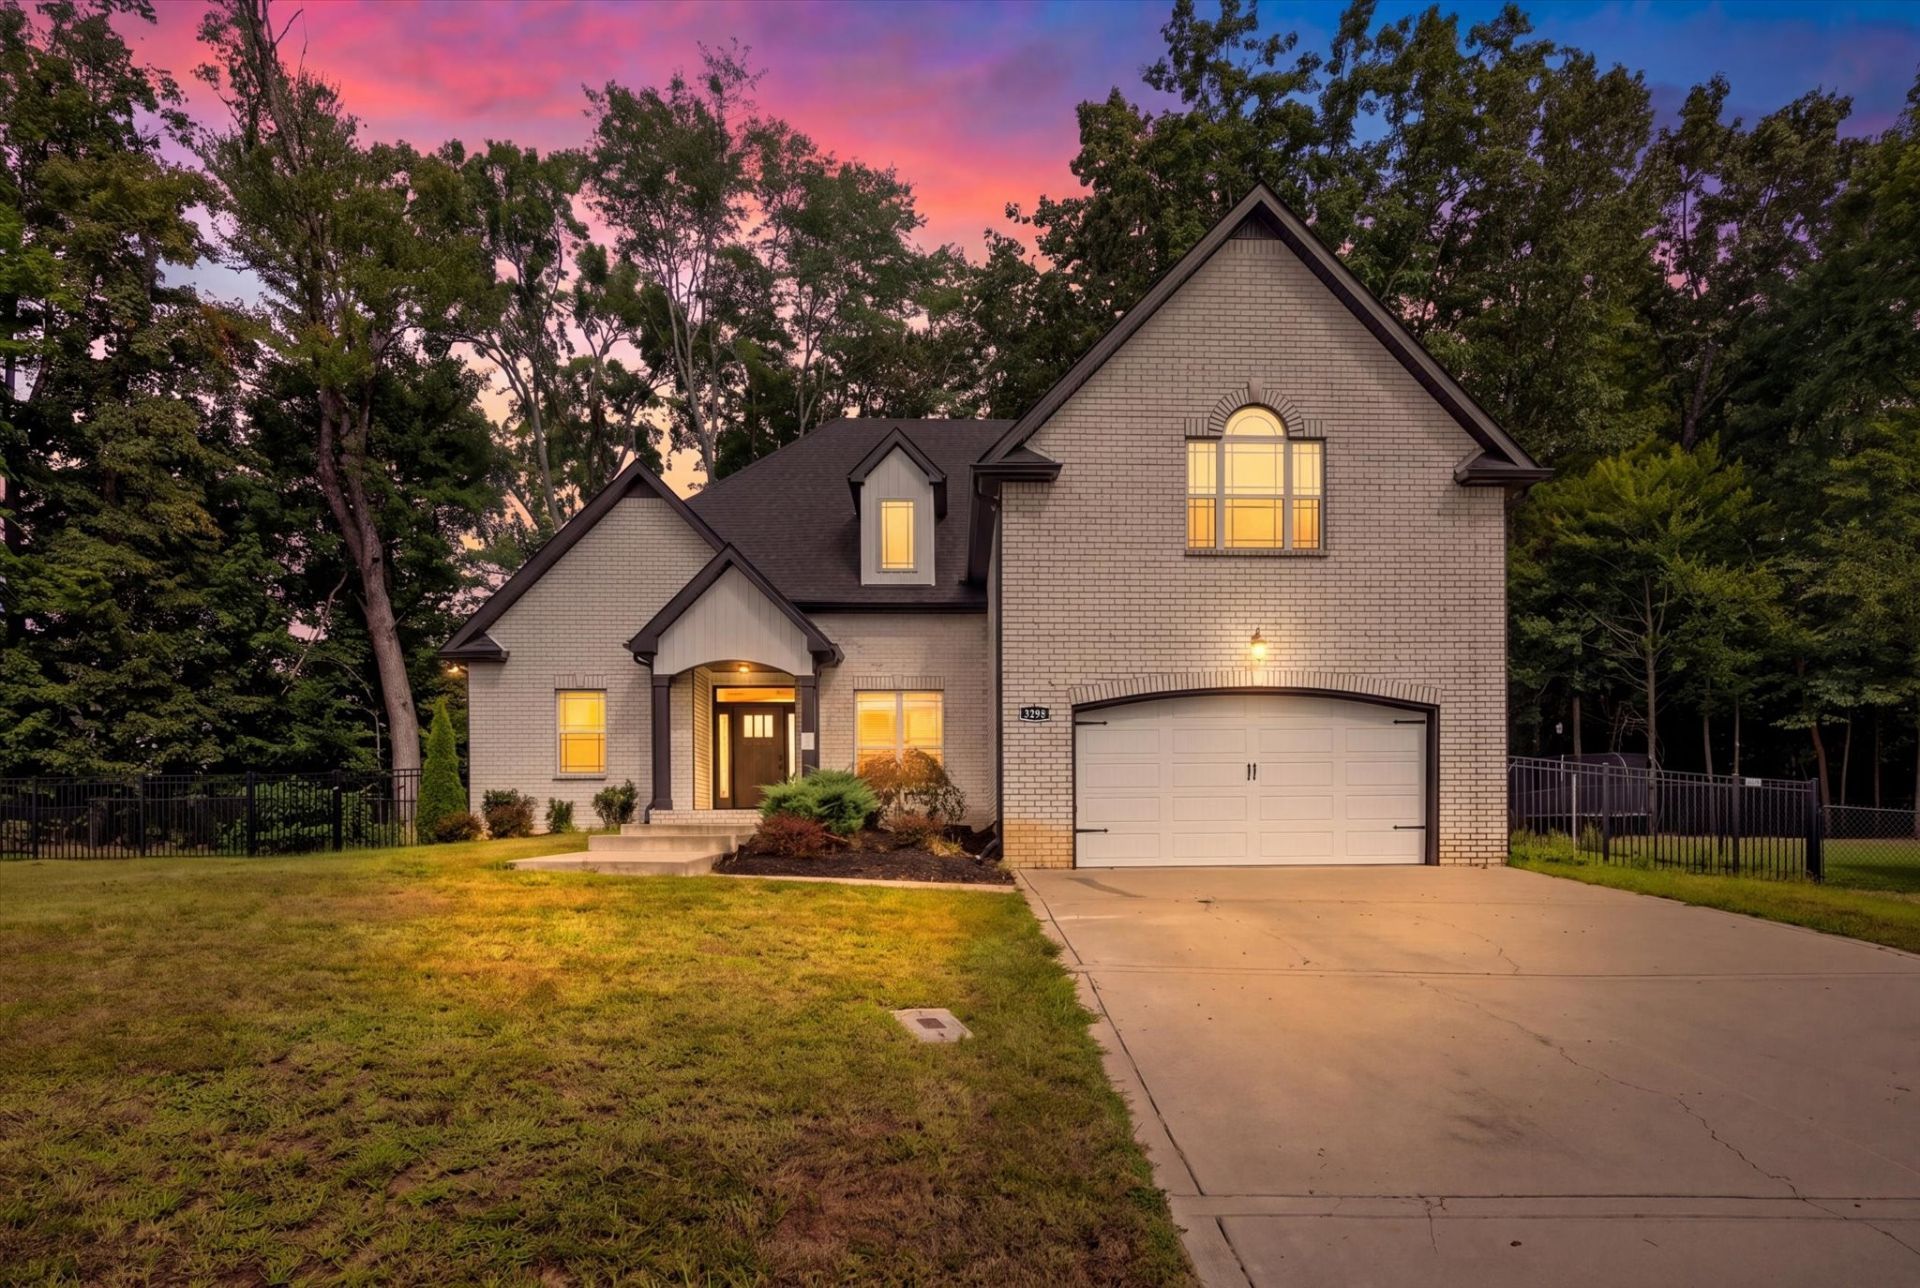

BEDS3
BATHS2 full
SQUARE FEET2,230
MLS#3542442
STATUSActive
PROPERTY TYPEResidential - Single Family
SUBDIVISIONPoplar Hill Sec 7
Property Description
Welcome Home! Tucked into a quiet cul-de-sac in the Poplar Hill Subdivision in Sango, this beautifully designed home sits on nearly 1/2 acre with NO direct backyard neighbors - just trees and privacy. Commuter-friendly to Clarksville and just 45 minutes to Nashville - this one checks every box. Inside, you'll find over 2,200 sq ft of primarily one-level living: 3 bedrooms, 2 baths, formal dining, a mud room, and a huge bonus room over the garage. *** The open-concept layout with a split-bedroom floor plan gives everyone their own space, while the living area - centered on a gas fireplace with a stunning floor-to-ceiling feature wall - makes entertaining easy. Hungry? Take your pick of THREE dining spots: the breakfast nook, the oversized island, or the formal dining room. The primary suite impresses with a double tray ceiling, custom tile shower, double sinks, and a huge walk-in closet. The two additional bedrooms do not disappoint, both are accented with a tray ceiling and offer plenty of floorspace. Upstairs, a huge bonus room is ready for game nights, guests, an in-law suite - you decide! Even if every room is full you won't miss out on a hot shower, because there is not one, but two hot water heaters. Plus there's step-in attic space with plenty of plywood flooring for extra storage. *** Out back, relax on the covered patio in your fenced, tree-lined yard, with room to expand beyond the fence or leave as a buffer.
Property Features
Property Type: Residential - Single Family
Basement: Crawl Space
Cooling: Ceiling Fan(s), Central Air
Fireplaces: 1
Garage: 2 car attached
Heating: Central, Electric
Lot Size: 0.40 Acres
Roof Type: Shingle
Stories: 1.0
Taxes: $2,264
Year Built: 2021
Amenities
Ceiling Fan(s)
High Ceilings
Open Floorplan
Walk-In Closet(s)
Feature Descriptions
Appliances: Oven, Electric Range, Dishwasher, Disposal, Microwave, Refrigerator, Stainless Steel Appliance(s)
Days on Site: 55
Exterior: Brick, Vinyl Siding
Fireplace: Gas, Living Room
Flooring: Carpet, Wood, Tile
Parcel#: 063087G E 04400 00015087
Parking: Attached
Parking Notes: Attached
Patio/Porch: Deck, Covered
Sewer: Public Sewer
Utilities: Electricity Available, Water Available
Water: Public
Room Sizes
Bedroom 1: 17x13
Bedroom 2: 12x11
Bedroom 3: 12x11
Recreation Room: 20x18
Dining Room: 13x13
Kitchen: 20x16
Living Room: 17x13
Local Schools
High School: Clarksville High
Middle School: Richview Middle
Elementary School: East Montgomery Elementary
Listed By / Shown By
Listed By
Agency Name: Century 21 Platinum Properties
Agency Phone: 9317719070
Shown By
Agency Title: ExCEL Real Estate & Development Co.
Agency Phone: 615-256-6566

Estimate Your Payment
Estimated Payment
$ 1,371.51 per month $1,045.79 Principal & Interest $188.67 Property Tax $137.05 Homeowner's Insurance
3298 Dabney Ln | MLS# 3542442
This single family home located at 3298 Dabney Ln, Clarksville, TN 37043 is currently listed for sale with an asking price of $469,900. This property was built in 2021 and has 3 bedrooms and 2 full baths with 2230 sq. ft. Dabney Ln is located in the Poplar Hill Sec 7 subdivision. Search Poplar Hill Sec 7 real estate on www.excelredtn.com today.